
Search results for "Japandi" in Home Design Ideas

 Cathie Hong Interiors
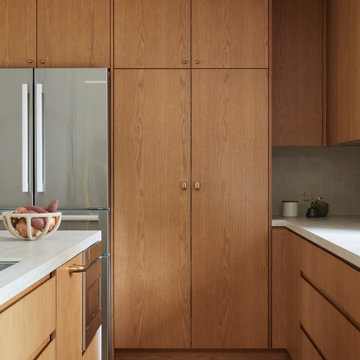
This single story ranch home in Castro Valley got a full-home remodel with new organic modern kitchen, updated fireplaces, two bathroom renovations, new flooring, paint, and lighting throughout.
 Cathie Hong Interiors
This single story ranch home in Castro Valley got a full-home remodel with new organic modern kitchen, updated fireplaces, two bathroom renovations, new flooring, paint, and lighting throughout.
 ID3 Interior Design
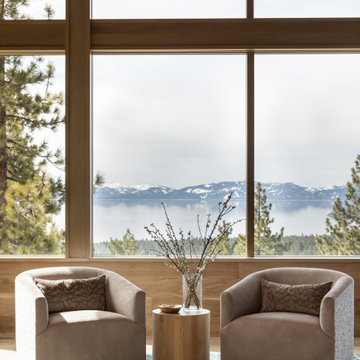
Lake view living room
Large mountain style open concept light wood floor, wood ceiling and wood wall living room photo with no fireplace and no tv
Large mountain style open concept light wood floor, wood ceiling and wood wall living room photo with no fireplace and no tv
Find the right local pro for your project
 Cathie Hong Interiors
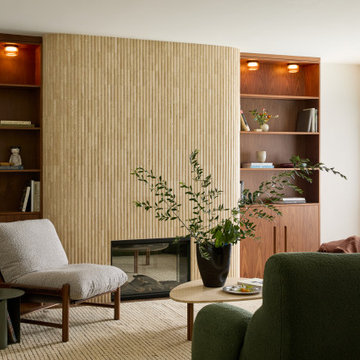
A full home renovation and addition for a young creative couple - a home baker and an electronic music producer. We designed to their Japanese/American heritage and customized their home to support their lifestyle, hobbies, and careers.
 Tano Studio
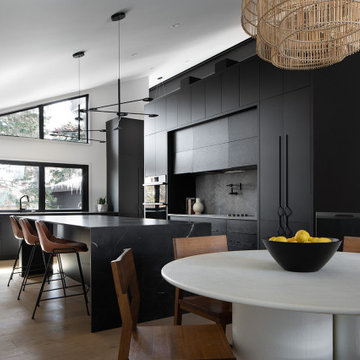
Open concept kitchen - large modern light wood floor and vaulted ceiling open concept kitchen idea in Calgary with an undermount sink, flat-panel cabinets, black cabinets, granite countertops, gray backsplash, quartz backsplash, black appliances, an island and black countertops

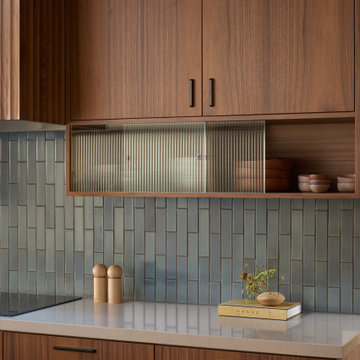 Cathie Hong Interiors
A full home renovation and addition for a young creative couple - a home baker and an electronic music producer. We designed to their Japanese/American heritage and customized their home to support their lifestyle, hobbies, and careers.
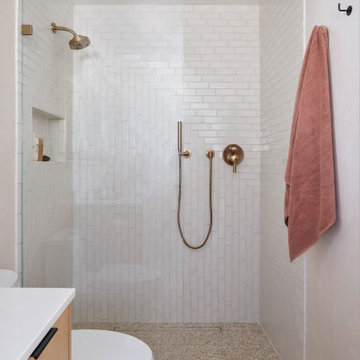 Cathie Hong Interiors
This single family home had been recently flipped with builder-grade materials. We touched each and every room of the house to give it a custom designer touch, thoughtfully marrying our soft minimalist design aesthetic with the graphic designer homeowner’s own design sensibilities. One of the most notable transformations in the home was opening up the galley kitchen to create an open concept great room with large skylight to give the illusion of a larger communal space.
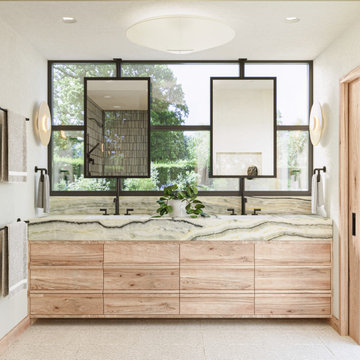
 Sarah Barnard Design LLC
A bespoke bathroom designed to meld into the vast greenery of the outdoors. White oak cabinetry, onyx countertops, and backsplash, custom black metal mirrors and textured natural stone floors. The water closet features wallpaper from Kale Tree shop.
 ID3 Interior Design
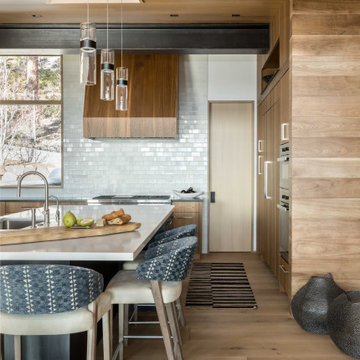
Custom kitchen with Heath Ceramics and Caesarstone
Inspiration for a large rustic u-shaped wood ceiling open concept kitchen remodel with flat-panel cabinets, quartz countertops, white backsplash, ceramic backsplash, paneled appliances and an island
Inspiration for a large rustic u-shaped wood ceiling open concept kitchen remodel with flat-panel cabinets, quartz countertops, white backsplash, ceramic backsplash, paneled appliances and an island
 Tano Studio
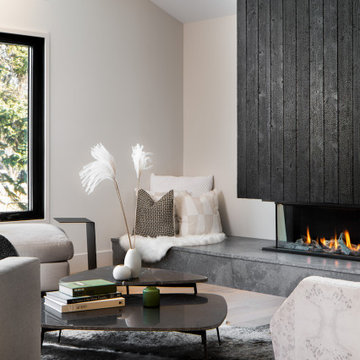
Living room - large modern open concept light wood floor and vaulted ceiling living room idea in Calgary with a ribbon fireplace, a wood fireplace surround, no tv and beige walls
 Cathie Hong Interiors
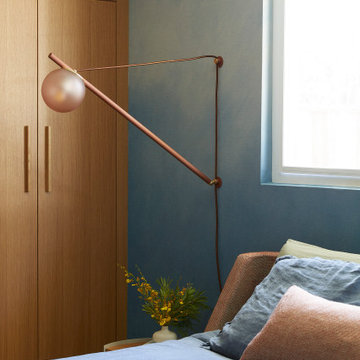
We were tasked with transforming a modest ranch home into a house full of personality that reflected the owner's Asian roots and Hawaiian upbringing.
 Cathie Hong Interiors
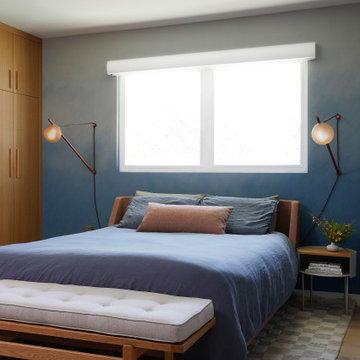
We were tasked with transforming a modest ranch home into a house full of personality that reflected the owner's Asian roots and Hawaiian upbringing.
 Ale Akinbiyi
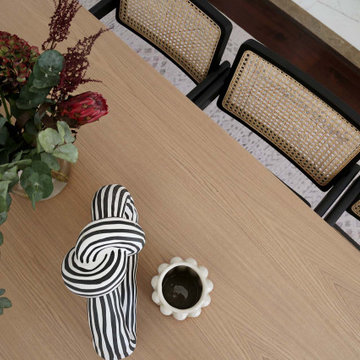
A Japandi Style dining room. The combination of light wood, Ratan and black gives this room sophistication but at the same time great coziness.
 Claire Hung Design
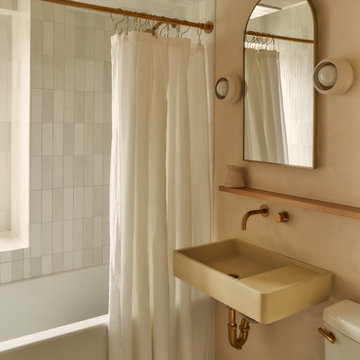
Inspiration for a mid-sized scandinavian kids' beige tile and ceramic tile ceramic tile, beige floor and single-sink alcove bathtub remodel in New York with beige walls, a wall-mount sink and a floating vanity
 Cathie Hong Interiors
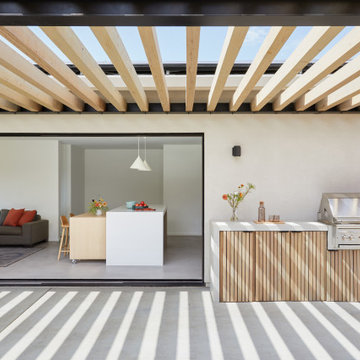
This Australian-inspired new construction was a successful collaboration between homeowner, architect, designer and builder. The home features a Henrybuilt kitchen, butler's pantry, private home office, guest suite, master suite, entry foyer with concealed entrances to the powder bathroom and coat closet, hidden play loft, and full front and back landscaping with swimming pool and pool house/ADU.
 Cathie Hong Interiors
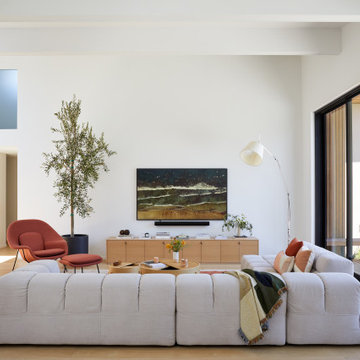
This Australian-inspired new construction was a successful collaboration between homeowner, architect, designer and builder. The home features a Henrybuilt kitchen, butler's pantry, private home office, guest suite, master suite, entry foyer with concealed entrances to the powder bathroom and coat closet, hidden play loft, and full front and back landscaping with swimming pool and pool house/ADU.
 Design DCA
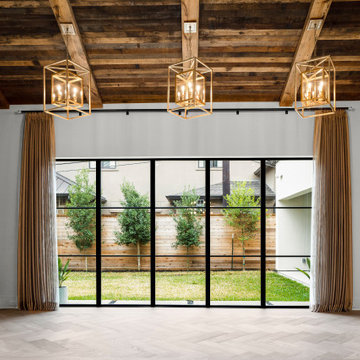
Wood plank ceiling with exposed beam, three pendants, herringbone oak floor, anchoring the living zone directly on the courtyard axis. The courtyard reads as an outdoor room fully integrated into the living sequence.


 Cedarstone Group Inc.
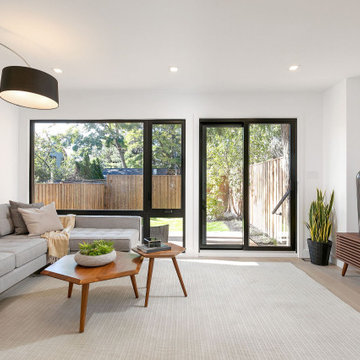
The low bookshelf creates a broad storage and display surface between the kitchen and adjoining room. Its concrete top, wood-lined shelves and pale frame sit above dark hardwood, balancing warm materials with the simple forms and carefully aligned details of the Japandi design.
Cedarstone Renovations paired minimalist cabinetry with carefully planned storage in this Regent Park kitchen and powder-room project. Wood tones, pale surfaces and black accents create a coordinated Japandi interior, with custom millwork adding practical function to the Toronto home.
Explore custom kitchens, cabinetry and powder-room renovations at www.cedarstonereno.com.
149