
Search results for "Japandi" in Home Design Ideas

 Hillstar Construction Services
addet madan Design
Large minimalist master dark wood floor and brown floor bedroom photo in Los Angeles with white walls and no fireplace
Large minimalist master dark wood floor and brown floor bedroom photo in Los Angeles with white walls and no fireplace
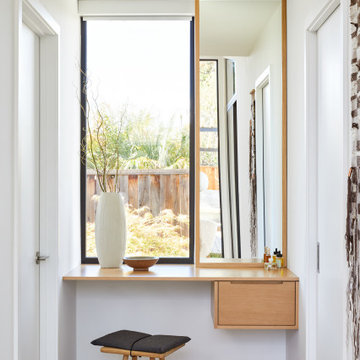
 Cathie Hong Interiors
This Australian-inspired new construction was a successful collaboration between homeowner, architect, designer and builder. The home features a Henrybuilt kitchen, butler's pantry, private home office, guest suite, master suite, entry foyer with concealed entrances to the powder bathroom and coat closet, hidden play loft, and full front and back landscaping with swimming pool and pool house/ADU.
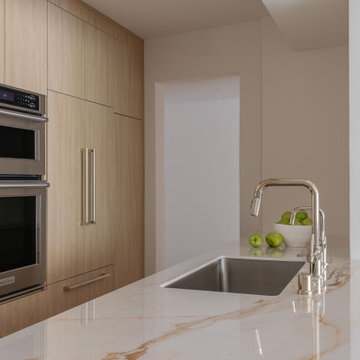
 ME Design Group
Modern organic kitchen with flat panel cabinetry with integrated office area. Monolithic stone island and Roman Clay range hood.
Example of a minimalist kitchen design in Los Angeles
Example of a minimalist kitchen design in Los Angeles
Find the right local pro for your project
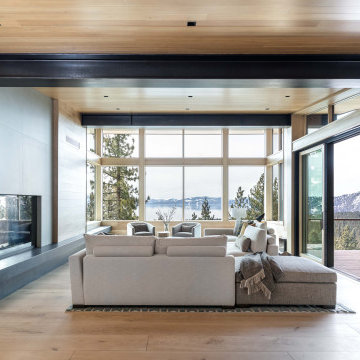
 ID3 Interior Design
Custom furniture, hidden TV, Neolith
Living room - large rustic open concept light wood floor, wood ceiling and wood wall living room idea with a two-sided fireplace and a media wall
Living room - large rustic open concept light wood floor, wood ceiling and wood wall living room idea with a two-sided fireplace and a media wall
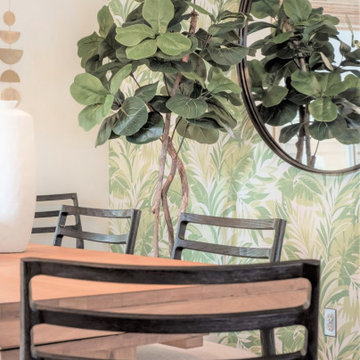
 ONE DAY DESIGN
Calm, light & airy casual dining room in Modern and Japandi style.
Dining room - mid-sized modern medium tone wood floor, brown floor, coffered ceiling and wallpaper dining room idea in Seattle
Dining room - mid-sized modern medium tone wood floor, brown floor, coffered ceiling and wallpaper dining room idea in Seattle
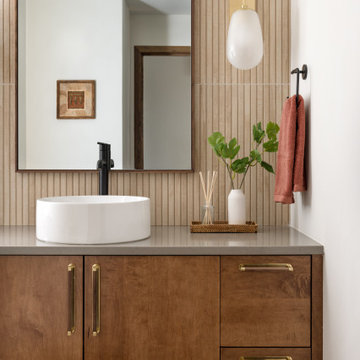
 Kimberlee Marie Interiors
Our clients wanted to modernize their 1980's home, focusing on reimagining the main floor. We used warm palettes, natural elements, and clean lines while maximizing natural light and preserving key architectural features to create a welcoming, functional space.
Step into luxury with this meticulously designed bathroom featuring a spacious vanity, complemented by a large mirror and elegant wall sconces. Warm wooden tones resonate seamlessly with the rest of the home’s interior, offering a harmonious and sophisticated retreat.

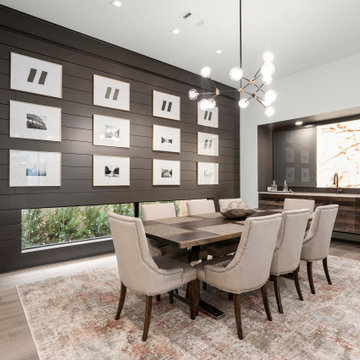
 Design DCA
A formal dining room in painted shiplap with a low horizontal clerestory window below. A brass and globe sputnik style chandelier, a dark niche, backlit by a onyx slab panel glowing from behind.
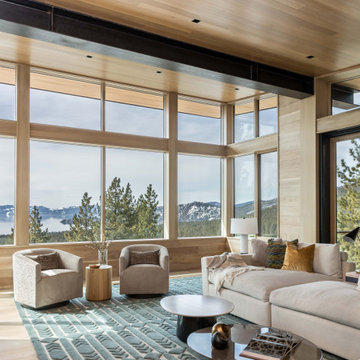 ID3 Interior Design
Great room with Holly Hunt and custom rug,
Inspiration for a large rustic living room remodel
Inspiration for a large rustic living room remodel
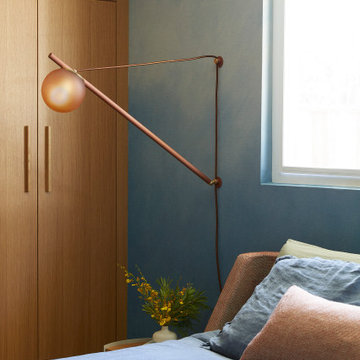 Cathie Hong Interiors
We were tasked with transforming a modest ranch home into a house full of personality that reflected the owner's Asian roots and Hawaiian upbringing.
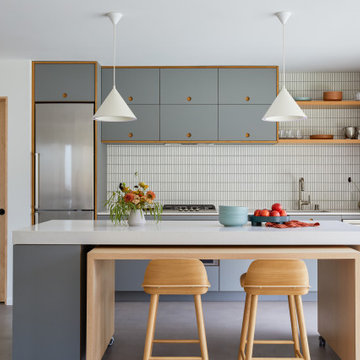 Cathie Hong Interiors
This Australian-inspired new construction was a successful collaboration between homeowner, architect, designer and builder. The home features a Henrybuilt kitchen, butler's pantry, private home office, guest suite, master suite, entry foyer with concealed entrances to the powder bathroom and coat closet, hidden play loft, and full front and back landscaping with swimming pool and pool house/ADU.
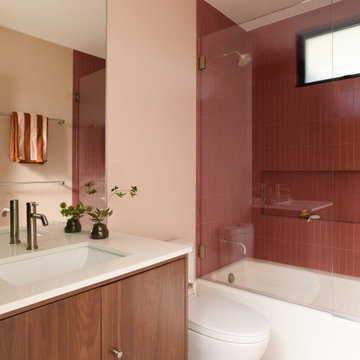 Cathie Hong Interiors
A full home renovation and addition for a young creative couple - a home baker and an electronic music producer. We designed to their Japanese/American heritage and customized their home to support their lifestyle, hobbies, and careers.
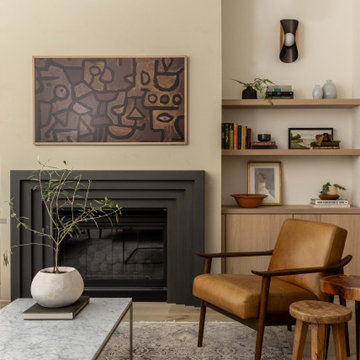
 Ellaire Kitchen & Bath Design
The once asymmetrical fireplace wall with outdated niches was redesigned for balance and sophistication. We centered the existing fireplace insert, added a custom modern cast-stone surround and venetian plaster, and flanked it with built-in cabinetry and floating shelves to bring both warmth and harmony to the space.

 RedBird ReDesign
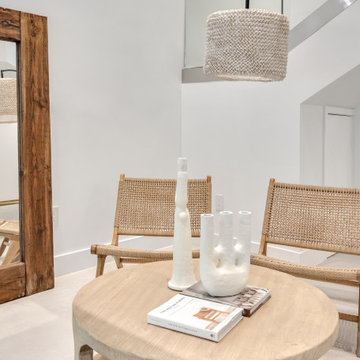
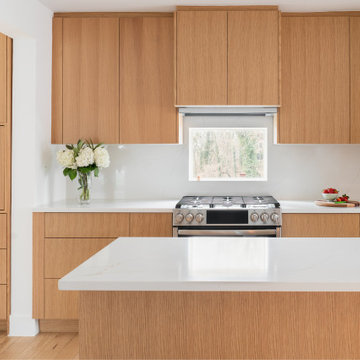
Our client had taken a memorable trip to Japan a couple of years ago and wanted to bring some Japandi into her life here in MD!. She wanted a mid-century modern, zen, clean look for the whole home.
Contractor: https://cabidodesign.com/
Photography: Alison Sutich @asutich


 Wilson Studio | Architecture + Design
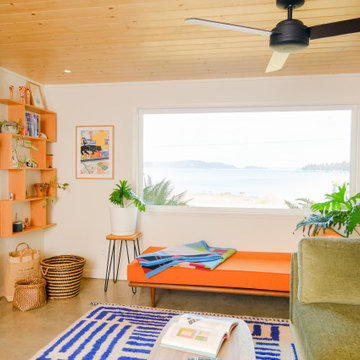
lower level family and entertaining room
Example of a 1960s open concept concrete floor, gray floor and wood ceiling family room design in Seattle with white walls, a standard fireplace and a brick fireplace
Example of a 1960s open concept concrete floor, gray floor and wood ceiling family room design in Seattle with white walls, a standard fireplace and a brick fireplace
146