
Search results for "Japandi" in Home Design Ideas
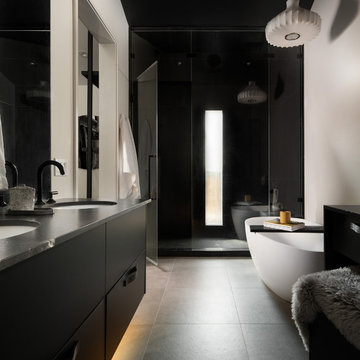
 Tano Studio
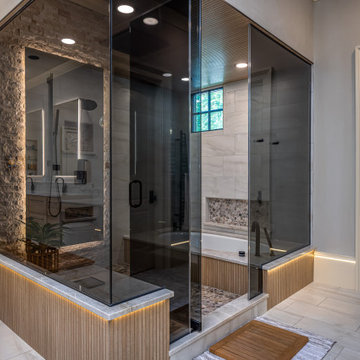
Example of a mid-sized minimalist master black tile and porcelain tile porcelain tile, gray floor, double-sink and vaulted ceiling freestanding bathtub design in Calgary with flat-panel cabinets, black cabinets, a one-piece toilet, beige walls, an undermount sink, granite countertops, a hinged shower door, black countertops and a floating vanity
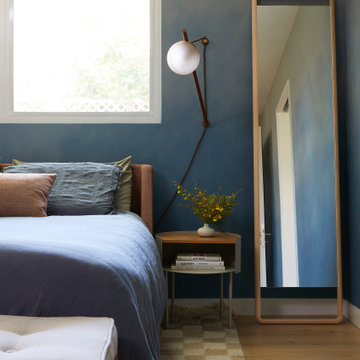
 Cathie Hong Interiors
We were tasked with transforming a modest ranch home into a house full of personality that reflected the owner's Asian roots and Hawaiian upbringing.
 ONE DAY DESIGN
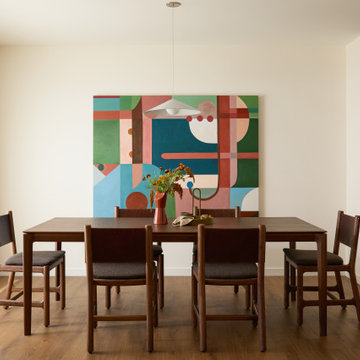
Calm, light & airy casual dining room in Modern and Japandi style.
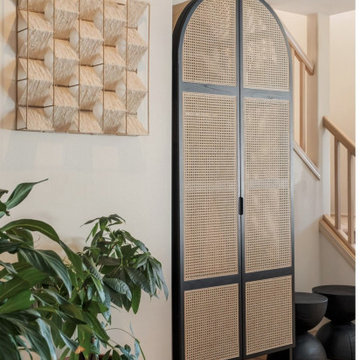
Foyer - mid-sized modern medium tone wood floor foyer idea in Seattle with white walls
Foyer - mid-sized modern medium tone wood floor foyer idea in Seattle with white walls
Find the right local pro for your project
 Cathie Hong Interiors
A full home renovation and addition for a young creative couple - a home baker and an electronic music producer. We designed to their Japanese/American heritage and customized their home to support their lifestyle, hobbies, and careers.

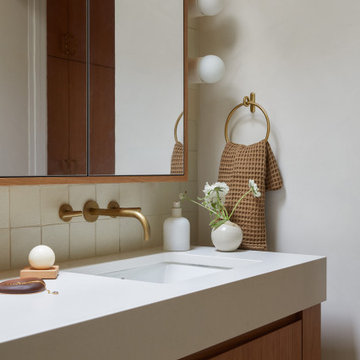 Cathie Hong Interiors
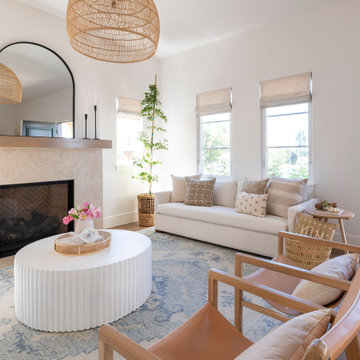
This single story ranch home in Castro Valley got a full-home remodel with new organic modern kitchen, updated fireplaces, two bathroom renovations, new flooring, paint, and lighting throughout.
 Cathie Hong Interiors
This builder-grade townhome got a cosmetic makeover from head to toe, complete with new fixtures, millwork, flooring & furniture.
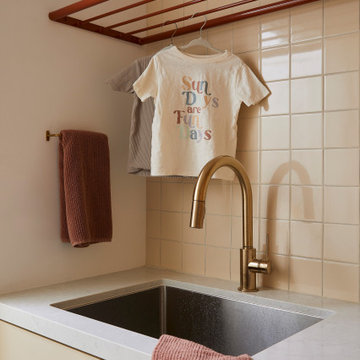
Inspiration for a small scandinavian single-wall ceramic tile and multicolored floor dedicated laundry room remodel in San Francisco with an undermount sink, flat-panel cabinets, beige cabinets, quartz countertops, beige backsplash, ceramic backsplash, white walls, a stacked washer/dryer and gray countertops
Inspiration for a small scandinavian single-wall ceramic tile and multicolored floor dedicated laundry room remodel in San Francisco with an undermount sink, flat-panel cabinets, beige cabinets, quartz countertops, beige backsplash, ceramic backsplash, white walls, a stacked washer/dryer and gray countertops

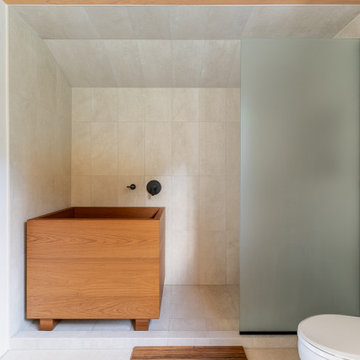

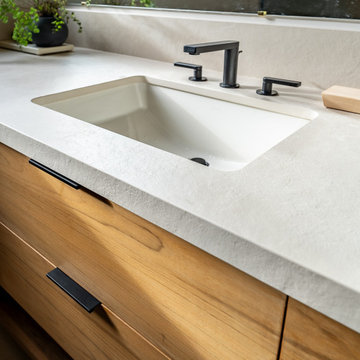

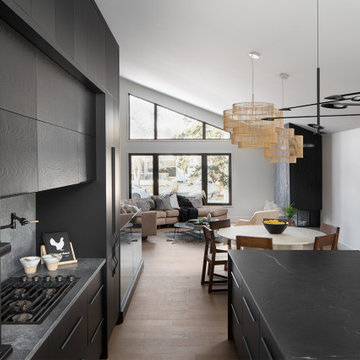 Tano Studio
Open concept kitchen - large modern l-shaped light wood floor and vaulted ceiling open concept kitchen idea in Calgary with an undermount sink, flat-panel cabinets, black cabinets, granite countertops, gray backsplash, quartz backsplash, black appliances, an island and black countertops
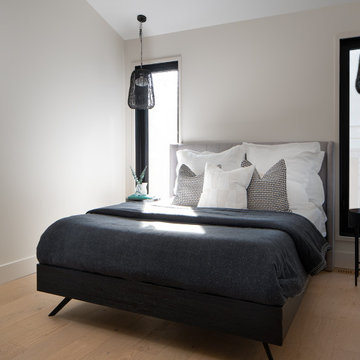 Tano Studio
Example of a mid-sized minimalist guest light wood floor and vaulted ceiling bedroom design in Calgary with beige walls and no fireplace


 Wilson Studio | Architecture + Design
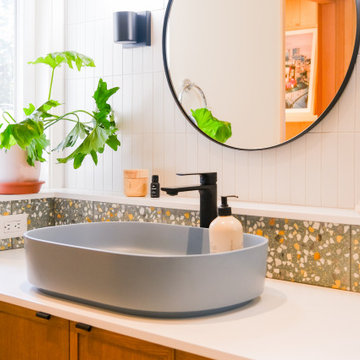
vessel sink with terrazzo and tile backsplash
Example of a mid-century modern multicolored tile and cement tile cement tile floor, multicolored floor and single-sink alcove shower design in Seattle with recessed-panel cabinets, light wood cabinets, a bidet, a vessel sink, quartz countertops, a hinged shower door, white countertops and a floating vanity
Example of a mid-century modern multicolored tile and cement tile cement tile floor, multicolored floor and single-sink alcove shower design in Seattle with recessed-panel cabinets, light wood cabinets, a bidet, a vessel sink, quartz countertops, a hinged shower door, white countertops and a floating vanity
 Cathie Hong Interiors
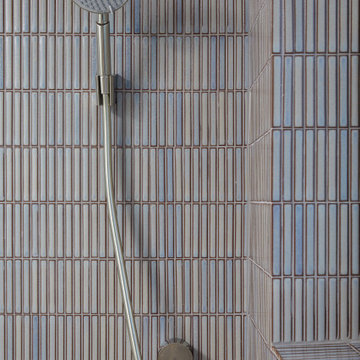
This Australian-inspired new construction was a successful collaboration between homeowner, architect, designer and builder. The home features a Henrybuilt kitchen, butler's pantry, private home office, guest suite, master suite, entry foyer with concealed entrances to the powder bathroom and coat closet, hidden play loft, and full front and back landscaping with swimming pool and pool house/ADU.
 Cathie Hong Interiors
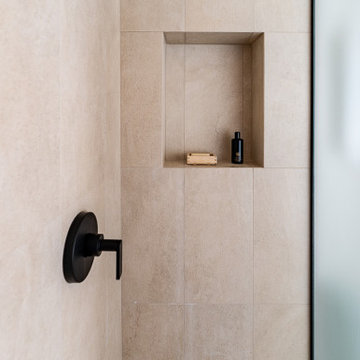
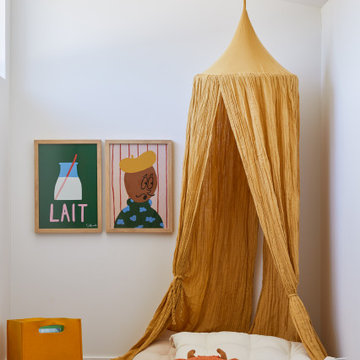
This Australian-inspired new construction was a successful collaboration between homeowner, architect, designer and builder. The home features a Henrybuilt kitchen, butler's pantry, private home office, guest suite, master suite, entry foyer with concealed entrances to the powder bathroom and coat closet, hidden play loft, and full front and back landscaping with swimming pool and pool house/ADU.
 Sarah Barnard Design LLC
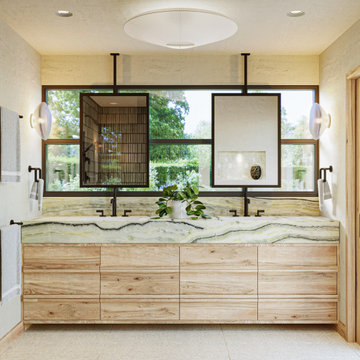
A bespoke bathroom designed to meld into the vast greenery of the outdoors. White oak cabinetry, onyx countertops, and backsplash, custom black metal mirrors and textured natural stone floors. The water closet features wallpaper from Kale Tree shop.
150