
Search results for "Japandi" in Home Design Ideas
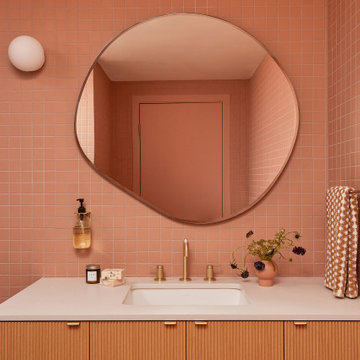
 Cathie Hong Interiors
This 1960s home was in original condition and badly in need of some functional and cosmetic updates. We opened up the great room into an open concept space, converted the half bathroom downstairs into a full bath, and updated finishes all throughout with finishes that felt period-appropriate and reflective of the owner's Asian heritage.
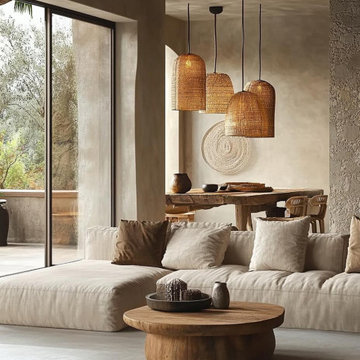
 MODIVO LIGHT
Such a wabi-sabi style home decoration is not only a pursuit of the quality of life, but also a kind of care for the inner world. Here, you can truly find your own peace and tranquility. Are you tempted by such a design? ?

 Claire Hung Design
Small danish medium tone wood floor, brown floor and exposed beam great room photo in New York with white walls and no fireplace
Find the right local pro for your project
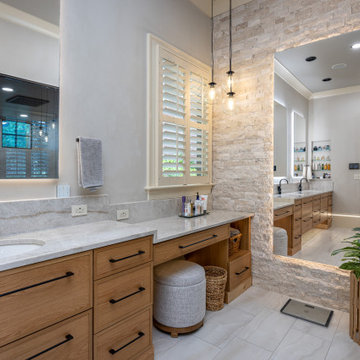

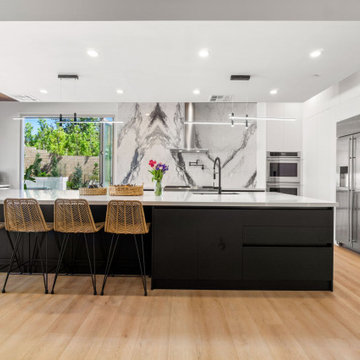


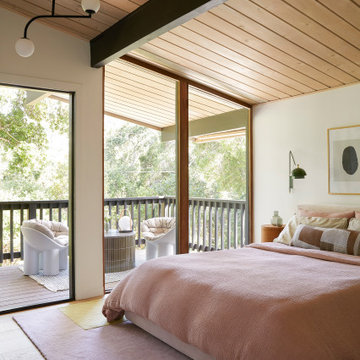 Cathie Hong Interiors
This 1960s home was in original condition and badly in need of some functional and cosmetic updates. We opened up the great room into an open concept space, converted the half bathroom downstairs into a full bath, and updated finishes all throughout with finishes that felt period-appropriate and reflective of the owner's Asian heritage.
 Claire Hung Design
Inspiration for a mid-sized and bedroom scandinavian master and girl medium tone wood floor and brown floor toddler room remodel in New York with white walls and no fireplace
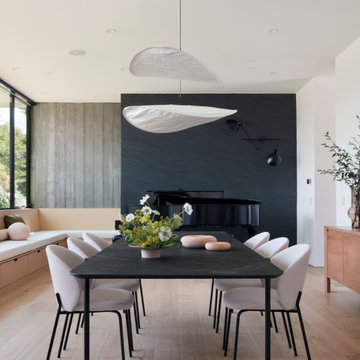 Cathie Hong Interiors
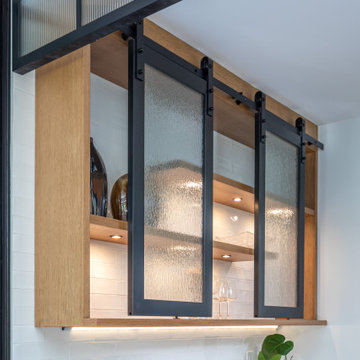
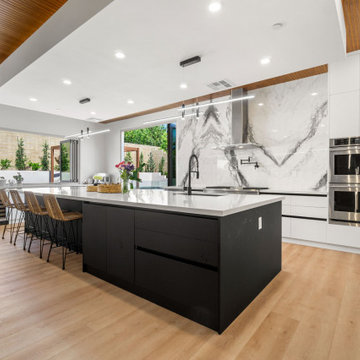
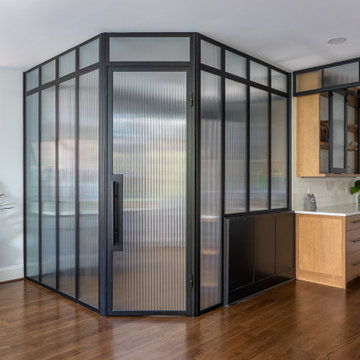
This tri-level new construction project in collaboration with Interspace Builders and Modern House Architects was an exercise in modern minimalism. With a basement level gym, theater, and ADU, ground floor indoor/outdoor flow, second floor bedroom quarters, and an elevator designed for aging in place, this house was designed with thoughtfulness and intention.


 Lamont Bros. Design & Construction
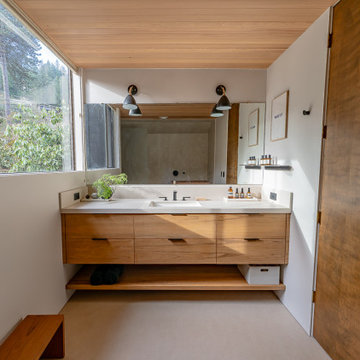
We designed this beautiful Portland bathroom around an imported teak soaking tub. Textural elements used throughout the space include minimal, large-format tile, and leathered Dekton countertops.
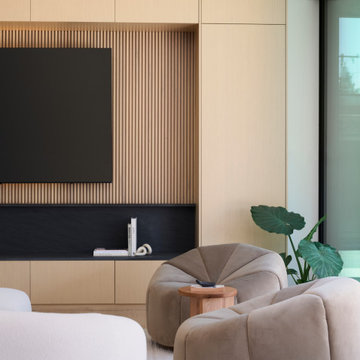 Cathie Hong Interiors
This tri-level new construction project in collaboration with Interspace Builders and Modern House Architects was an exercise in modern minimalism. With a basement level gym, theater, and ADU, ground floor indoor/outdoor flow, second floor bedroom quarters, and an elevator designed for aging in place, this house was designed with thoughtfulness and intention.
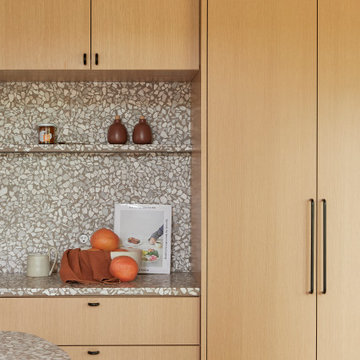 Cathie Hong Interiors
This 1960s home was in original condition and badly in need of some functional and cosmetic updates. We opened up the great room into an open concept space, converted the half bathroom downstairs into a full bath, and updated finishes all throughout with finishes that felt period-appropriate and reflective of the owner's Asian heritage.
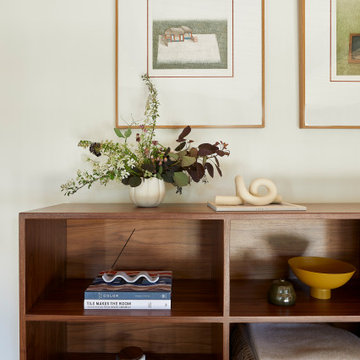 Cathie Hong Interiors
This 1960s home was in original condition and badly in need of some functional and cosmetic updates. We opened up the great room into an open concept space, converted the half bathroom downstairs into a full bath, and updated finishes all throughout with finishes that felt period-appropriate and reflective of the owner's Asian heritage.
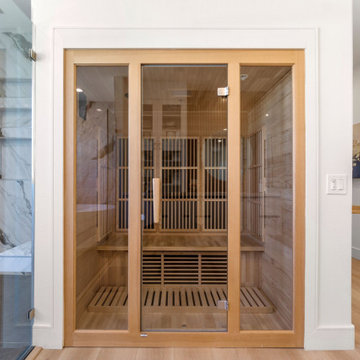
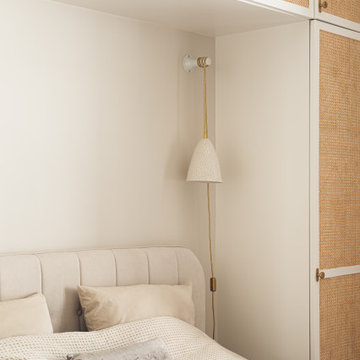
 MAMAHOME
Chambre parentale avec dressing et rangements dissimulés derrière des portes de placard en cannage. La décoration de cet appartement haussmannien à Paris est un savant mélange de styles, alliant le charme intemporel du vintage, l'équilibre zen du japandi, et la modernité élégante du contemporain.
186