
Search results for "Japandi" in Home Design Ideas

 Cathie Hong Interiors
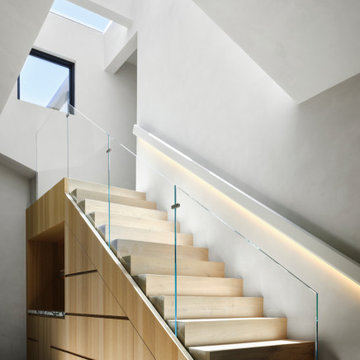
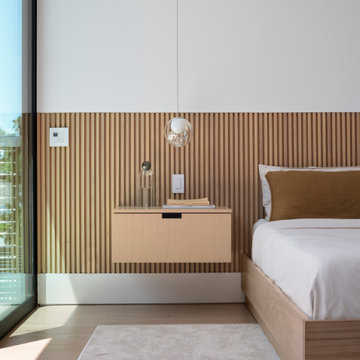
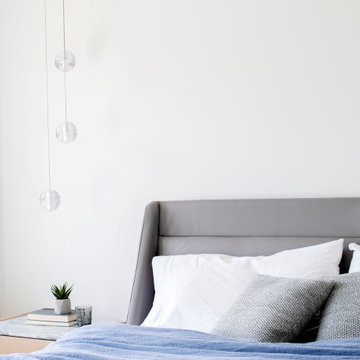
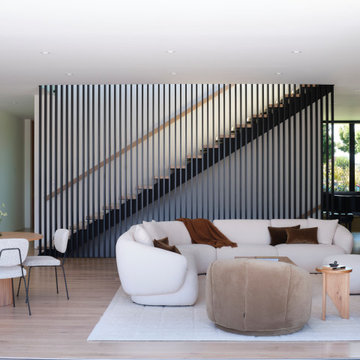
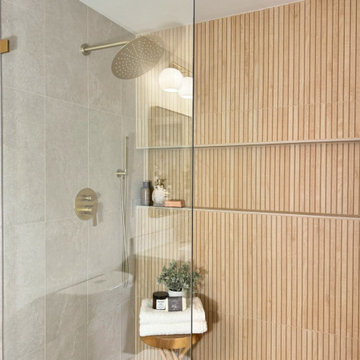
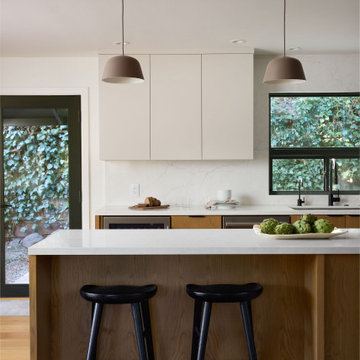
This tri-level new construction project in collaboration with Interspace Builders and Modern House Architects was an exercise in modern minimalism. With a basement level gym, theater, and ADU, ground floor indoor/outdoor flow, second floor bedroom quarters, and an elevator designed for aging in place, this house was designed with thoughtfulness and intention.
 Cathie Hong Interiors
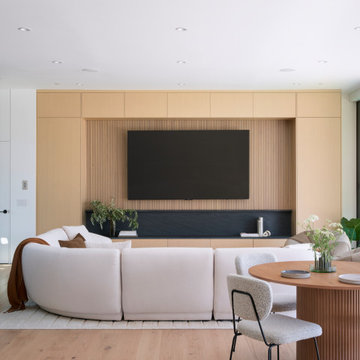
This tri-level new construction project in collaboration with Interspace Builders and Modern House Architects was an exercise in modern minimalism. With a basement level gym, theater, and ADU, ground floor indoor/outdoor flow, second floor bedroom quarters, and an elevator designed for aging in place, this house was designed with thoughtfulness and intention.
Find the right local pro for your project


 Idea House Interiors
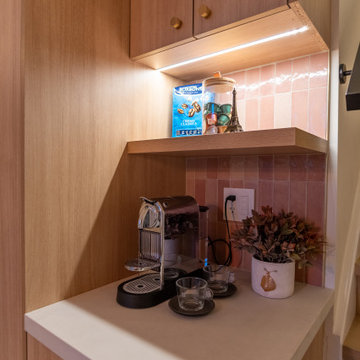
Light and airy beach home with a warm earthy vibe required very little ornamentation. We livened up the kitchen and dining room with plants, flowers, and minimal accessories. Kept it understated and uncluttered.
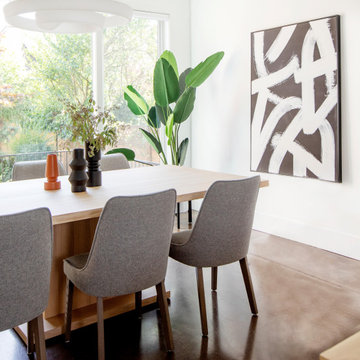
 Moor Interior Design - Vancouver Interior Designer
Example of a trendy dining room design in Vancouver


 Cathie Hong Interiors
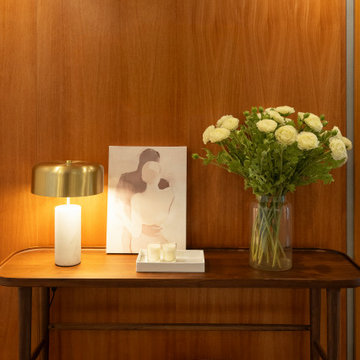
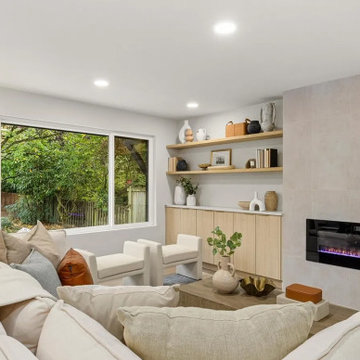
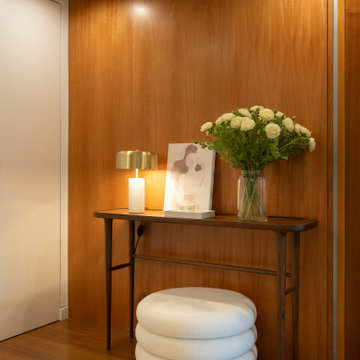
This tri-level new construction project in collaboration with Interspace Builders and Modern House Architects was an exercise in modern minimalism. With a basement level gym, theater, and ADU, ground floor indoor/outdoor flow, second floor bedroom quarters, and an elevator designed for aging in place, this house was designed with thoughtfulness and intention.
 Lewis Design-Build-Remodel
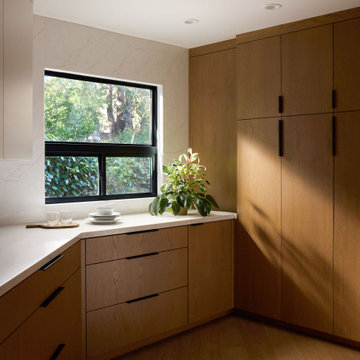
Example of a large transitional l-shaped light wood floor and brown floor eat-in kitchen design with an undermount sink, flat-panel cabinets, medium tone wood cabinets, quartzite countertops, white backsplash, granite backsplash, stainless steel appliances, an island and white countertops
 Lewis Design-Build-Remodel
Large transitional l-shaped light wood floor and brown floor eat-in kitchen photo with an undermount sink, flat-panel cabinets, medium tone wood cabinets, quartzite countertops, white backsplash, granite backsplash, stainless steel appliances, an island and white countertops
 Cathie Hong Interiors
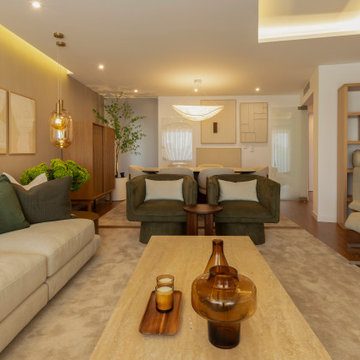
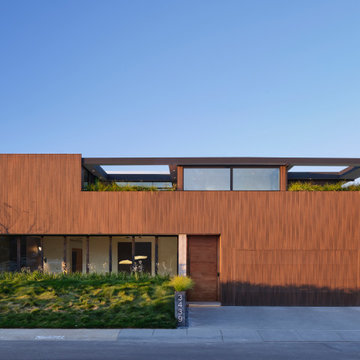
This tri-level new construction project in collaboration with Interspace Builders and Modern House Architects was an exercise in modern minimalism. With a basement level gym, theater, and ADU, ground floor indoor/outdoor flow, second floor bedroom quarters, and an elevator designed for aging in place, this house was designed with thoughtfulness and intention.
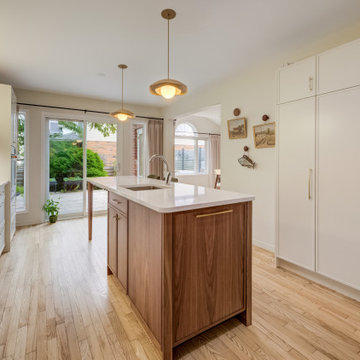
 Millbank Family Furniture & Custom Kitchens
Shallow pantry cabinets sit against the wall adding plenty of extra storage. The perimeter cabinets are painted Ballet White by Benjamin Moore; a soft, warm, off-white paint color featuring a creamy neutral base.
 Cathie Hong Interiors
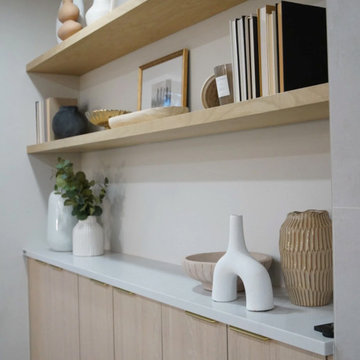
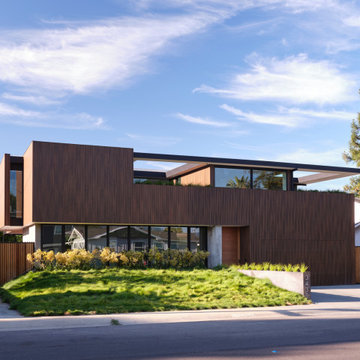
This tri-level new construction project in collaboration with Interspace Builders and Modern House Architects was an exercise in modern minimalism. With a basement level gym, theater, and ADU, ground floor indoor/outdoor flow, second floor bedroom quarters, and an elevator designed for aging in place, this house was designed with thoughtfulness and intention.
190