
Search results for "Japandi" in Home Design Ideas

 Moor Interior Design - Vancouver Interior Designer
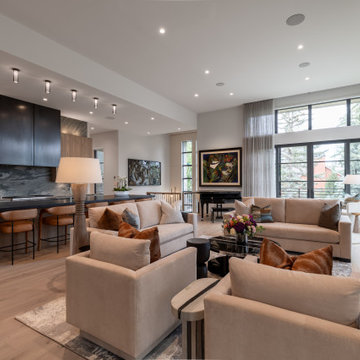
Living room - contemporary living room idea in Vancouver
 Inprint Designs
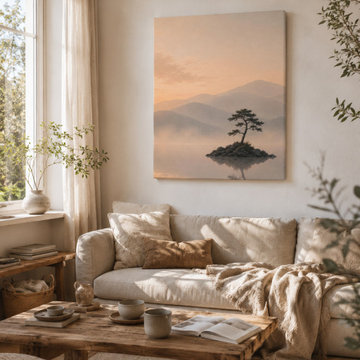
The Still Waters minimalist landscape canvas brings warmth and tranquility to this contemporary living room. Soft natural light, neutral textures and organic materials complement the peaceful mountain scenery, creating a calming focal point for Scandinavian, Japandi and modern interiors. This nature-inspired canvas wall art adds timeless elegance and a relaxing atmosphere to everyday living spaces.
 SOOETSUN STUDIO
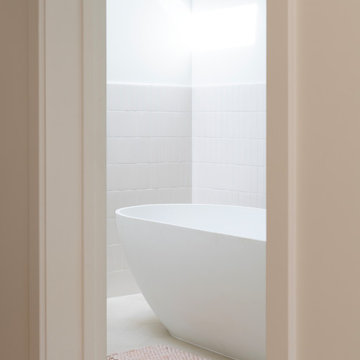
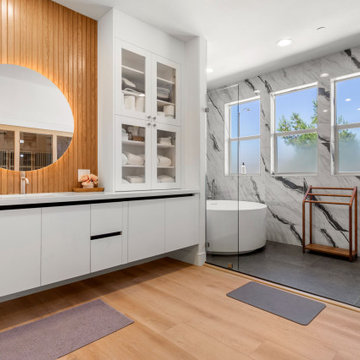
Addition, bathrooms, calm, colorful, cute, interior design, pink, lovely, brass fixture, modern, renovation. Arch, sphere, white oak cabinet, vanity, countertop, globe light, tile, shower, warm, bright, timeless, whimsical, unique, zen, japandi, Scandinavian, clean, glass shower, grey tile, cozy
Find the right local pro for your project
 Sarah Barnard Design LLC
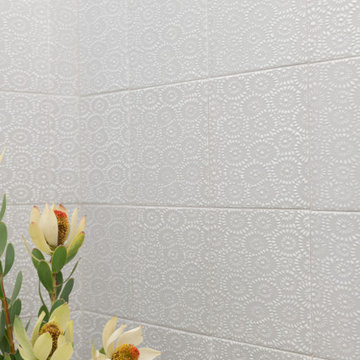
The half bath is a dreamy retreat, with Navy Blue Onyx floors and vanity, illuminated by a cloud of tulips. A Murano glass sink in creams and grays, reminiscent of a seashell’s interior, adds a sense of ceremony to hand washing. A small bundle of dogwood with blooms reflective of the lighting overhead sits by the sink, in a coppery glass vessel. The overhead lights were made with an eco resin, with petals hand splayed to mimic the natural variations found in blooming flowers. A small trinket dish designed by Michael Aram features a butterfly handle made from the shape of ginkgo leaves. Pattern tiles made in part with recycled materials line the walls, creating a field of flowers. The textural tiling adds interest, while the white color leaves a simple backdrop for the bathroom's decorative elements. A contemporary toilet with copper flush, selected for its minimal water waste. The floor was laid with minimal cuts in the navy blue onyx for a near-seamless pattern. The same onyx carries onto the vanity, casings, and baseboards.


 Living with Lolo
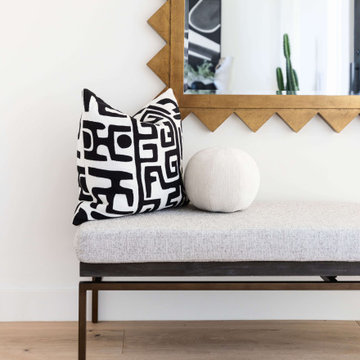
Entry in Sereno Canyon | Key Feature: A geometric black and white pillow and round textured pillow add graphic contrast against the warm wood bench and sunburst mirror frame.

 Ke Design Collective Inc.
Living room - small scandinavian open concept dark wood floor and brown floor living room idea in Toronto with blue walls
 Lamont Bros. Design & Construction
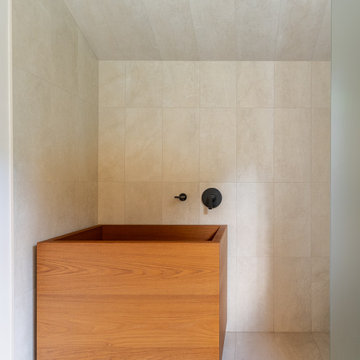
We designed this beautiful Portland bathroom around an imported teak soaking tub. Textural elements used throughout the space include minimal, large-format tile, and leathered Dekton countertops.
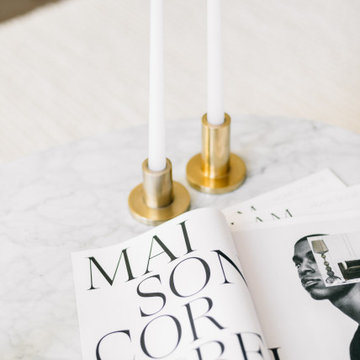
 Maison Areeba
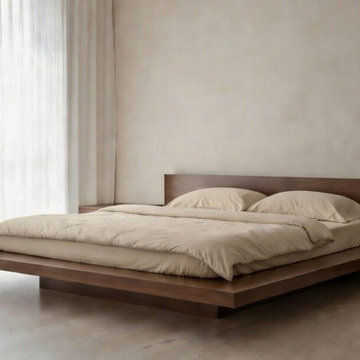
Handcrafted platform bed paired with a minimalist solid wood nightstand, creating a refined contemporary bedroom with natural materials, warm wood tones, and clean Scandinavian-inspired design.
 Sarah Barnard Design LLC
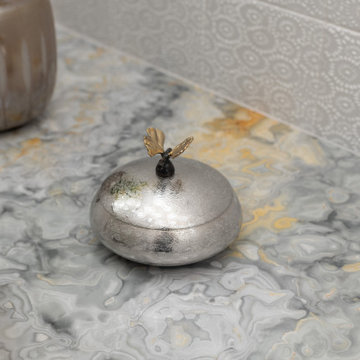
The half bath is a dreamy retreat, with Navy Blue Onyx floors and vanity, illuminated by a cloud of tulips. A Murano glass sink in creams and grays, reminiscent of a seashell’s interior, adds a sense of ceremony to hand washing. A small bundle of dogwood with blooms reflective of the lighting overhead sits by the sink, in a coppery glass vessel. The overhead lights were made with an eco resin, with petals hand splayed to mimic the natural variations found in blooming flowers. A small trinket dish designed by Michael Aram features a butterfly handle made from the shape of ginkgo leaves. Pattern tiles made in part with recycled materials line the walls, creating a field of flowers. The textural tiling adds interest, while the white color leaves a simple backdrop for the bathroom's decorative elements. A contemporary toilet with copper flush, selected for its minimal water waste. The floor was laid with minimal cuts in the navy blue onyx for a near-seamless pattern. The same onyx carries onto the vanity, casings, and baseboards.
 Cathie Hong Interiors
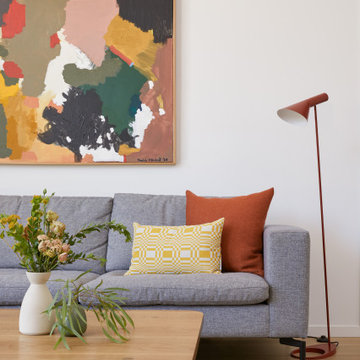
This Australian-inspired new construction was a successful collaboration between homeowner, architect, designer and builder. The home features a Henrybuilt kitchen, butler's pantry, private home office, guest suite, master suite, entry foyer with concealed entrances to the powder bathroom and coat closet, hidden play loft, and full front and back landscaping with swimming pool and pool house/ADU.
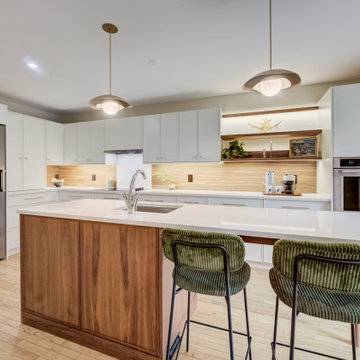
 Millbank Family Furniture & Custom Kitchens
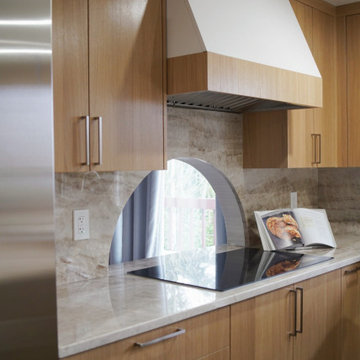
This space combines the minimalism, clean lines and zen-like tranquillity of Japanese design with the warmth and the cosy textiles of Scandinavian hygge to create a design style that’s simple, elegant and undeniably beautiful.

 Home Revive Builders
In order to create more space, we relocated the washer and dryer, allowing more function counter space and wall cabinetry. All cabinets were custom built and painted.

184