
Search results for "Japandi" in Home Design Ideas
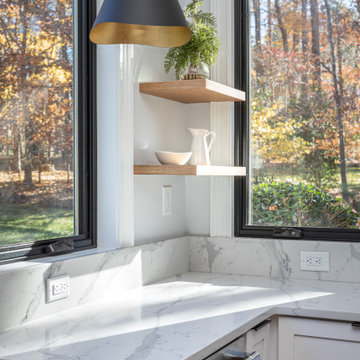
 Clearcut & Co
Large zen l-shaped medium tone wood floor, brown floor and vaulted ceiling open concept kitchen photo in Raleigh with a farmhouse sink, shaker cabinets, white cabinets, quartzite countertops, white backsplash, quartz backsplash, paneled appliances, an island and white countertops
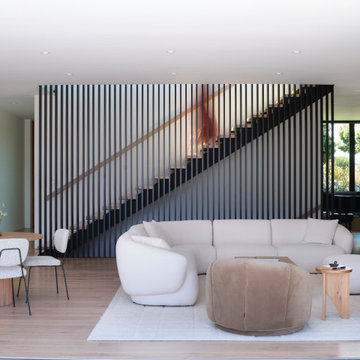
 Cathie Hong Interiors
This tri-level new construction project in collaboration with Interspace Builders and Modern House Architects was an exercise in modern minimalism. With a basement level gym, theater, and ADU, ground floor indoor/outdoor flow, second floor bedroom quarters, and an elevator designed for aging in place, this house was designed with thoughtfulness and intention.

 Olson Kundig
Photos by Tim Bies Photography
Inspiration for a small modern open concept medium tone wood floor living room remodel in Seattle with brown walls, a wood stove and a metal fireplace
Inspiration for a small modern open concept medium tone wood floor living room remodel in Seattle with brown walls, a wood stove and a metal fireplace
Find the right local pro for your project

 Warm Timber Saunas & Wine Cellars
This previously unused attic space is now a sauna/yoga room. The left sauna wall follows the attic rafters down diagonally to allow a wider space for leg room on the twin sauna benches.
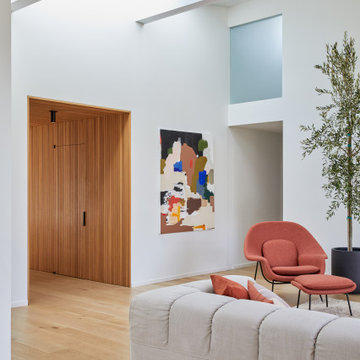 Cathie Hong Interiors
This Australian-inspired new construction was a successful collaboration between homeowner, architect, designer and builder. The home features a Henrybuilt kitchen, butler's pantry, private home office, guest suite, master suite, entry foyer with concealed entrances to the powder bathroom and coat closet, hidden play loft, and full front and back landscaping with swimming pool and pool house/ADU.


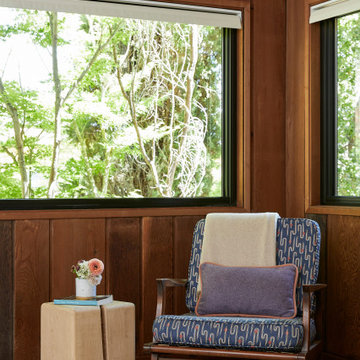 Cathie Hong Interiors
This 1960s home was in original condition and badly in need of some functional and cosmetic updates. We opened up the great room into an open concept space, converted the half bathroom downstairs into a full bath, and updated finishes all throughout with finishes that felt period-appropriate and reflective of the owner's Asian heritage.
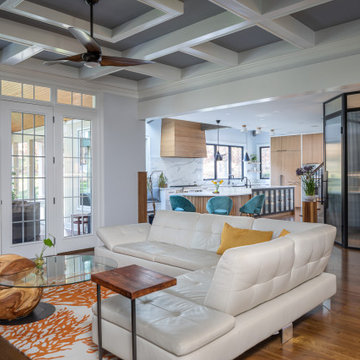
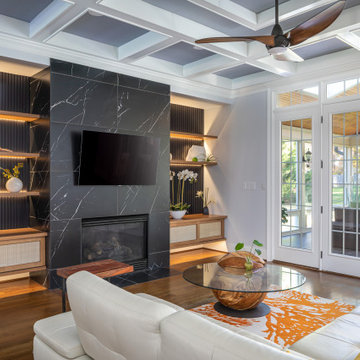
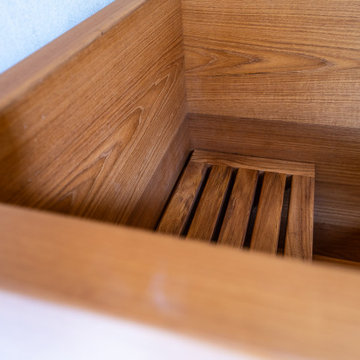
 Lamont Bros. Design & Construction
We designed this beautiful Portland bathroom around an imported teak soaking tub. Textural elements used throughout the space include minimal, large-format tile, and leathered Dekton countertops.
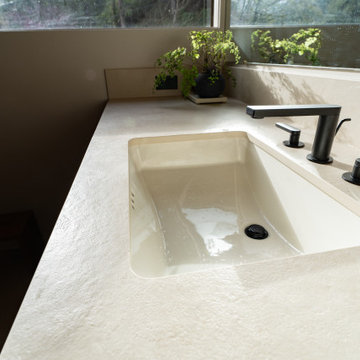 Lamont Bros. Design & Construction
We designed this beautiful Portland bathroom around an imported teak soaking tub. Textural elements used throughout the space include minimal, large-format tile, and leathered Dekton countertops.
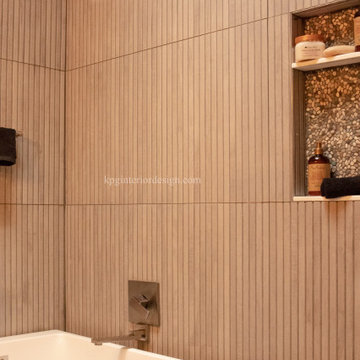
 KPG Interior Design
Custom wet room design from a traditional tub/shower combination. Complete renovation with all new finishes and fixtures.
Bathroom - modern bathroom idea in Philadelphia
Bathroom - modern bathroom idea in Philadelphia
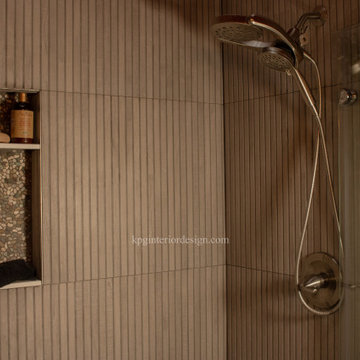 KPG Interior Design
Custom wet room design from a traditional tub/shower combination. Complete renovation with all new finishes and fixtures.
Minimalist bathroom photo in Philadelphia
Minimalist bathroom photo in Philadelphia
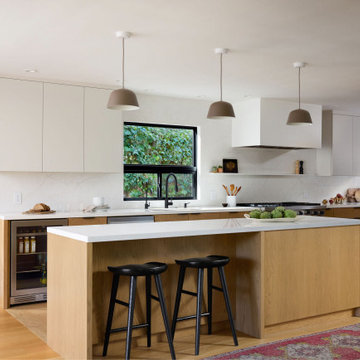
 Lewis Design-Build-Remodel
Large trendy l-shaped light wood floor and brown floor eat-in kitchen photo with an undermount sink, flat-panel cabinets, medium tone wood cabinets, quartzite countertops, white backsplash, granite backsplash, stainless steel appliances, an island and white countertops
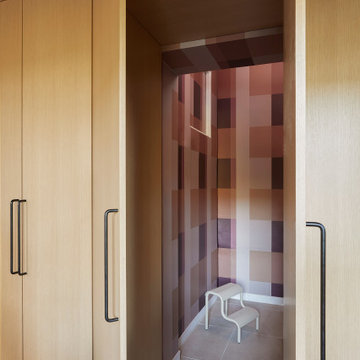 Cathie Hong Interiors
This 1960s home was in original condition and badly in need of some functional and cosmetic updates. We opened up the great room into an open concept space, converted the half bathroom downstairs into a full bath, and updated finishes all throughout with finishes that felt period-appropriate and reflective of the owner's Asian heritage.
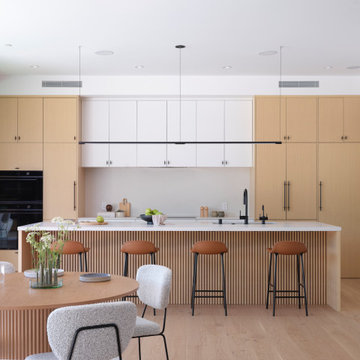 Cathie Hong Interiors
This tri-level new construction project in collaboration with Interspace Builders and Modern House Architects was an exercise in modern minimalism. With a basement level gym, theater, and ADU, ground floor indoor/outdoor flow, second floor bedroom quarters, and an elevator designed for aging in place, this house was designed with thoughtfulness and intention.
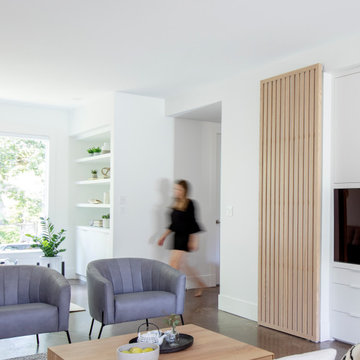

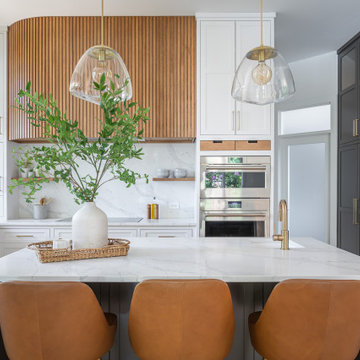 Clearcut & Co
Inspiration for a large transitional u-shaped medium tone wood floor and brown floor enclosed kitchen remodel in Raleigh with an undermount sink, shaker cabinets, white cabinets, quartz countertops, white backsplash, quartz backsplash, stainless steel appliances, an island and white countertops

 Idea House Interiors
Light and airy beach home with a warm earthy vibe required very little ornamentation. We livened up the kitchen and dining room with plants, flowers, and minimal accessories. Kept it understated and uncluttered.
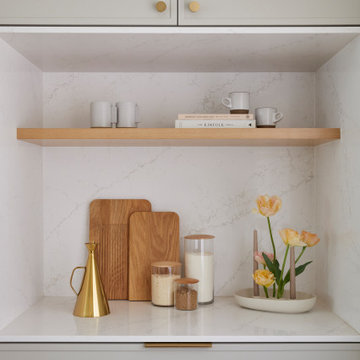 Cathie Hong Interiors
This single family home had been recently flipped with builder-grade materials. We touched each and every room of the house to give it a custom designer touch, thoughtfully marrying our soft minimalist design aesthetic with the graphic designer homeowner’s own design sensibilities. One of the most notable transformations in the home was opening up the galley kitchen to create an open concept great room with large skylight to give the illusion of a larger communal space.
187