
Search results for "Japandi" in Home Design Ideas
 Lamont Bros. Design & Construction
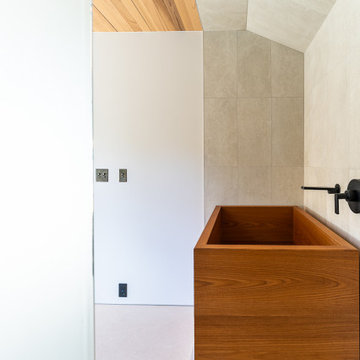
We designed this beautiful Portland bathroom around an imported teak soaking tub. Textural elements used throughout the space include minimal, large-format tile, and leathered Dekton countertops.

 MAMAHOME
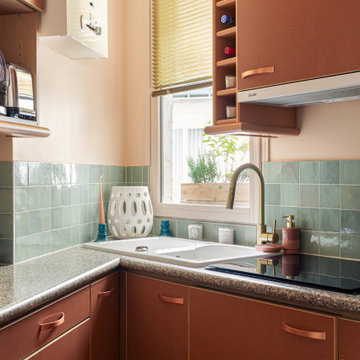
Relooking rapide de cuisine avec une crédence en zellige vert céladon. La décoration de cet appartement haussmannien à Paris est un savant mélange de styles, alliant le charme intemporel du vintage, l'équilibre zen du japandi, et la modernité élégante du contemporain.
Find the right local pro for your project
 Cathie Hong Interiors
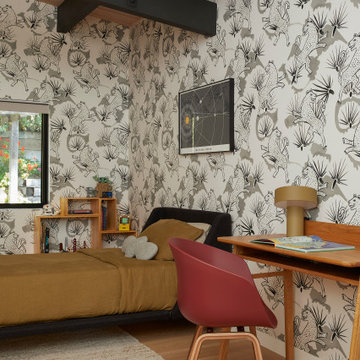
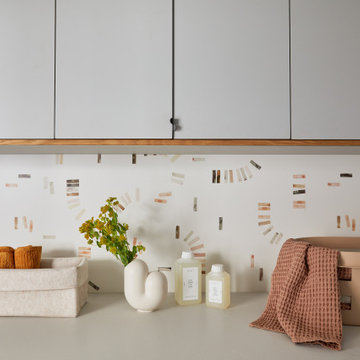
This 1960s home was in original condition and badly in need of some functional and cosmetic updates. We opened up the great room into an open concept space, converted the half bathroom downstairs into a full bath, and updated finishes all throughout with finishes that felt period-appropriate and reflective of the owner's Asian heritage.
 Cathie Hong Interiors
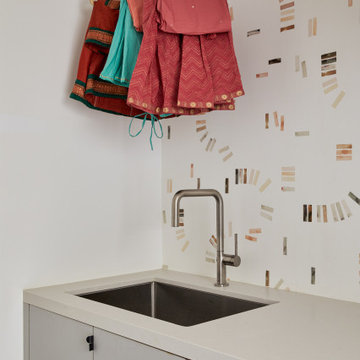
This Australian-inspired new construction was a successful collaboration between homeowner, architect, designer and builder. The home features a Henrybuilt kitchen, butler's pantry, private home office, guest suite, master suite, entry foyer with concealed entrances to the powder bathroom and coat closet, hidden play loft, and full front and back landscaping with swimming pool and pool house/ADU.
 Cathie Hong Interiors
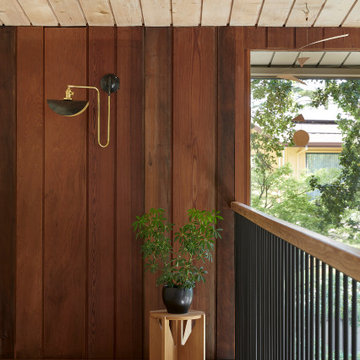
This Australian-inspired new construction was a successful collaboration between homeowner, architect, designer and builder. The home features a Henrybuilt kitchen, butler's pantry, private home office, guest suite, master suite, entry foyer with concealed entrances to the powder bathroom and coat closet, hidden play loft, and full front and back landscaping with swimming pool and pool house/ADU.
 Cathie Hong Interiors
This 1960s home was in original condition and badly in need of some functional and cosmetic updates. We opened up the great room into an open concept space, converted the half bathroom downstairs into a full bath, and updated finishes all throughout with finishes that felt period-appropriate and reflective of the owner's Asian heritage.

 KDD | Kim Dee Designs
Transitional ceramic tile and wainscoting bedroom photo in Phoenix with white walls and no fireplace

 Blythe Interiors
Inspiration for a mid-sized eclectic master porcelain tile and brown floor bedroom remodel in San Diego with beige walls

 Home Revive Builders
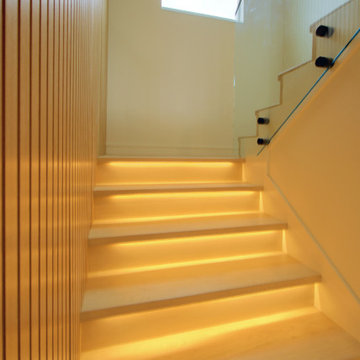
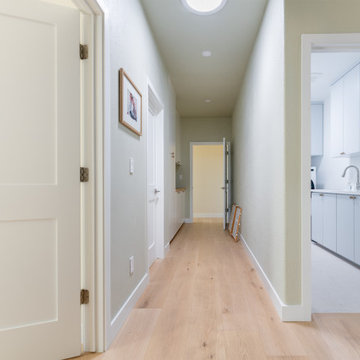
This hallway used to have flat arches, dividing the hallway and enclosing the space. Removing the arches, adding sun tunnels and installing engineered hardwood flooring throughout really brightened up the space.
 Home Revive Builders
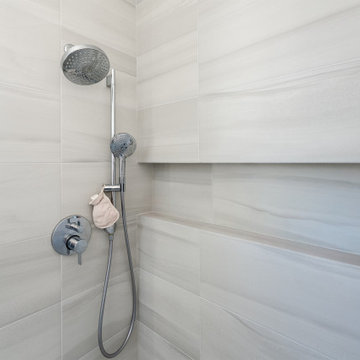
We built a wall to wall custom shampoo niche the exact size of the tile so so minimize excess grout lines and keep the aesthetic very clean.
Example of a mid-sized trendy kids' gray tile and porcelain tile porcelain tile, gray floor and single-sink bathroom design in San Francisco with flat-panel cabinets, gray cabinets, a bidet, white walls, an integrated sink, solid surface countertops, a hinged shower door, white countertops, a niche and a floating vanity
Example of a mid-sized trendy kids' gray tile and porcelain tile porcelain tile, gray floor and single-sink bathroom design in San Francisco with flat-panel cabinets, gray cabinets, a bidet, white walls, an integrated sink, solid surface countertops, a hinged shower door, white countertops, a niche and a floating vanity
 Exceptional Homes & Remodeling | GroundUp Developm
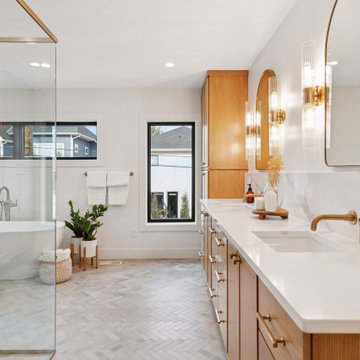
Japandi style primary bathroom at 6008 Oaklawn Ave S Edina with freestanding soaking tub, glass walk-in shower, and natural oak vanity.
Visit: https://groundupdevelopment.squarespace.com/6008-oaklawn-ave-edina

 MAMAHOME
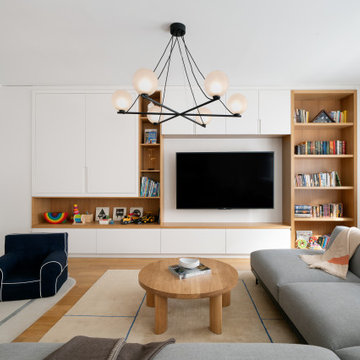
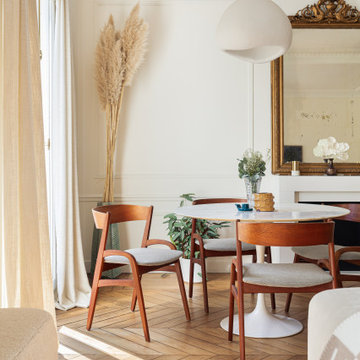
Table à manger ronde en marbre avec chaises en noyer. La décoration de cet appartement haussmannien à Paris est un savant mélange de styles, alliant le charme intemporel du vintage, l'équilibre zen du japandi, et la modernité élégante du contemporain.
 Cathie Hong Interiors
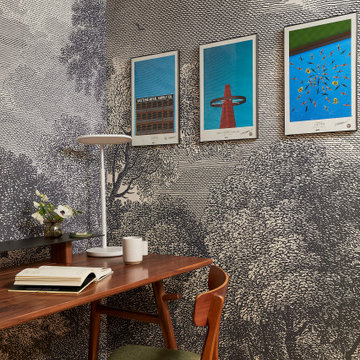
This 1960s home was in original condition and badly in need of some functional and cosmetic updates. We opened up the great room into an open concept space, converted the half bathroom downstairs into a full bath, and updated finishes all throughout with finishes that felt period-appropriate and reflective of the owner's Asian heritage.

 Cathie Hong Interiors
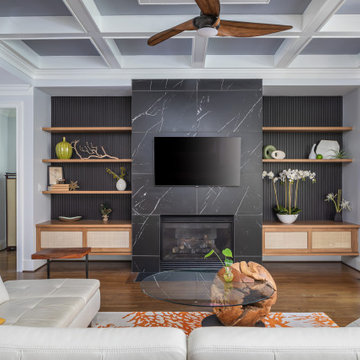
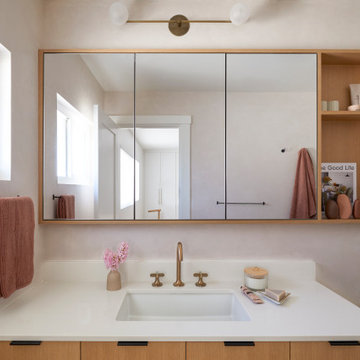
This single family home had been recently flipped with builder-grade materials. We touched each and every room of the house to give it a custom designer touch, thoughtfully marrying our soft minimalist design aesthetic with the graphic designer homeowner’s own design sensibilities. One of the most notable transformations in the home was opening up the galley kitchen to create an open concept great room with large skylight to give the illusion of a larger communal space.
 Ellaire Kitchen & Bath Design
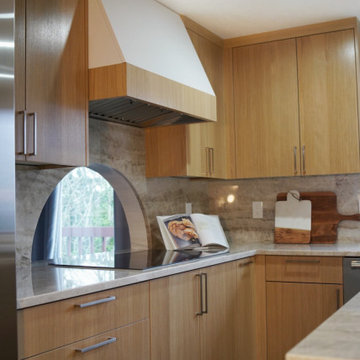
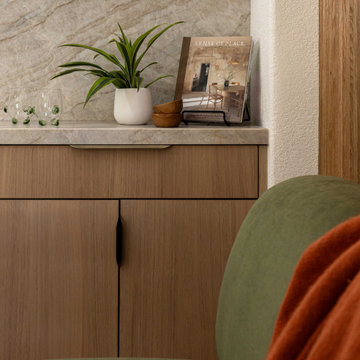
Rift sawn white oak topped with honed Taj Mahal Quartzite countertops and backsplash, complimented by antique brass finger pull hardware.
Inspiration for a mid-sized scandinavian home design remodel in Sacramento
Inspiration for a mid-sized scandinavian home design remodel in Sacramento
185