
Search results for "Japandi" in Home Design Ideas
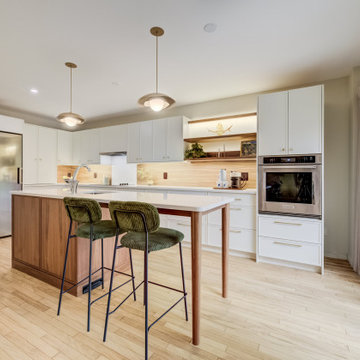
 Millbank Family Furniture & Custom Kitchens
The small island is truly the center of this kitchen with the included sink and dishwasher. The right side of the island is supported by a pair of slim, tapered wood legs. This design opens up the floor plan and leaves a spacious opening for seating.

Find the right local pro for your project
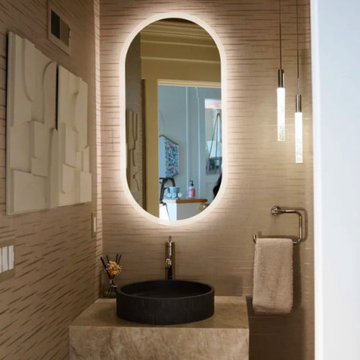
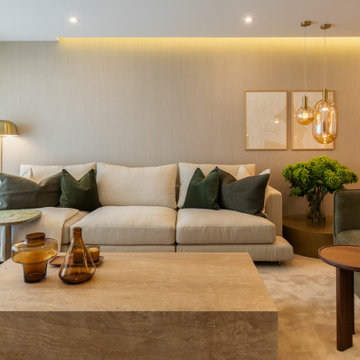

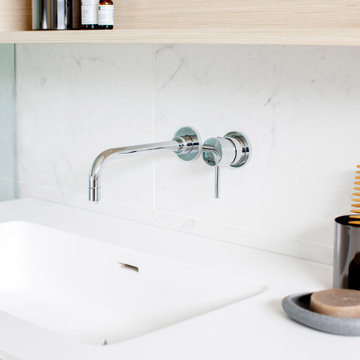
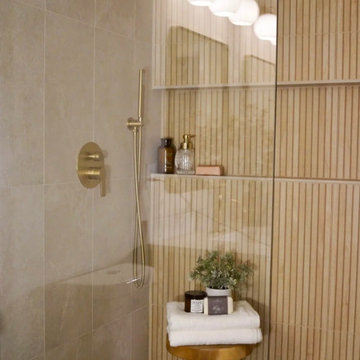
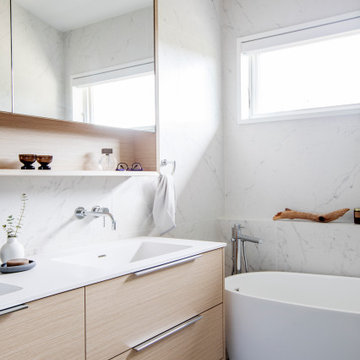
 Moor Interior Design - Vancouver Interior Designer
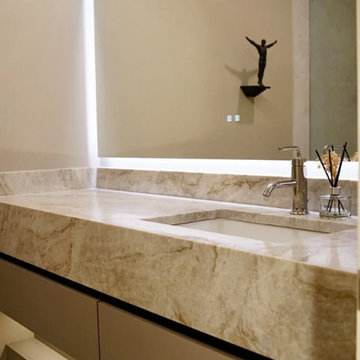
Bathroom - contemporary bathroom idea in Vancouver
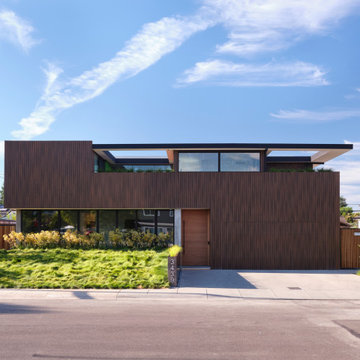
 Cathie Hong Interiors
This tri-level new construction project in collaboration with Interspace Builders and Modern House Architects was an exercise in modern minimalism. With a basement level gym, theater, and ADU, ground floor indoor/outdoor flow, second floor bedroom quarters, and an elevator designed for aging in place, this house was designed with thoughtfulness and intention.
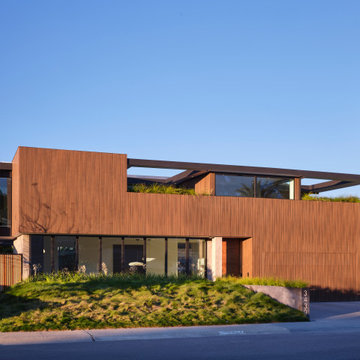 Cathie Hong Interiors
This tri-level new construction project in collaboration with Interspace Builders and Modern House Architects was an exercise in modern minimalism. With a basement level gym, theater, and ADU, ground floor indoor/outdoor flow, second floor bedroom quarters, and an elevator designed for aging in place, this house was designed with thoughtfulness and intention.
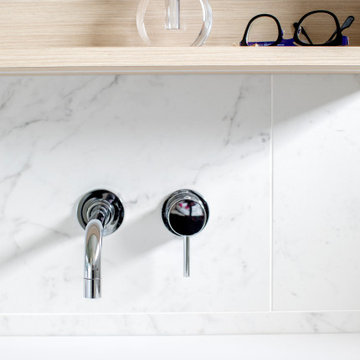
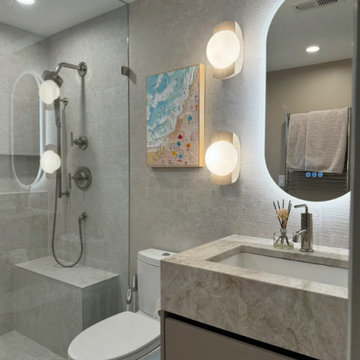


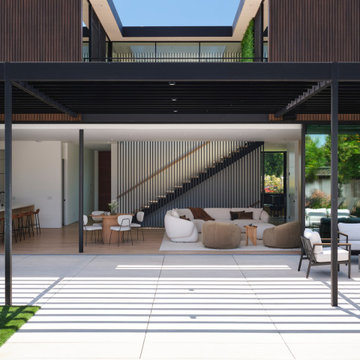 Cathie Hong Interiors
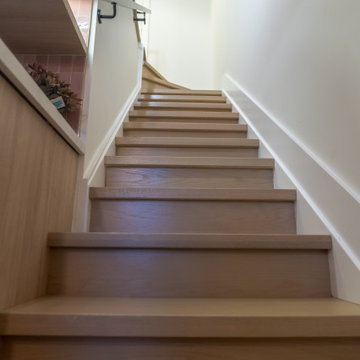
This tri-level new construction project in collaboration with Interspace Builders and Modern House Architects was an exercise in modern minimalism. With a basement level gym, theater, and ADU, ground floor indoor/outdoor flow, second floor bedroom quarters, and an elevator designed for aging in place, this house was designed with thoughtfulness and intention.
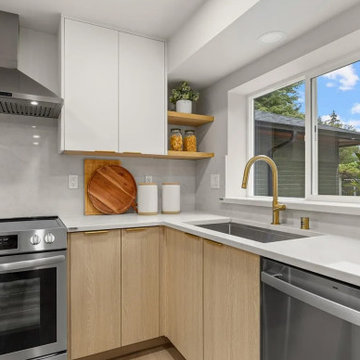
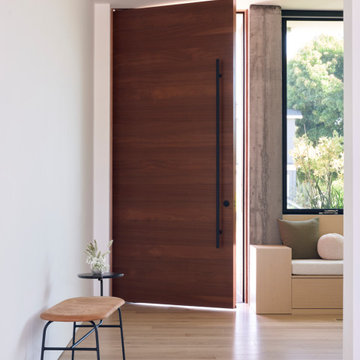 Cathie Hong Interiors
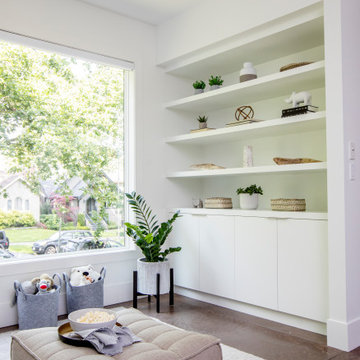
This tri-level new construction project in collaboration with Interspace Builders and Modern House Architects was an exercise in modern minimalism. With a basement level gym, theater, and ADU, ground floor indoor/outdoor flow, second floor bedroom quarters, and an elevator designed for aging in place, this house was designed with thoughtfulness and intention.
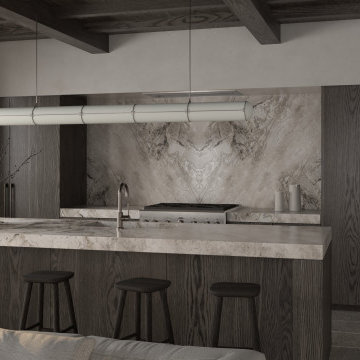

197