
Search results for "Japandi" in Home Design Ideas
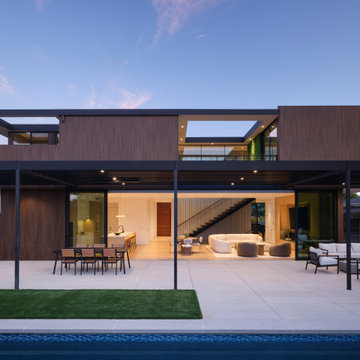
 Cathie Hong Interiors
This tri-level new construction project in collaboration with Interspace Builders and Modern House Architects was an exercise in modern minimalism. With a basement level gym, theater, and ADU, ground floor indoor/outdoor flow, second floor bedroom quarters, and an elevator designed for aging in place, this house was designed with thoughtfulness and intention.
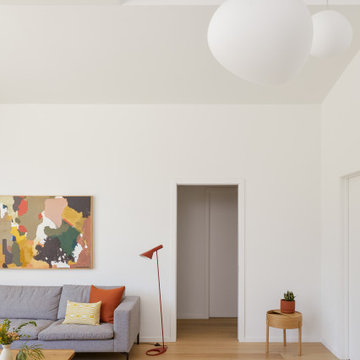 Cathie Hong Interiors
This Australian-inspired new construction was a successful collaboration between homeowner, architect, designer and builder. The home features a Henrybuilt kitchen, butler's pantry, private home office, guest suite, master suite, entry foyer with concealed entrances to the powder bathroom and coat closet, hidden play loft, and full front and back landscaping with swimming pool and pool house/ADU.

Find the right local pro for your project
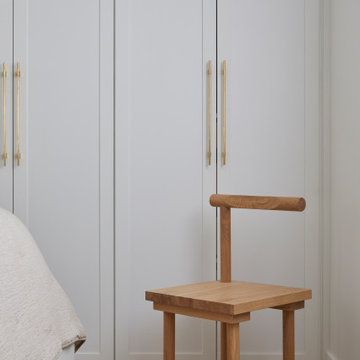 Cathie Hong Interiors
This single family home had been recently flipped with builder-grade materials. We touched each and every room of the house to give it a custom designer touch, thoughtfully marrying our soft minimalist design aesthetic with the graphic designer homeowner’s own design sensibilities. One of the most notable transformations in the home was opening up the galley kitchen to create an open concept great room with large skylight to give the illusion of a larger communal space.

 Rowland+Broughton Architecture & Urban Design
Danish light wood floor dining room photo with white walls and no fireplace
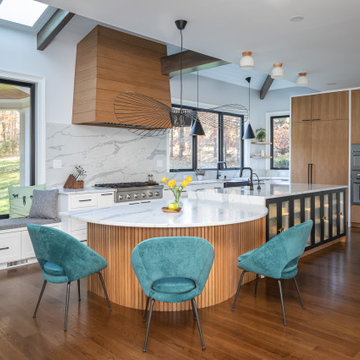
 Clearcut & Co
Open concept kitchen - mid-sized zen l-shaped medium tone wood floor, brown floor and exposed beam open concept kitchen idea in Raleigh with a farmhouse sink, glass-front cabinets, black cabinets, quartz countertops, white backsplash, quartz backsplash, stainless steel appliances, an island and white countertops
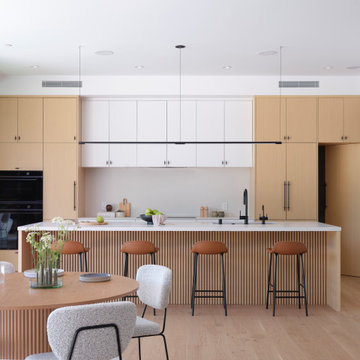 Cathie Hong Interiors
This tri-level new construction project in collaboration with Interspace Builders and Modern House Architects was an exercise in modern minimalism. With a basement level gym, theater, and ADU, ground floor indoor/outdoor flow, second floor bedroom quarters, and an elevator designed for aging in place, this house was designed with thoughtfulness and intention.
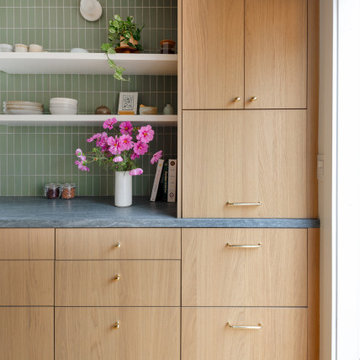
 CL Studio Architecture
CL Studio reimagines a classic Craftsman ranch home in Albany, CA. ✨ The kitchen was transformed with a seamless blend of timeless design and modern function. Key features include a handmade tile backsplash, custom white oak cabinetry, and a re-laid open floor plan ideal for hosting. Thoughtful details like an easily accessible appliance garage keep the space functional and refined. An enlarged French door to the back patio floods the kitchen with natural light and creates effortless indoor-outdoor living.

 Claire Hung Design
Hallway - small scandinavian medium tone wood floor, brown floor and exposed beam hallway idea in New York with white walls

 Idea House Interiors
Light and airy beach home with a warm earthy vibe required very little ornamentation. We livened up the kitchen and dining room with plants, flowers, and minimal accessories. Kept it understated and uncluttered.
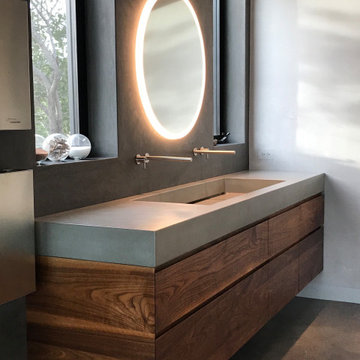

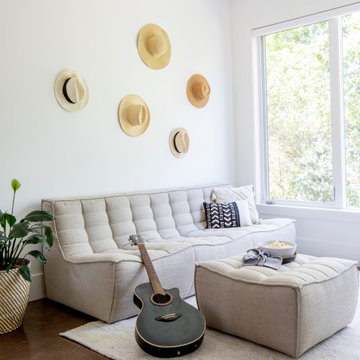
 Moor Interior Design - Vancouver Interior Designer
Living room - contemporary living room idea in Vancouver
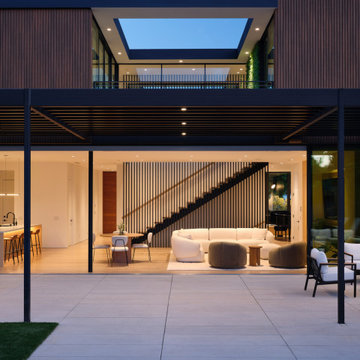 Cathie Hong Interiors
This tri-level new construction project in collaboration with Interspace Builders and Modern House Architects was an exercise in modern minimalism. With a basement level gym, theater, and ADU, ground floor indoor/outdoor flow, second floor bedroom quarters, and an elevator designed for aging in place, this house was designed with thoughtfulness and intention.

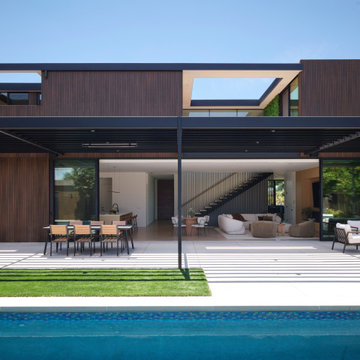 Cathie Hong Interiors
This tri-level new construction project in collaboration with Interspace Builders and Modern House Architects was an exercise in modern minimalism. With a basement level gym, theater, and ADU, ground floor indoor/outdoor flow, second floor bedroom quarters, and an elevator designed for aging in place, this house was designed with thoughtfulness and intention.
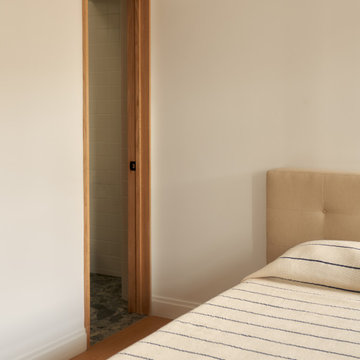 Claire Hung Design
Mid-sized danish master medium tone wood floor, brown floor and exposed beam bedroom photo in New York with white walls and no fireplace

 KPG Interior Design
Custom wet room design from a traditional tub/shower combination. Complete renovation with all new finishes and fixtures.
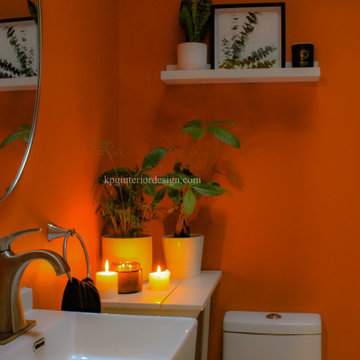
Inspiration for a modern powder room remodel in Philadelphia
Inspiration for a modern powder room remodel in Philadelphia


196