
Search results for "Japandi" in Home Design Ideas
 form follows function
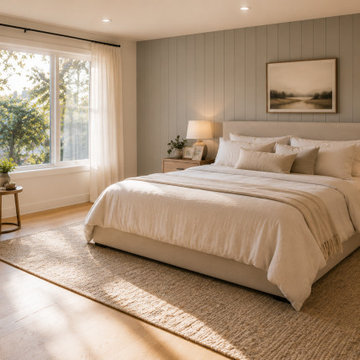
This Scandinavian-inspired design concept explores how thoughtful planning, natural materials, and functional layouts can create spaces that feel both comfortable and timeless. The goal was to develop a modern interior that balances clean lines with warmth, focusing on everyday livability rather than short-lived design trends.
At FFF Interiors, we believe successful interior design starts with understanding how people live within their homes. Whether planning a living room refresh, bedroom redesign, or a larger home renovation, our approach focuses on creating spaces that reflect the homeowner's lifestyle while maintaining long-term functionality and aesthetic appeal.
This concept showcases the type of design direction many homeowners in Allentown and the Lehigh Valley are seeking in 2026—warm minimalism, natural materials, efficient layouts, and interiors that feel authentic rather than overly staged.


 TOMRUQUE
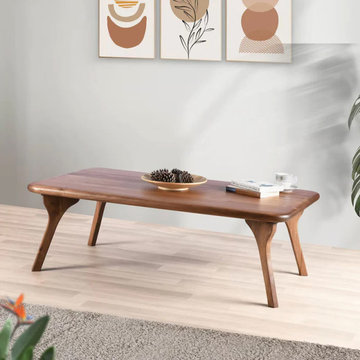
The Sidney Rectangular Cocktail Table is handcrafted from solid walnut wood and designed to bring natural warmth, clean lines, and timeless mid-century modern character into living rooms, offices, and lounge spaces. Its rectangular form, rounded edges, rich walnut grain, and refined silhouette make it a versatile centerpiece for modern, Japandi, Scandinavian, and warm minimalist interiors.
Available in multiple size and height options, this made-to-order cocktail table is designed to adapt to different layouts and everyday needs. With its durable water-resistant finish, solid wood construction, and easy assembly, the Sidney Rectangular Cocktail Table offers both practical function and lasting visual appeal for contemporary homes.
Find the right local pro for your project
 HEAVEN
A balance of soft geometry and architectural rhythm.
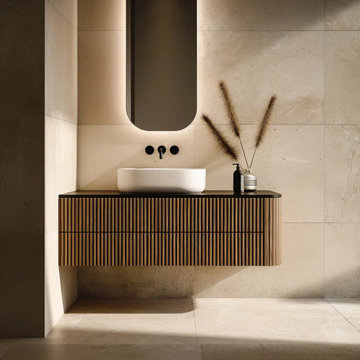
This fluted floating oak vanity features a sculpted curved edge that can be positioned on the left, right, or both sides — creating a refined, custom silhouette. The fluted fronts introduce depth and texture, while the handleless design preserves a clean, uninterrupted façade.
Equipped with functional pull-out drawers, the vanity offers practical storage without compromising its minimalist presence.
Each piece is made to order, with full flexibility in size, layout, and finish — designed for modern, Japandi, and curated interiors.
Sizes Available:
• Width: 30", 36", 42", 48", 54", 60", 72" (choose option)
• Height: 20"
• Depth: 21"
Every HEAVEN vanity arrives fully assembled — crafted, finished, and ready to install.
Precision-fit soft-close hardware ensures a seamless experience from the very first touch.
Included: vanity cabinet with doors and drawers, hinges, and undermount slides.
Not included: countertop, sink, faucet, and decorative hardware — giving you freedom to choose your own materials and finishes.
Send us a message — we’ll help tailor your design, size, and finish to your exact vision.

 Harmoni Designs + Build
Architecture & Construction by: Harmoni Designs + Build Photography: Harmoni Designs, LLC.
Inspiration for a large transitional backyard stone patio kitchen remodel in Cleveland with a pergola
Inspiration for a large transitional backyard stone patio kitchen remodel in Cleveland with a pergola
 TOMRUQUE
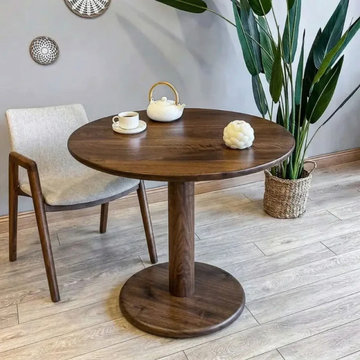
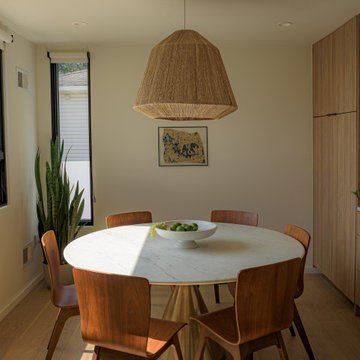
The Aven Round Walnut Dining Table brings sculptural simplicity, natural walnut warmth, and refined modern style to dining rooms, breakfast areas, and open living spaces. Handcrafted from solid walnut wood, it features a smooth circular tabletop and a modern pedestal base that creates a clean, balanced silhouette for everyday meals and gatherings.
Available in 28", 32", 36", 40", 44", and 48" diameter options, with height choices of 28", 30", 36", or 42", Aven can be customized for compact dining corners, kitchen spaces, or larger dining rooms. Its water-resistant matte finish helps protect the natural wood surface while highlighting the rich walnut grain, making it a timeless choice for modern, contemporary, Japandi, Scandinavian, and warm minimalist interiors.
 INFORMALL
we transformed a 1950s two-family dwelling into a serene single-family retreat, prioritizing functionality and timeless design. Finishes were carefully selected to balance warmth and modernity, with light-toned wood flooring and custom cabinetry that integrates seamlessly into the architecture. Rich stone countertops and textured backsplashes bring subtle sophistication to the spaces. The open swing at the entry creates a playful yet elegant transition to the heart of the home, while tall windows draw in natural light and frame outdoor views. Custom lighting highlights these finishes, enhancing the ambiance throughout. By managing the entire process—from concept to implementation—and coordinating multiple consultants, we ensured a cohesive design that reflects the client’s vision for contemporary, comfortable living.
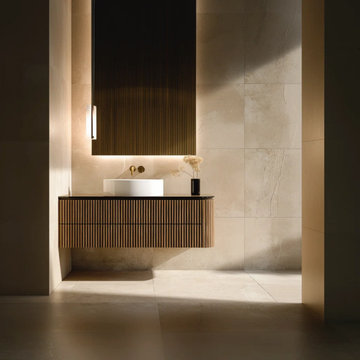 HEAVEN
A balance of soft geometry and architectural rhythm.
This fluted floating oak vanity features a sculpted curved edge that can be positioned on the left, right, or both sides — creating a refined, custom silhouette. The fluted fronts introduce depth and texture, while the handleless design preserves a clean, uninterrupted façade.
Equipped with functional pull-out drawers, the vanity offers practical storage without compromising its minimalist presence.
Each piece is made to order, with full flexibility in size, layout, and finish — designed for modern, Japandi, and curated interiors.
Sizes Available:
• Width: 30", 36", 42", 48", 54", 60", 72" (choose option)
• Height: 20"
• Depth: 21"
Every HEAVEN vanity arrives fully assembled — crafted, finished, and ready to install.
Precision-fit soft-close hardware ensures a seamless experience from the very first touch.
Included: vanity cabinet with doors and drawers, hinges, and undermount slides.
Not included: countertop, sink, faucet, and decorative hardware — giving you freedom to choose your own materials and finishes.
Send us a message — we’ll help tailor your design, size, and finish to your exact vision.
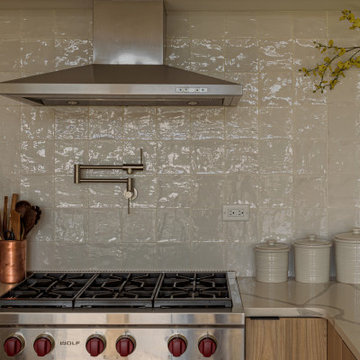 INFORMALL
we transformed a 1950s two-family dwelling into a serene single-family retreat, prioritizing functionality and timeless design. Finishes were carefully selected to balance warmth and modernity, with light-toned wood flooring and custom cabinetry that integrates seamlessly into the architecture. Rich stone countertops and textured backsplashes bring subtle sophistication to the spaces. The open swing at the entry creates a playful yet elegant transition to the heart of the home, while tall windows draw in natural light and frame outdoor views. Custom lighting highlights these finishes, enhancing the ambiance throughout. By managing the entire process—from concept to implementation—and coordinating multiple consultants, we ensured a cohesive design that reflects the client’s vision for contemporary, comfortable living.
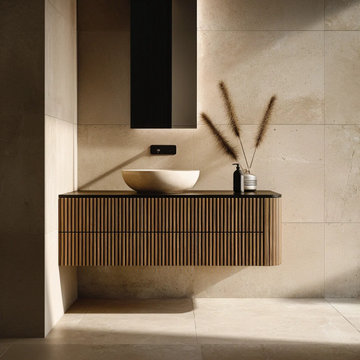 HEAVEN
A balance of soft geometry and architectural rhythm.
This fluted floating oak vanity features a sculpted curved edge that can be positioned on the left, right, or both sides — creating a refined, custom silhouette. The fluted fronts introduce depth and texture, while the handleless design preserves a clean, uninterrupted façade.
Equipped with functional pull-out drawers, the vanity offers practical storage without compromising its minimalist presence.
Each piece is made to order, with full flexibility in size, layout, and finish — designed for modern, Japandi, and curated interiors.
Sizes Available:
• Width: 30", 36", 42", 48", 54", 60", 72" (choose option)
• Height: 20"
• Depth: 21"
Every HEAVEN vanity arrives fully assembled — crafted, finished, and ready to install.
Precision-fit soft-close hardware ensures a seamless experience from the very first touch.
Included: vanity cabinet with doors and drawers, hinges, and undermount slides.
Not included: countertop, sink, faucet, and decorative hardware — giving you freedom to choose your own materials and finishes.
Send us a message — we’ll help tailor your design, size, and finish to your exact vision.


 Hugh Lofting Timber Framing, Inc.
Hugh Lofting Timber Framing hand crafted this beautiful Japanese Pagoda.

 Lodi Tile Works, Inc
Contemporary shower tiles with 3x6 white beveled tiles in a brick pattern on shower walls with grey grout. Also, black flat cut pebbles on the shower floor with a Schluter center drain. Trim included using Schluter metal trim.

 HaiJoe Stamped Concrete Patios and Decks
Stamped concrete patio with a dripped in the grill, a natural stone seating wall with flagstone caps and LED lights.
Example of a large classic backyard stamped concrete patio kitchen design with no cover
Example of a large classic backyard stamped concrete patio kitchen design with no cover

 Knoll Landscape Design Miami
Fors residence, Coral Gables.
knoll landscape design miami
designer brent knoll
bamboo garden
Inspiration for a tropical landscaping in Miami.
Inspiration for a tropical landscaping in Miami.
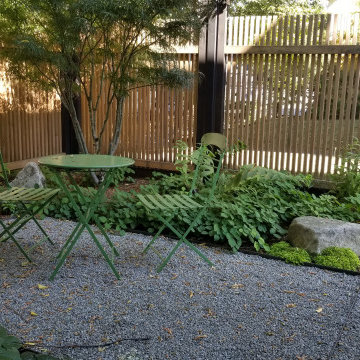
 Banyon Tree Design Studio
The exposed front yard has regular passersby on the sidewalk with a full view of the new water feature and shade garden entry garden. A new privacy fence mimics the historic iron fence.


 Altera Landscape
Living walls by Scott Hutcheon of Seasons Landscaping
This is an example of a contemporary courtyard landscaping in Orange County.
This is an example of a contemporary courtyard landscaping in Orange County.


239