
Search results for "Japandi" in Home Design Ideas
 Blue Sound Construction, Inc.
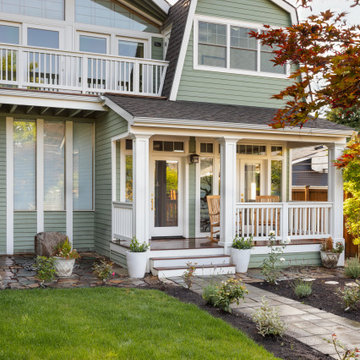
Front porch and double dutch rooflines. Part of our remodel and addition to a (previously remodeled) 1904 Dutch Gambrel Colonial on Capitol Hill in Seattle. Built by Blue Sound Construction, Design by Story Architecture, Photo by Miranda Estes.
Winner of a REX Award for Excellence in Remodeling 2023 from the Master Builder’s Association
Winner of an Excellence in Remodeling Award for Historic Renovation/Restoration 2023 from the Building Industry Association of Washington

 MSI
Exquisite and unique, Calacatta Classique Quartz stuns with its clean whites and striking through-body veining. This showstopper countertop offers the look of luxurious marble in durable and maintenance-free quartz.

 Clark Richardson Architects
The master bath, with a free standing tub, view to a zen garden and a full shower, provides a luxurious spa experience.
Inspiration for a large contemporary master beige tile and ceramic tile ceramic tile, beige floor, double-sink, shiplap ceiling and shiplap wall freestanding bathtub remodel in Austin with flat-panel cabinets, white cabinets, white walls, an undermount sink, quartz countertops, white countertops and a built-in vanity
Inspiration for a large contemporary master beige tile and ceramic tile ceramic tile, beige floor, double-sink, shiplap ceiling and shiplap wall freestanding bathtub remodel in Austin with flat-panel cabinets, white cabinets, white walls, an undermount sink, quartz countertops, white countertops and a built-in vanity
Find the right local pro for your project
 Blue Sound Construction, Inc.
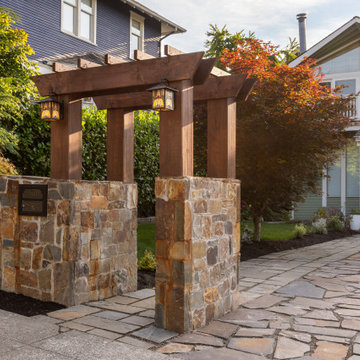
Front porch and double dutch rooflines. Part of our remodel and addition to a (previously remodeled) 1904 Dutch Gambrel Colonial on Capitol Hill in Seattle. Built by Blue Sound Construction, Design by Story Architecture, Photo by Miranda Estes.
Winner of a REX Award for Excellence in Remodeling 2023 from the Master Builder’s Association
Winner of an Excellence in Remodeling Award for Historic Renovation/Restoration 2023 from the Building Industry Association of Washington
 CL Studio Architecture
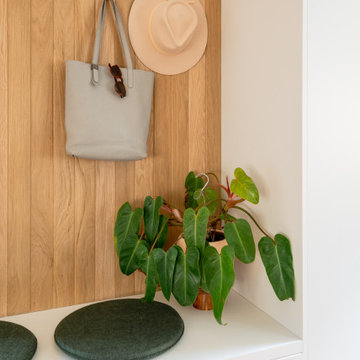
CL Studio reimagines a classic Craftsman ranch home in Albany, CA. ✨ In the living room near the entry, we introduced custom millwork to create a functional and stylish entry vestibule. The design features a tall coat cabinet, a bench with drawers for shoe storage, and a striking solid oak slat accent wall with brass hooks for hats and bags. Thoughtful space planning transformed an underused, awkward corner into a highly functional area that seamlessly integrates with the home's flow.
 INFORMALL
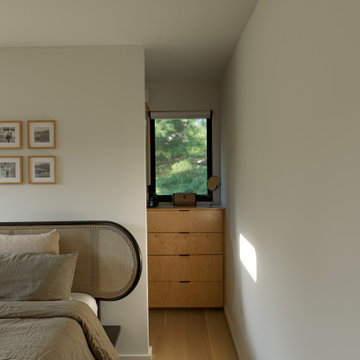
we transformed a 1950s two-family dwelling into a serene single-family retreat, prioritizing functionality and timeless design. Finishes were carefully selected to balance warmth and modernity, with light-toned wood flooring and custom cabinetry that integrates seamlessly into the architecture. Rich stone countertops and textured backsplashes bring subtle sophistication to the spaces. The open swing at the entry creates a playful yet elegant transition to the heart of the home, while tall windows draw in natural light and frame outdoor views. Custom lighting highlights these finishes, enhancing the ambiance throughout. By managing the entire process—from concept to implementation—and coordinating multiple consultants, we ensured a cohesive design that reflects the client’s vision for contemporary, comfortable living.


 Redwood Garden Bridges
Arched bridge over your water garden or landscaped pond area offers a multitude of delightful Beautify your summer sunset or winter wonderland, beautiful handcrafted Japanese Garden Bridge for your pond, water garden or landscaped yard, they are waiting for you at www.RedwoodGardenBridges.com 559-325-2597” “Garden Bridges as in Redwood Garden Bridges”
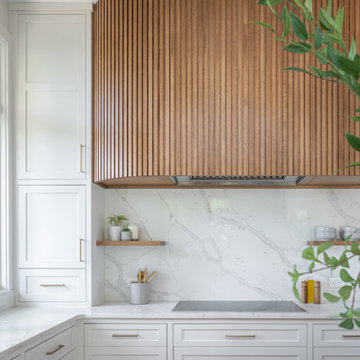
 Clearcut & Co
Inspiration for a large transitional u-shaped medium tone wood floor and brown floor enclosed kitchen remodel in Raleigh with an undermount sink, shaker cabinets, white cabinets, quartz countertops, white backsplash, quartz backsplash, stainless steel appliances, an island and white countertops
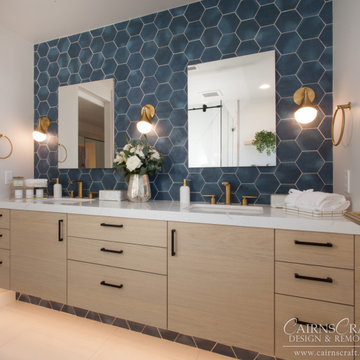
 CairnsCraft Design & Remodel
Corner shower - mid-sized contemporary master blue tile and ceramic tile porcelain tile, beige floor and double-sink corner shower idea in San Diego with flat-panel cabinets, light wood cabinets, a one-piece toilet, beige walls, an undermount sink, quartz countertops, white countertops and a floating vanity

 青木茂建築工房|SHIGERU AOKI ARCHITECT & ASSOCIATES inc.
撮影|イメージグラム
Trendy exterior home photo in Tokyo Suburbs
Trendy exterior home photo in Tokyo Suburbs

 Linda Greenberg Landscape & Design, LLC
Photo of a mid-sized traditional partial sun hillside stone water fountain landscape in Charleston for summer.
 Affecting Spaces Design Studio
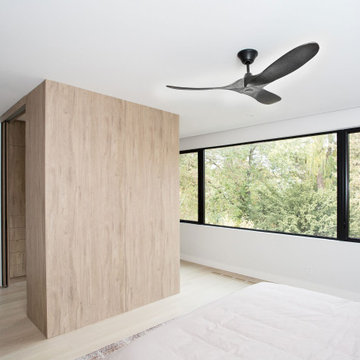
The modern bedroom is a stunning space that combines sleek design elements with natural materials, creating a bright and airy atmosphere. The room features an impressive wooden closet area, adding warmth and natural texture to the space.
The wooden closet area features a series of sliding doors, providing ample storage space and creating a clean and contemporary backdrop for the other design elements in the room. The warm wood finish complements the neutral color palette of the space and creates a sense of balance and harmony in the room.
Over-sized windows run the length of one wall, flooding the space with natural light and providing breathtaking views of the surrounding landscape. The windows provide a sense of openness and airiness to the room, highlighting the natural materials and sleek design elements.
A sleek ceiling fan provides ample airflow and serves as a visual anchor in the room, drawing the eye upward and adding depth and dimension to the space.
Overall, the modern bedroom with a wooden closet area and oversized windows is a beautiful and functional space that seamlessly blends form and function, creating a serene and inviting atmosphere for rest and relaxation.

 Greensward LLC
Andrew Cutright
Inspiration for a small traditional full sun backyard concrete paver water fountain landscape in DC Metro.
Inspiration for a small traditional full sun backyard concrete paver water fountain landscape in DC Metro.

 Betty Wasserman Art & Interiors
Modern luxury meets warm farmhouse in this Southampton home! Scandinavian inspired furnishings and light fixtures create a clean and tailored look, while the natural materials found in accent walls, casegoods, the staircase, and home decor hone in on a homey feel. An open-concept interior that proves less can be more is how we’d explain this interior. By accentuating the “negative space,” we’ve allowed the carefully chosen furnishings and artwork to steal the show, while the crisp whites and abundance of natural light create a rejuvenated and refreshed interior.
This sprawling 5,000 square foot home includes a salon, ballet room, two media rooms, a conference room, multifunctional study, and, lastly, a guest house (which is a mini version of the main house).
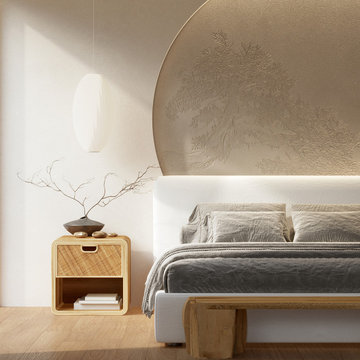
 Mojo Boutique
This handcrafted masterpiece fuses Japanese minimalism with Scandinavian functionality, offering a timeless aesthetic that elevates any space. Handmade rattan adds an organic touch to the sleek, aged teakwood, while the compact size (19.5" x 19.5" x 19.5") makes it ideal for urban living or cozy bedrooms. But this table is more than just a table. It's a statement piece, a conversation starter, a whisper of Zen in your everyday life. Enjoy the convenience of a bedside surface, the versatility to complement any decor, and the peace of mind that comes with exceptional craftsmanship and sustainable materials.
✅ Space-saving design: 19.5" x 19.5" x 19.5" - perfect for small spaces
✅ Handcrafted in Bali: Support traditional artistry and own a piece imbued with soul
✅ Durable aged teakwood: Enjoy lasting beauty and quality construction
✅ Versatile style: Complements any bedroom aesthetic seamlessly
✅ Japandi-inspired design: Fusion of Japanese minimalism and Scandinavian functionality


 Cherry City Interiors & Design
Materials and interior paint selected by Cherry City Interiors & Design
Freestanding bathtub - mid-sized contemporary master beige tile and ceramic tile porcelain tile freestanding bathtub idea in Portland with shaker cabinets, dark wood cabinets, white walls, a drop-in sink and tile countertops
Freestanding bathtub - mid-sized contemporary master beige tile and ceramic tile porcelain tile freestanding bathtub idea in Portland with shaker cabinets, dark wood cabinets, white walls, a drop-in sink and tile countertops
 Clearcut & Co
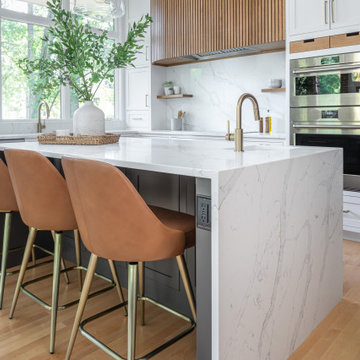
Large transitional u-shaped medium tone wood floor and brown floor enclosed kitchen photo in Raleigh with shaker cabinets, white cabinets, quartz countertops, white backsplash, quartz backsplash, stainless steel appliances, an island and white countertops
237