
Search results for "Japandi" in Home Design Ideas

 Maison Areeba
A sophisticated organic modern platform bed featuring a beautifully sculpted upholstered headboard framed in warm natural wood. The flowing curves and softly rounded platform create an elegant yet inviting silhouette, perfectly suited to contemporary, Scandinavian, Japandi and modern luxury bedrooms. Handcrafted and available in custom sizes, upholstery options and wood finishes.
 Tower Design Studio, ASID LEED AP
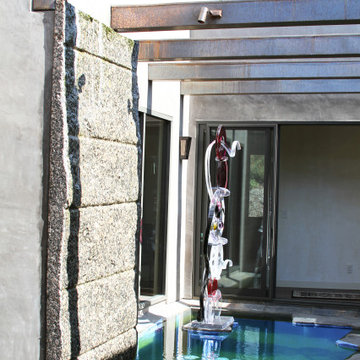
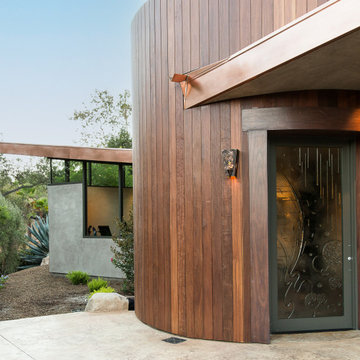
Designed with a view of the mountains, this heavenly, Japanese inspired retreat was designed for entertaining friends and family. Originally a funky bungalow, the transformation was completed with venetian plaster walls, a magnificent pool and decks for indoor outdoor living year round and a guest house at the front of the large property. Extensive landscaping and design for the couple's extensive asian art collection were considered throughout.
 SOOETSUN STUDIO
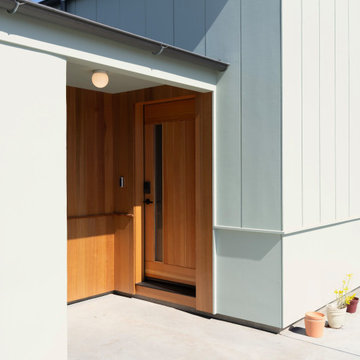
How to Catch the Sky is a compact, 600-sf front-yard addition to a modest 1950s home in San Jose, California. Designed by SOOETSUN Studio, the project transforms a simple house into a sculptural, light-filled family space. A crisp green shed roof and triangular clerestory bring unexpected volume and warmth, blending affordability with creativity.
Find the right local pro for your project
 SOOETSUN STUDIO
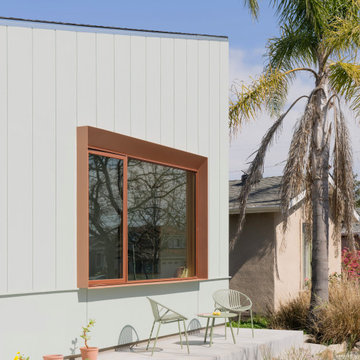
How to Catch the Sky is a compact, 600-sf front-yard addition to a modest 1950s home in San Jose, California. Designed by SOOETSUN Studio, the project transforms a simple house into a sculptural, light-filled family space. A crisp green shed roof and triangular clerestory bring unexpected volume and warmth, blending affordability with creativity.
 TOMRUQUE
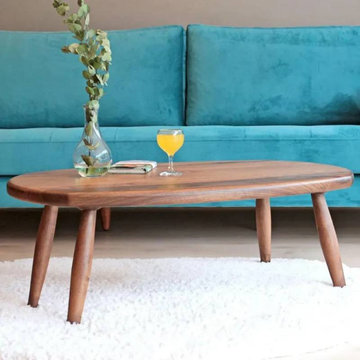
The Elise Oval Coffee Table brings together solid walnut wood, softened curves, and a refined mid-century modern character. Its oval tabletop and sculptural wooden legs create a visually light yet distinctive centerpiece for living rooms, lounges, and contemporary seating areas. Handcrafted with a matte protective finish, Elise highlights the natural walnut grain while offering customizable size and height options for both compact and spacious interiors.
 SOOETSUN STUDIO
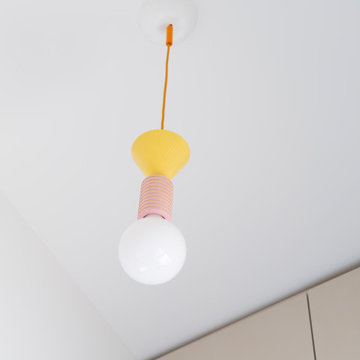
How to Catch the Sky is a compact, 600-sf front-yard addition to a modest 1950s home in San Jose, California. Designed by SOOETSUN Studio, the project transforms a simple house into a sculptural, light-filled family space. A crisp green shed roof and triangular clerestory bring unexpected volume and warmth, blending affordability with creativity.
 Sarah Barnard Design LLC
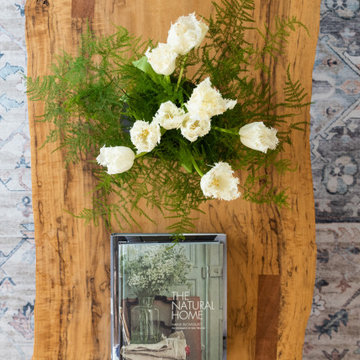
Floral lights in the family room bring plant life in and provide a sculptural glow in the evenings while unwinding. Artwork by Joyce Gehl hangs on the wall, a dreamy plant-scape. A textured vase holds tulips on the coffee table. The feathery tulips play off of the floral lighting overhead. Coffee table books are at the ready for relaxed perusing. A live edge table made by a local artisan grounds the room in nature.
 SOOETSUN STUDIO
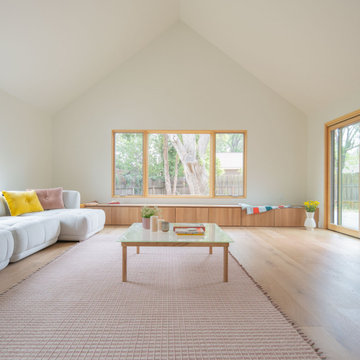
Renovation and family room addition for an existing 5 bed and 3 bath house. The client wanted the house to feel more open and brighter. We kept the essence of the home’s Tudor style and combined it with clean and simple shapes and contemporary materials that emphasize warmth and light with pops of color.
 Tower Design Studio, ASID LEED AP
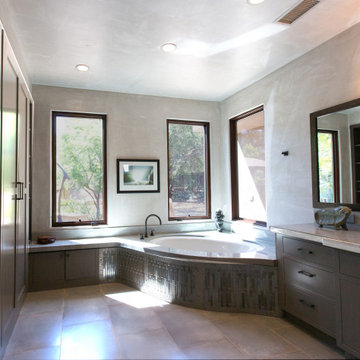
Designed with a view of the mountains, this heavenly, Japanese inspired retreat was designed for entertaining friends and family. Originally a funky bungalow, the transformation was completed with venetian plaster walls, a magnificent pool and decks for indoor outdoor living year round and a guest house at the front of the large property. Extensive landscaping and design for the couple's extensive asian art collection were considered throughout.
 Tower Design Studio, ASID LEED AP
Designed with a view of the mountains, this heavenly, Japanese inspired retreat was designed for entertaining friends and family. Originally a funky bungalow, the transformation was completed with venetian plaster walls, a magnificent pool and decks for indoor outdoor living year round and a guest house at the front of the large property. Extensive landscaping and design for the couple's extensive asian art collection were considered throughout.
 Maison Areeba
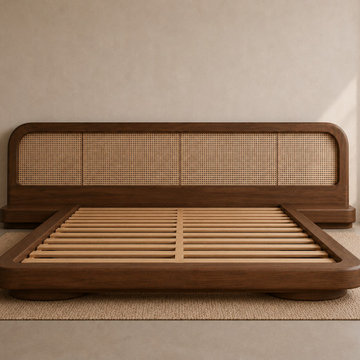
Solid teak wood platform bed shown without the mattress, revealing the sturdy wooden frame, recessed sleeping platform, supportive wood slats, rounded edges, and integrated rattan headboard. A handcrafted modern bed designed for custom bedroom interiors.
 Robert M. Cain, Architect
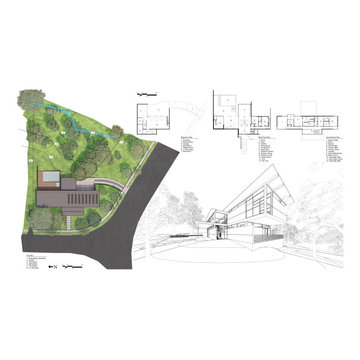
Greenlander promotes a lifestyle in immediate touch with nature. The health and physical, mental and emotional benefits to occupants and visitors are obvious. For neighbors and the community, benefits may seem unconnected but, with a next-door Doug Tallamy style Homegrown National Park, the connections and benefits transcend the obvious.

 Blue Sound Construction, Inc.
Rooftop deck. Part of our remodel and addition to a (previously remodeled) 1904 Dutch Gambrel Colonial on Capitol Hill in Seattle. Built by Blue Sound Construction, Design by Story Architecture, Photo by Miranda Estes.
Winner of a REX Award for Excellence in Remodeling 2023 from the Master Builder’s Association
Winner of an Excellence in Remodeling Award for Historic Renovation/Restoration 2023 from the Building Industry Association of Washington
 Sarah Barnard Design LLC
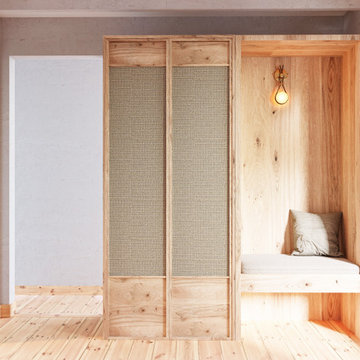
A matching cabinet features one side with hidden storage, with the other open to provide seating. The bench is upholstered in soft bouclé, perfect for removing or putting on shoes. The hand-blown wall sconce is suspended by a leather strap above this bench, illuminating the space. The bench toss pillow made from wool fabric features a digital print that looks like marble, adding comfort to the area while echoing material elements throughout the house.
 Blue Sound Construction, Inc.
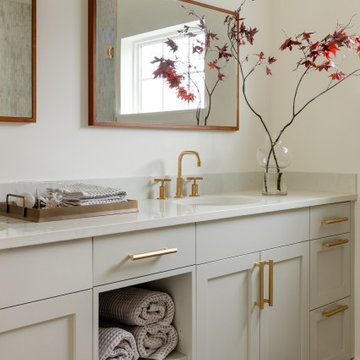
All new primary suite bathroom. Part of our remodel and addition of a 1904 Dutch Gambrel Colonial on Capitol Hill in Seattle. Built by Blue Sound Construction, Design by Story Architecture, Photo by Miranda Estes.
Winner of a REX Award for Excellence in Remodeling 2023 from the Master Builder’s Association
Winner of an Excellence in Remodeling Award for Historic Renovation/Restoration 2023 from the Building Industry Association of Washington

 Village Home Stores
Full-overlay Rustic Beech cabinets in the "Charleston" door style and "Briarwood" finish.
Village Home Stores
Example of a large mountain style kitchen design in Chicago
Example of a large mountain style kitchen design in Chicago

 MEC
PEACOCK FANTASY - Custom Designed Peacock Wall Mural in brilliant colors. Notice how it has just the right amount of color | Have a custom mosaic idea? We can help, with our brilliant Italian-trained mosaicists and easy-to-install tiled masterpieces. Worldwide shipping available on the complete range of quality handcrafted marble & glass mosaic products. For inquires and more info, contact us: http://mecartworks.com

 Bloomington Carpet One
Example of a mid-sized classic carpeted hallway design in Minneapolis with white walls


 Good Earth Water Gardens
Granite stream with driftwood waterfall.
This is an example of a mid-sized tropical partial sun backyard gravel water fountain landscape in Kansas City for summer.
This is an example of a mid-sized tropical partial sun backyard gravel water fountain landscape in Kansas City for summer.
236