
Search results for "Japandi" in Home Design Ideas

 Blue Sound Construction, Inc.
Remodel and addition to a (previously remodeled) 1904 Dutch Gambrel Colonial on Capitol Hill in Seattle. Built by Blue Sound Construction, Design by Story Architecture, Photo by Miranda Estes.
Winner of a REX Award for Excellence in Remodeling 2023 from the Master Builder’s Association
Winner of an Excellence in Remodeling Award for Historic Renovation/Restoration 2023 from the Building Industry Association of Washington
 Sarah Barnard Design LLC
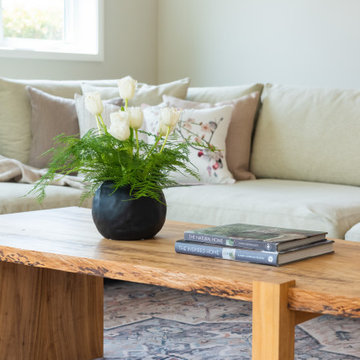
Floral lights in the family room bring plant life in and provide a sculptural glow in the evenings while unwinding. Artwork by Joyce Gehl hangs on the wall, a dreamy plant-scape. A textured vase holds tulips on the coffee table. The feathery tulips play off of the floral lighting overhead. Coffee table books are at the ready for relaxed perusing. A live edge table made by a local artisan grounds the room in nature.
 Blue Sound Construction, Inc.
Rooftop deck with views of Lake Washington and the Cascade Mountains. Part of our remodel and addition to a (previously remodeled) 1904 Dutch Gambrel Colonial on Capitol Hill in Seattle. Built by Blue Sound Construction, Design by Story Architecture, Photo by Miranda Estes.
Winner of a REX Award for Excellence in Remodeling 2023 from the Master Builder’s Association
Winner of an Excellence in Remodeling Award for Historic Renovation/Restoration 2023 from the Building Industry Association of Washington
Find the right local pro for your project
 Ellaire Kitchen & Bath Design
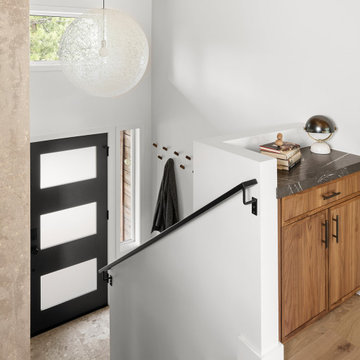
This entry went from dark and dreary to light and bright and is now a beautiful backdrop for the arrival of guests. The modern frosted glass door lets the California sunshine in, while maintaining privacy. For continuity, the engineered hardwood floors were run down the stairs to meet a beautiful stone look porcelain tile floor that adds a durable surface for those wet Tahoe winter boots. A warm walnut cabinet with marble top and a charging drawer sits at the landing and is a great landing spot for those keys and cell phones. The space is finished off with a fun and playful pendant light.
 Tower Design Studio, ASID LEED AP
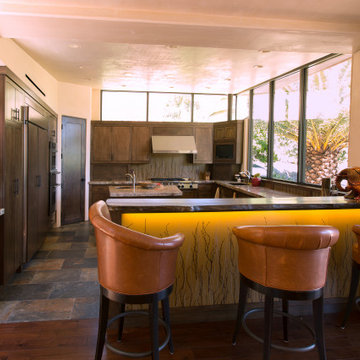
Designed with a view of the mountains, this heavenly, Japanese inspired retreat was designed for entertaining friends and family. Originally a funky bungalow, the transformation was completed with venetian plaster walls, a magnificent pool and decks for indoor outdoor living year round and a guest house at the front of the large property. Extensive landscaping and design for the couple's extensive asian art collection were considered throughout.
 LINKORI Luxury Lighting & Chandeliers
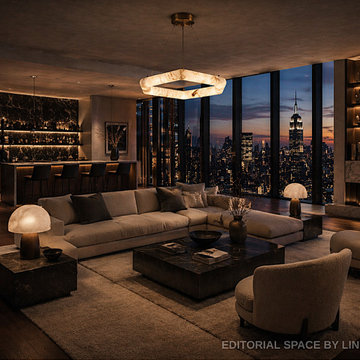
A luxury penthouse living room overlooking the New York skyline, designed with layered ambient lighting and warm material tones.
The alabaster ring chandelier serves as a sculptural focal point, delivering soft 360° illumination that enhances the depth and atmosphere of the space.
Its natural stone glow balances the city lights beyond, creating a refined, high-end residential experience.
Ideal for penthouses, luxury apartments, and modern living spaces where lighting defines mood and identity.
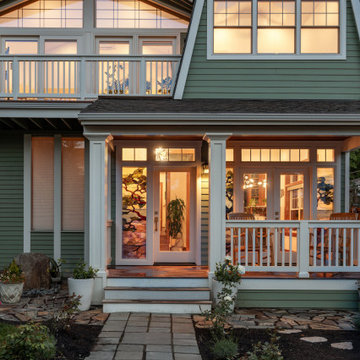 Blue Sound Construction, Inc.
Seattle remodel and addition to a (previously remodeled) 1904 Dutch Gambrel Colonial on Capitol Hill in Seattle. Built by Blue Sound Construction, Design by Story Architecture, Photo by Miranda Estes.
Winner of a REX Award for Excellence in Remodeling 2023 from the Master Builder’s Association
Winner of an Excellence in Remodeling Award for Historic Renovation/Restoration 2023 from the Building Industry Association of Washington
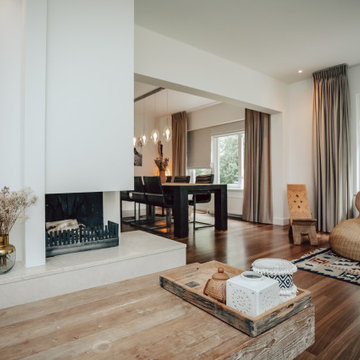
 MYTIPEE
Incorporating local and cultural design into your home doesn’t just make it look nice—it makes it feel like a place full of meaning, history, and warmth. By choosing local art, furniture, and materials, you’re not only creating a beautiful space but also supporting your community and the environment. Your home becomes a celebration of who you are, where you’re from, and the people around you.
So next time you’re looking to update your space, consider adding a few local or cultural touches. It’ll make your home feel more personal, unique, and connected to the world around you. At MYTIPEE, we can help you achieve this, feel free to contact us.

 Maison Areeba
A detailed product view of the handcrafted wooden platform bed, showcasing its sculptural profile, rounded corners, curved edges, integrated slatted support, and substantial frame construction. The minimalist Scandinavian design balances strong craftsmanship with a soft organic form, making it suitable for modern, Japandi, Nordic, and contemporary interiors.
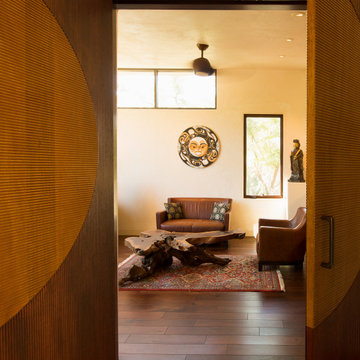 Tower Design Studio, ASID LEED AP
Designed with a view of the mountains, this heavenly, Japanese inspired retreat was designed for entertaining friends and family. Originally a funky bungalow, the transformation was completed with venetian plaster walls, a magnificent pool and decks for indoor outdoor living year round and a guest house at the front of the large property. Extensive landscaping and design for the couple's extensive asian art collection were considered throughout.
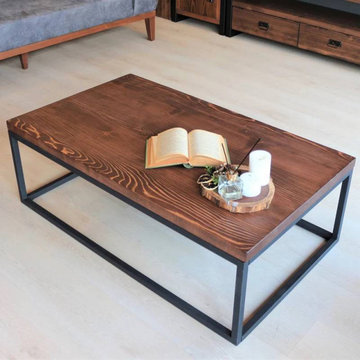
 TOMRUQUE
The Renton Rectangular Coffee Table combines solid pine wood, clean lines, and a practical industrial character for modern living spaces. Its spacious tabletop provides room for books, trays, decor, and everyday essentials, while multiple width and height options allow it to suit both compact and larger seating areas. Handcrafted with a smoothly sanded surface and protective finish, Renton highlights the natural wood grain and works beautifully in industrial, rustic-modern, Scandinavian, minimalist, and contemporary interiors.
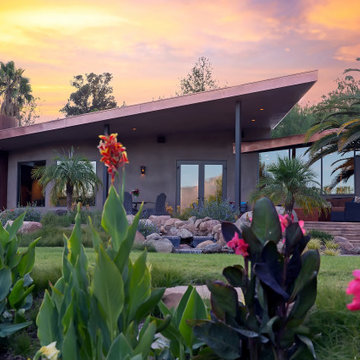 Tower Design Studio, ASID LEED AP
Designed with a view of the mountains, this heavenly, Japanese inspired retreat was designed for entertaining friends and family. Originally a funky bungalow, the transformation was completed with venetian plaster walls, a magnificent pool and decks for indoor outdoor living year round and a guest house at the front of the large property. Extensive landscaping and design for the couple's extensive asian art collection were considered throughout.
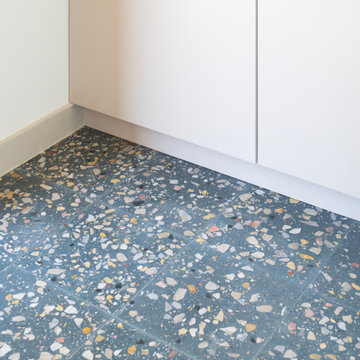
 SOOETSUN STUDIO
How to Catch the Sky is a compact, 600-sf front-yard addition to a modest 1950s home in San Jose, California. Designed by SOOETSUN Studio, the project transforms a simple house into a sculptural, light-filled family space. A crisp green shed roof and triangular clerestory bring unexpected volume and warmth, blending affordability with creativity.
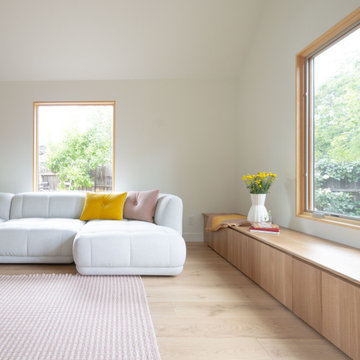 SOOETSUN STUDIO
Renovation and family room addition for an existing 5 bed and 3 bath house. The client wanted the house to feel more open and brighter. We kept the essence of the home’s Tudor style and combined it with clean and simple shapes and contemporary materials that emphasize warmth and light with pops of color.
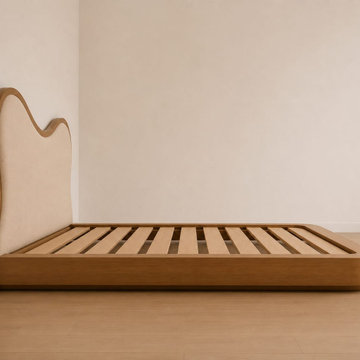 Maison Areeba
This platform bed features graceful continuous curve of the upholstered headboard and the clean, low-profile wooden platform. The flowing silhouette gives the bed a sculptural presence while maintaining a minimalist aesthetic. Designed for contemporary, Scandinavian, Japandi and organic-modern bedrooms, this handcrafted bed can be customized to suit individual requirements.
 Maison Areeba
A striking modern curved wooden platform bed designed with a sculptural silhouette and gently flowing headboard. The low-profile frame combines Scandinavian simplicity with organic modern design, creating a refined focal point for contemporary, minimalist and Japandi-inspired bedrooms.
 SOOETSUN STUDIO
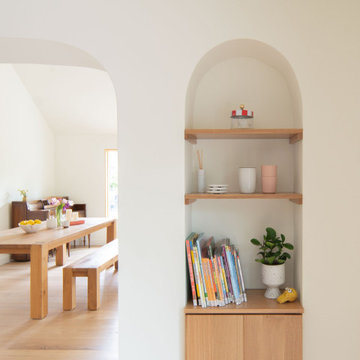
Renovation and family room addition for an existing 5 bed and 3 bath house. The client wanted the house to feel more open and brighter. We kept the essence of the home’s Tudor style and combined it with clean and simple shapes and contemporary materials that emphasize warmth and light with pops of color.
 Tower Design Studio, ASID LEED AP
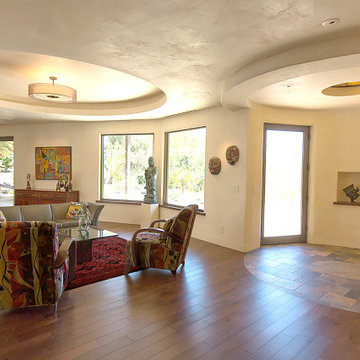
Designed with a view of the mountains, this heavenly, Japanese inspired retreat was designed for entertaining friends and family. Originally a funky bungalow, the transformation was completed with venetian plaster walls, a magnificent pool and decks for indoor outdoor living year round and a guest house at the front of the large property. Extensive landscaping and design for the couple's extensive asian art collection were considered throughout.
 Tower Design Studio, ASID LEED AP
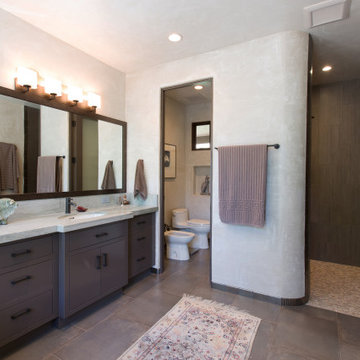
Designed with a view of the mountains, this heavenly, Japanese inspired retreat was designed for entertaining friends and family. Originally a funky bungalow, the transformation was completed with venetian plaster walls, a magnificent pool and decks for indoor outdoor living year round and a guest house at the front of the large property. Extensive landscaping and design for the couple's extensive asian art collection were considered throughout.
 Tower Design Studio, ASID LEED AP
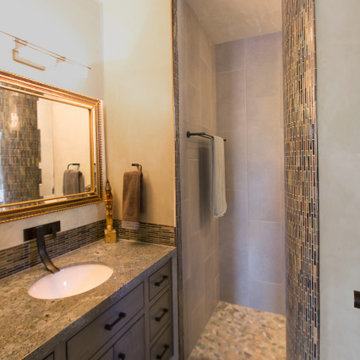
Designed with a view of the mountains, this heavenly, Japanese inspired retreat was designed for entertaining friends and family. Originally a funky bungalow, the transformation was completed with venetian plaster walls, a magnificent pool and decks for indoor outdoor living year round and a guest house at the front of the large property. Extensive landscaping and design for the couple's extensive asian art collection were considered throughout.
235