
Search results for "Jay z refers" in Home Design Ideas

 Anthony Crisafulli Photography
architecture by Gale Goff
© Anthony Crisafulli 2014
Beach style pool house photo in Providence
Beach style pool house photo in Providence



 KT Interior Design
A full renovation of a Primary Bath Suite. Taking the bathroom down to the studs, we utilized an outdoor closet to expand the space and create a large walk-in wet room housing a shower and soaking tub. All new tile, paint, custom vanity, and finishes created a spa bathroom retreat for our wonderful clients.
Find the right local pro for your project
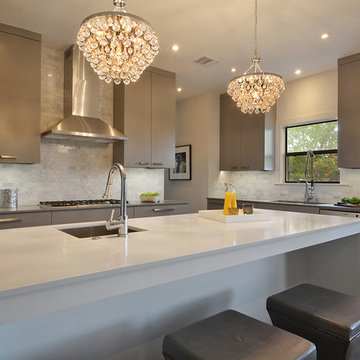
 FAB Architecture
Inspiration for a transitional kitchen remodel in Austin with a single-bowl sink, flat-panel cabinets, gray cabinets, white backsplash, stone tile backsplash and stainless steel appliances


 Fabcab
Location: Vashon Island, WA.
Photography by Dale Lang
Great room - large rustic concrete floor and brown floor great room idea in Seattle with brown walls and no fireplace
Great room - large rustic concrete floor and brown floor great room idea in Seattle with brown walls and no fireplace

 John
JohnMountain style single-wall kitchen photo with a drop-in sink, light wood cabinets, brown backsplash and white appliances

Sponsored
Columbus, OH

Structural Remodeling
Franklin County's Heavy Timber Specialists | Best of Houzz 2020!

 JTA Design - planning- permits -drafting
new york style home brought to calgary alberta
Small transitional single-wall linoleum floor, pink floor and wood ceiling open concept kitchen photo in Calgary with a double-bowl sink, beaded inset cabinets, terrazzo countertops, red backsplash, matchstick tile backsplash, black appliances, no island and white countertops
Small transitional single-wall linoleum floor, pink floor and wood ceiling open concept kitchen photo in Calgary with a double-bowl sink, beaded inset cabinets, terrazzo countertops, red backsplash, matchstick tile backsplash, black appliances, no island and white countertops
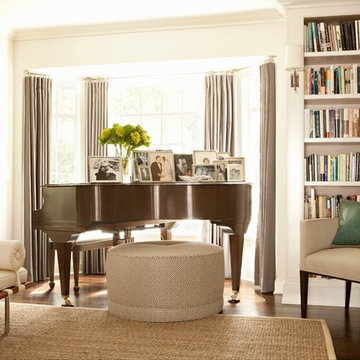
 Cari Berg Interior Design
Large elegant enclosed dark wood floor and brown floor living room library photo in Los Angeles with white walls, no fireplace and no tv

 Rikki Snyder
Photo: Rikki Snyder © 2014 Houzz
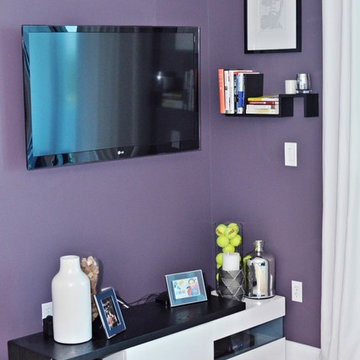
Family room - contemporary family room idea in New York with multicolored walls
Family room - contemporary family room idea in New York with multicolored walls

 M.O.Daby Design
L+M's ADU is a basement converted to an accessory dwelling unit (ADU) with exterior & main level access, wet bar, living space with movie center & ethanol fireplace, office divided by custom steel & glass "window" grid, guest bathroom, & guest bedroom. Along with an efficient & versatile layout, we were able to get playful with the design, reflecting the whimsical personalties of the home owners.
credits
design: Matthew O. Daby - m.o.daby design
interior design: Angela Mechaley - m.o.daby design
construction: Hammish Murray Construction
custom steel fabricator: Flux Design
reclaimed wood resource: Viridian Wood
photography: Darius Kuzmickas - KuDa Photography
 Prentiss Balance Wickline Architects
Photographer: Jay Goodrich
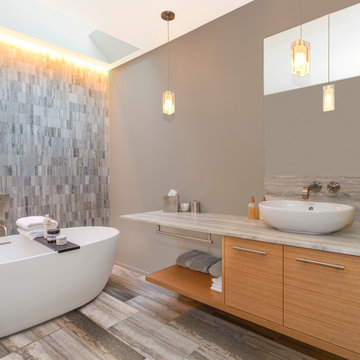
Freestanding bathtub - contemporary master gray tile and stone tile freestanding bathtub idea in Seattle with flat-panel cabinets, gray walls, a vessel sink, medium tone wood cabinets and marble countertops
Freestanding bathtub - contemporary master gray tile and stone tile freestanding bathtub idea in Seattle with flat-panel cabinets, gray walls, a vessel sink, medium tone wood cabinets and marble countertops

Sponsored
Columbus, OH

Hope Restoration & General Contracting
Columbus Design-Build, Kitchen & Bath Remodeling, Historic Renovations
 Nicole White Designs Interiors LLC
Circle Ten Media
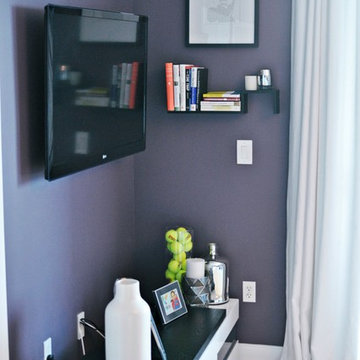
Inspiration for a contemporary living room remodel in Miami
Inspiration for a contemporary living room remodel in Miami
 Creative Shot Inc.
Creative Shot Inc / Christophe Testi
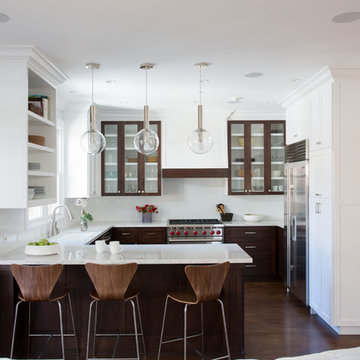
Example of a trendy u-shaped medium tone wood floor open concept kitchen design in San Francisco with an undermount sink, shaker cabinets, medium tone wood cabinets, white backsplash, stainless steel appliances and a peninsula
Example of a trendy u-shaped medium tone wood floor open concept kitchen design in San Francisco with an undermount sink, shaker cabinets, medium tone wood cabinets, white backsplash, stainless steel appliances and a peninsula
 Siberian Floors
Siberian Floors - Russian White Oak,
Fumed, Prime Grade,
Hardwax Oil White Tint
Please visit our website for more information and floor treatments!
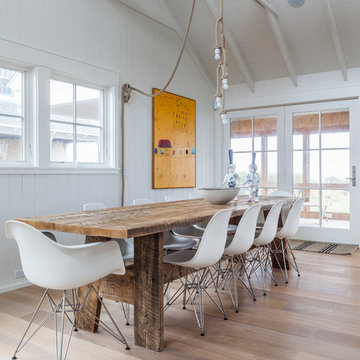
Great room - coastal great room idea in Boston with white walls
Great room - coastal great room idea in Boston with white walls
 Ed Hughey, Architect & Realtor

Example of a mid-sized country concrete floor and gray floor hallway design in Austin with white walls
Sponsored
Columbus, OH
Hope Restoration & General Contracting
Columbus Design-Build, Kitchen & Bath Remodeling, Historic Renovations


 HOME&DESIGN Portfolio of 100 Top Designers
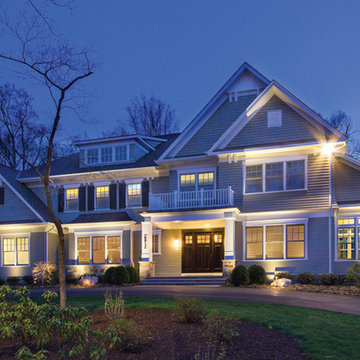
Studio Z Design Concepts, LLC -- Paul Davey, AIA | Mark Giarraputo, AIA -- A custom Bethesda home boasts cedar shakes, natural stone and low-profile siding. -- ARCHITECTURE: Studio Z Design Concepts, LLC -- PHOTOGRAPHY: Jay Graygor -- See more at http://www.handd.com/daveygiarraputo

11