
Search results for "Jay z refers" in Home Design Ideas

 Jay Sifford
Korean traveler fern. Photo by Jay Sifford.
Inspiration for an eclectic landscaping in Charlotte.
Inspiration for an eclectic landscaping in Charlotte.

 TecHome Builder
Remember that ridiculously outrageous Beverly Hills spec home Beyonce and Jay-Z were eyeballing not so long ago? It turns out that Minecraft creator Markus Persson scooped it up instead.
 Tobi Fairley Interior Design
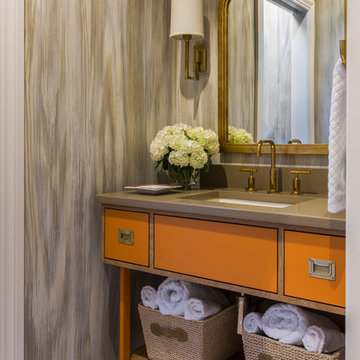
Custom faux finish on walls, mirror by Worlds Away, sconces by Visual Comfort, cabinet color is Sherwin-Williams Invigorate
Inspiration for a mid-sized transitional beige tile marble floor powder room remodel in Little Rock with an undermount sink, orange cabinets and brown countertops
Inspiration for a mid-sized transitional beige tile marble floor powder room remodel in Little Rock with an undermount sink, orange cabinets and brown countertops
Find the right local pro for your project

 Innovative Closet Designs
This album is to show some of the basic closet configurations, because the majority of our closets are not five figure master walk-ins.
This is a basic white reach-in that is in a guest bedroom. This versatile setup can accommodate any guest to set up and feel at home for the duration of their stay.
 Jay Baker Architects
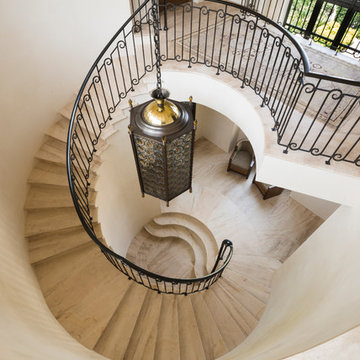
A circular staircase off of the entry with views to a garden has a custom wrought iron handrail.
Frank White Photography
Staircase - huge mediterranean curved metal railing staircase idea in Houston
Staircase - huge mediterranean curved metal railing staircase idea in Houston
 Wow Great Place

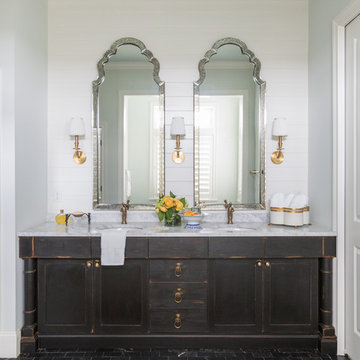
The drawer directly beneath each sink is fixed. All other drawers are operable, and the bottom two drawers in the middle open as one wide drawer. Gives the homeowner lots of options for storage!
 Inspired Interiors - Design. Build. Furnish.

Mid-sized transitional gender-neutral carpeted home theater photo in Chicago with gray walls and a wall-mounted tv

Sponsored
Columbus, OH

Hope Restoration & General Contracting
Columbus Design-Build, Kitchen & Bath Remodeling, Historic Renovations
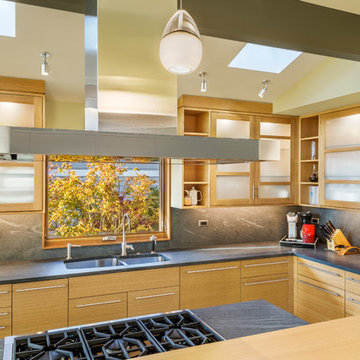
 Prentiss Balance Wickline Architects
Photographer: Jay Goodrich
Trendy l-shaped enclosed kitchen photo in Seattle with a double-bowl sink, flat-panel cabinets, light wood cabinets, gray backsplash, an island, granite countertops, stone slab backsplash and stainless steel appliances
Trendy l-shaped enclosed kitchen photo in Seattle with a double-bowl sink, flat-panel cabinets, light wood cabinets, gray backsplash, an island, granite countertops, stone slab backsplash and stainless steel appliances

 Store with Style
This expansive garage cabinet system was custom designed for the homeowners specific needs. Including an extra large cabinet to hide trash cans, and a custom designed cabinet to house a retractable hose reel.
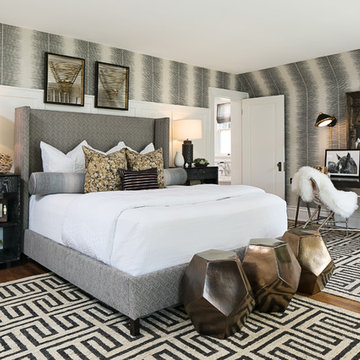
 Nicholas Carl Design
This Master Bedroom was designed with a Neutral color palette and layers of pattern and texture. Black, white, and gold was our color reference.
Inspiration for a transitional master medium tone wood floor and brown floor bedroom remodel in Milwaukee with gray walls
Inspiration for a transitional master medium tone wood floor and brown floor bedroom remodel in Milwaukee with gray walls

 Couture Closets

Inspiration for a small transitional gender-neutral carpeted home design remodel in Toronto with recessed-panel cabinets and white cabinets


Sponsored
Columbus, OH

Structural Remodeling
Franklin County's Heavy Timber Specialists | Best of Houzz 2020!

 Diamond Spas
Stainless steel spa with a bucket seat, lounger seats and multiple depth seating.
84" x 96" x 36"
Photographer: Eric Laignel
Deck - mid-sized contemporary rooftop rooftop deck idea in New York
Deck - mid-sized contemporary rooftop rooftop deck idea in New York
 User
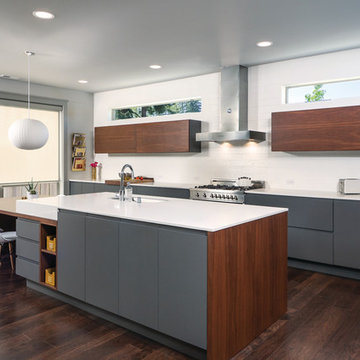
UserCOVE | Paint | Pepper • MADRID | Walnut | Bourbon
Inspiration for a contemporary galley dark wood floor kitchen remodel in Seattle with an undermount sink, flat-panel cabinets, gray cabinets, white backsplash, subway tile backsplash, stainless steel appliances, an island and quartz countertops
Inspiration for a contemporary galley dark wood floor kitchen remodel in Seattle with an undermount sink, flat-panel cabinets, gray cabinets, white backsplash, subway tile backsplash, stainless steel appliances, an island and quartz countertops


Sponsored
Columbus, OH
Hope Restoration & General Contracting
Columbus Design-Build, Kitchen & Bath Remodeling, Historic Renovations
 Andrea Swan - Swan Architecture
Landmark Photography

Wet bar - contemporary single-wall dark wood floor and black floor wet bar idea in Minneapolis with an undermount sink, dark wood cabinets and gray backsplash
Wet bar - contemporary single-wall dark wood floor and black floor wet bar idea in Minneapolis with an undermount sink, dark wood cabinets and gray backsplash
 LoParco Associates, Inc.
Images 4 Photography - Chris Meech

Inspiration for a timeless beige three-story wood exterior home remodel in New York
Inspiration for a timeless beige three-story wood exterior home remodel in New York
 Anne Carr Design
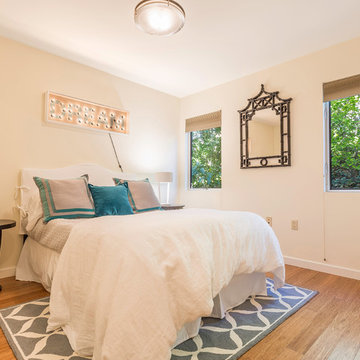
Bedroom - small 1960s guest light wood floor bedroom idea in Los Angeles with white walls and no fireplace
13