
Search results for "Jay z refers" in Home Design Ideas

Find the right local pro for your project

 BEVOLO GAS & ELECTRIC LIGHTS
The French Quarter® Yoke makes hanging a gas light safe and beautiful. Over the years, this design has become one of our most popular. This bracket incorporates an extra level of symmetry to our original French Quarter® Lantern. The yoke bracket is also available with a ladder rack. The Original French Quarter® Light on a Yoke is available in natural gas, liquid propane and electric.
Standard Lantern Sizes
Height Width Depth
14.0" 9.25" 9.25"
18.0" 10.5" 10.5"
21.0" 11.5" 11.5"
24.0" 13.25" 13.25"
27.0" 14.5" 14.5"
*30.0" 17.25" 17.25"
*36.0" 21.25" 21.25"
*Oversized lights are not returnable.



 Peter Eskuche, AIA
Landmark Photography
Elegant carpeted bedroom photo in Minneapolis with brown walls
Elegant carpeted bedroom photo in Minneapolis with brown walls

Sponsored
Columbus, OH

Structural Remodeling
Franklin County's Heavy Timber Specialists | Best of Houzz 2020!

 Serenity Design
All furniture and accessories were bought at Serenity Design. If you are interested in purchasing anything you see in our photographs please contact us at the store 609-494-5162. Many of the items can be shipped throughout the country. Photographs by John Martinelli. Kitchen designed by Francie Milano Kitchens, Inc
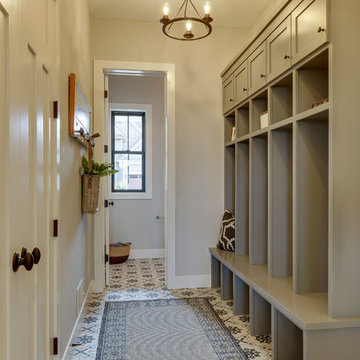
 Zehnder Homes
Mudroom with built in custom enameled cabinetry, farmhouse tiles, and white shaker millwork.
Example of a cottage porcelain tile and gray floor mudroom design in Minneapolis with gray walls
Example of a cottage porcelain tile and gray floor mudroom design in Minneapolis with gray walls
 Nest Design Studio
Robin Stubbert Photography
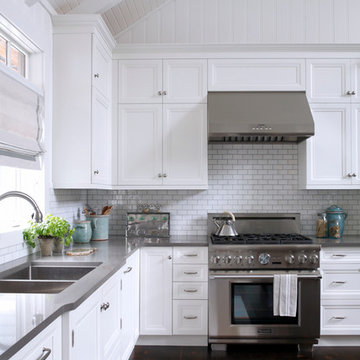
Large beach style u-shaped dark wood floor kitchen photo in Toronto with an undermount sink, recessed-panel cabinets, white cabinets, quartz countertops, white backsplash, subway tile backsplash, stainless steel appliances and an island
Large beach style u-shaped dark wood floor kitchen photo in Toronto with an undermount sink, recessed-panel cabinets, white cabinets, quartz countertops, white backsplash, subway tile backsplash, stainless steel appliances and an island
 JTA Design - planning- permits -drafting
new york style home brought to calgary alberta

Example of a small transitional single-wall open concept kitchen design in Calgary with beaded inset cabinets, red backsplash, matchstick tile backsplash and no island
Example of a small transitional single-wall open concept kitchen design in Calgary with beaded inset cabinets, red backsplash, matchstick tile backsplash and no island
 JTA Design - planning- permits -drafting
new york style home brought to calgary alberta

Inspiration for a small transitional single-wall open concept kitchen remodel in Calgary with beaded inset cabinets, red backsplash, matchstick tile backsplash and no island
Inspiration for a small transitional single-wall open concept kitchen remodel in Calgary with beaded inset cabinets, red backsplash, matchstick tile backsplash and no island
 JTA Design - planning- permits -drafting
new york style home brought to calgary alberta

Open concept kitchen - small transitional single-wall open concept kitchen idea in Calgary with beaded inset cabinets, red backsplash, matchstick tile backsplash and no island
Open concept kitchen - small transitional single-wall open concept kitchen idea in Calgary with beaded inset cabinets, red backsplash, matchstick tile backsplash and no island

Sponsored
Columbus, OH

Hope Restoration & General Contracting
Columbus Design-Build, Kitchen & Bath Remodeling, Historic Renovations
 JTA Design - planning- permits -drafting
new york style home brought to calgary alberta

Small transitional single-wall open concept kitchen photo in Calgary with beaded inset cabinets, red backsplash, matchstick tile backsplash and no island
Small transitional single-wall open concept kitchen photo in Calgary with beaded inset cabinets, red backsplash, matchstick tile backsplash and no island

 Adriana Solmson
Adriana Solmson Interiors
Kitchen - large contemporary u-shaped brown floor and dark wood floor kitchen idea in New York with flat-panel cabinets, medium tone wood cabinets, quartz countertops, white backsplash, glass sheet backsplash, stainless steel appliances, an island and beige countertops
Kitchen - large contemporary u-shaped brown floor and dark wood floor kitchen idea in New York with flat-panel cabinets, medium tone wood cabinets, quartz countertops, white backsplash, glass sheet backsplash, stainless steel appliances, an island and beige countertops


 Cabinets Direct USA | Zimmerman Kitchen Design
Countertop Brand: Cambria
Style: Galloway

Inspiration for a contemporary galley dark wood floor and brown floor open concept kitchen remodel with an undermount sink, dark wood cabinets, quartz countertops, white backsplash, stainless steel appliances, an island, flat-panel cabinets, glass tile backsplash and brown countertops
Inspiration for a contemporary galley dark wood floor and brown floor open concept kitchen remodel with an undermount sink, dark wood cabinets, quartz countertops, white backsplash, stainless steel appliances, an island, flat-panel cabinets, glass tile backsplash and brown countertops
Sponsored
Columbus, OH
Hope Restoration & General Contracting
Columbus Design-Build, Kitchen & Bath Remodeling, Historic Renovations
 Anthony Crisafulli Photography
architecture by Gale Goff
© Anthony Crisafulli 2014

Beach style pool house photo in Providence
Beach style pool house photo in Providence


 KT Interior Design

A full renovation of a Primary Bath Suite. Taking the bathroom down to the studs, we utilized an outdoor closet to expand the space and create a large walk-in wet room housing a shower and soaking tub. All new tile, paint, custom vanity, and finishes created a spa bathroom retreat for our wonderful clients.
12