
Search results for "Jay z refers" in Home Design Ideas
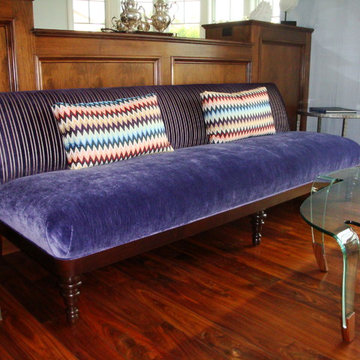
 Burlap Upholstery Studio, Inc.
Pacific Palisades
Photo courtesy of Susan Jay Design
Inspiration for a mid-sized transitional open concept medium tone wood floor living room remodel in Austin with blue walls
Inspiration for a mid-sized transitional open concept medium tone wood floor living room remodel in Austin with blue walls


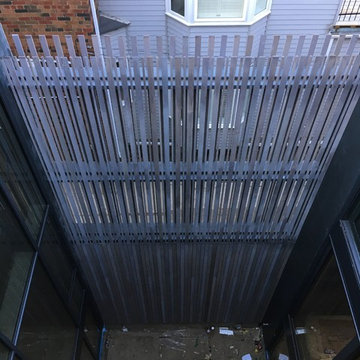
 E-Z Fine Carpentry
BEFORE PHOTO
8' ladder for reference
Inspiration for a modern three-story wood flat roof remodel in Toronto with a green roof
Inspiration for a modern three-story wood flat roof remodel in Toronto with a green roof
Find the right local pro for your project

 Studio Z Architecture
An 8-foot-wide addition to the end of this mid-century modern gem of a home designed by the well-known local modernist architect Robert Metcalf allowed the former galley kitchen to be enlarged and modernized. The eating nook and the kitchen were flipped, moving the kitchen closer to the garage and the eating area to the end of the house to take advantage of the gorgeous view. Clean lines, glass tile backsplashes, and a glass breakfast counter give the home an update that fits beautifully with the original architect’s design. The breezeway between the garage and the house was partially filled in to become a small mud room and a walk-in pantry.
Contractor: D.A. Haig Contracting LLC
Photos: Emily Rose Imagery
 Alchemy Collective

Inspiration for a large contemporary loft-style and formal medium tone wood floor kitchen remodel in Los Angeles with white walls, a standard fireplace, a stone fireplace and a wall-mounted tv

 Studio Good Architects
Nestled in the hills just to the west of Portland, this elegant home for a family of five is a good example of blending environmental building performance with aesthetics. Our clients requested an abundance of natural light, views from throughout the home to the yard to the south, uncompromised indoor air quality, the use of natural materials, and a home that would generate as much energy as it consumes on an annual basis. The home has achieved a LEED for Homes Platinum certification from the US Green Building Council. Quality craftsmanship is evident throughout from the interior finishes to the steel and wood stair railing.
Jeremy Bittermann Photography


Sponsored
Columbus, OH

Hope Restoration & General Contracting
Columbus Design-Build, Kitchen & Bath Remodeling, Historic Renovations
 Z+ Interiors
Amanda Kirkpatrick Photography

Example of a small transitional single-wall dark wood floor wet bar design in New York with glass-front cabinets, blue cabinets, marble countertops, white backsplash and ceramic backsplash
Example of a small transitional single-wall dark wood floor wet bar design in New York with glass-front cabinets, blue cabinets, marble countertops, white backsplash and ceramic backsplash

 Nifelle Design - Fine Interiors
David Papazian

Inspiration for a mid-sized timeless medium tone wood floor kitchen/dining room combo remodel in Portland with green walls and no fireplace
Inspiration for a mid-sized timeless medium tone wood floor kitchen/dining room combo remodel in Portland with green walls and no fireplace

 Christopher's Home Furnishings of Nantucket, Inc.

Inspiration for a coastal medium tone wood floor hallway remodel in Boston with beige walls
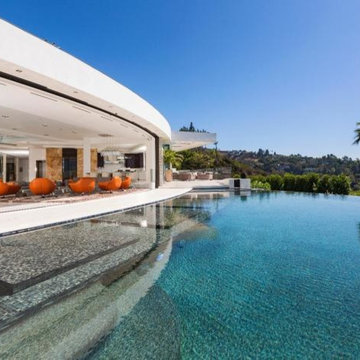
 TecHome Builder
Remember that ridiculously outrageous Beverly Hills spec home Beyonce and Jay-Z were eyeballing not so long ago? It turns out that Minecraft creator Markus Persson scooped it up instead.

Sponsored
Columbus, OH

Structural Remodeling
Franklin County's Heavy Timber Specialists | Best of Houzz 2020!


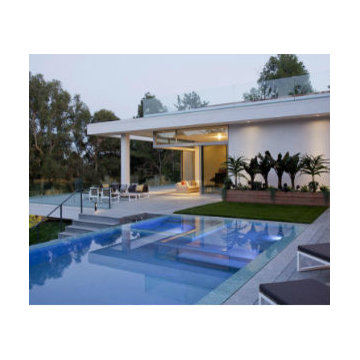 TecHome Builder
Remember that ridiculously outrageous Beverly Hills spec home Beyonce and Jay-Z were eyeballing not so long ago? It turns out that Minecraft creator Markus Persson scooped it up instead.

 Jay Sifford
Korean traveler fern. Photo by Jay Sifford.
Inspiration for an eclectic landscaping in Charlotte.
Inspiration for an eclectic landscaping in Charlotte.
 TecHome Builder
Remember that ridiculously outrageous Beverly Hills spec home Beyonce and Jay-Z were eyeballing not so long ago? It turns out that Minecraft creator Markus Persson scooped it up instead.
Sponsored
Columbus, OH
Hope Restoration & General Contracting
Columbus Design-Build, Kitchen & Bath Remodeling, Historic Renovations
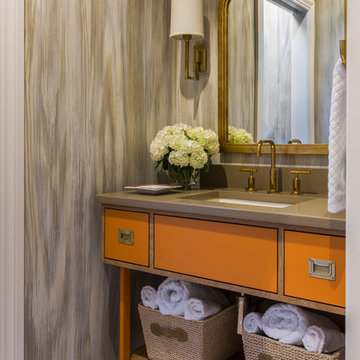
 Tobi Fairley Interior Design
Custom faux finish on walls, mirror by Worlds Away, sconces by Visual Comfort, cabinet color is Sherwin-Williams Invigorate
Inspiration for a mid-sized transitional beige tile marble floor powder room remodel in Little Rock with an undermount sink, orange cabinets and brown countertops
Inspiration for a mid-sized transitional beige tile marble floor powder room remodel in Little Rock with an undermount sink, orange cabinets and brown countertops

 Innovative Closet Designs
This album is to show some of the basic closet configurations, because the majority of our closets are not five figure master walk-ins.
This is a basic white reach-in that is in a guest bedroom. This versatile setup can accommodate any guest to set up and feel at home for the duration of their stay.
 Jay Baker Architects
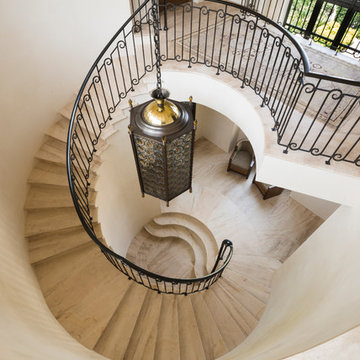
A circular staircase off of the entry with views to a garden has a custom wrought iron handrail.
Frank White Photography
Staircase - huge mediterranean curved metal railing staircase idea in Houston
Staircase - huge mediterranean curved metal railing staircase idea in Houston
10