
Search results for "Jazz bar" in Home Design Ideas
 Designs By Des Interiors
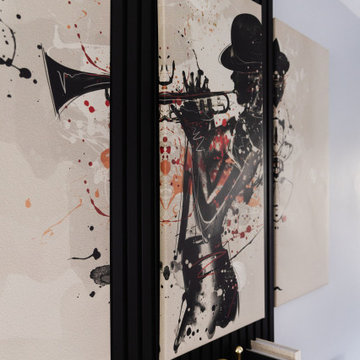
Who knew a condo could be so chic? From the Afro jazz inspired home bar, to the Hollywood glam inspired dining space, there is so much to love. Dive into a glimpse of this beautiful home oasis with a blend of culture and a taste of elegance.
 Partners in Building

Tuscan open concept game room photo in Houston with beige walls and a wall-mounted tv
 Designs By Des Interiors

Who knew a condo could be so chic? From the Afro jazz inspired home bar, to the Hollywood glam inspired dining space, there is so much to love. Dive into a glimpse of this beautiful home oasis with a blend of culture and a taste of elegance.
Find the right local pro for your project
 Fivedot
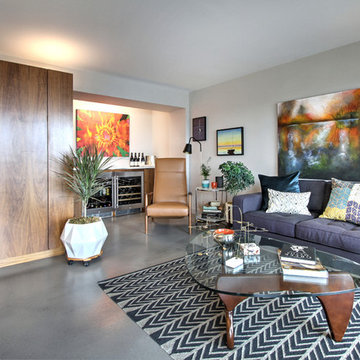
Remodel of a 1960's condominium to modernize and open up the space to the view.
Ambrose Construction.
Michael Dickter photography.
Example of a small minimalist living room design in Seattle
Example of a small minimalist living room design in Seattle
 Spotlight Design Center
Alban Gega Photography

Study room - small eclectic built-in desk dark wood floor study room idea in Boston with blue walls and no fireplace
Study room - small eclectic built-in desk dark wood floor study room idea in Boston with blue walls and no fireplace
 Alex Glegg Design
Barry Calhoun Photography
Sophie Burke Interior Design

Example of a small transitional light wood floor foyer design in Vancouver with white walls and a blue front door
Example of a small transitional light wood floor foyer design in Vancouver with white walls and a blue front door
 SYLVIA BEEZ - M.A.P. INTERIORS
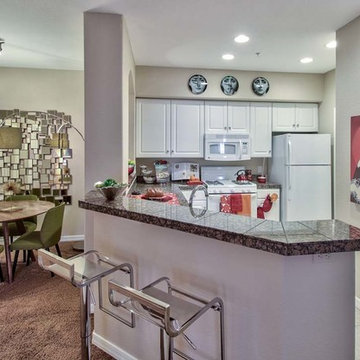
Scottsdale, AZ, model home; furnished and decorated by San Diego company m.a.p. interiors.
Example of a trendy kitchen design in Orange County
Example of a trendy kitchen design in Orange County


 Pine Street Carpenters & The Kitchen Studio
John Welsh
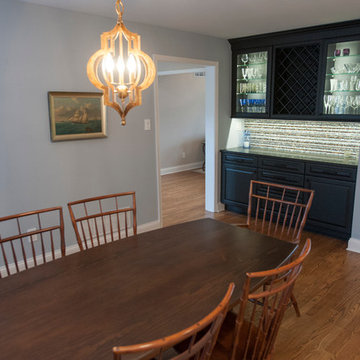
Example of a transitional dining room design in Philadelphia
Example of a transitional dining room design in Philadelphia
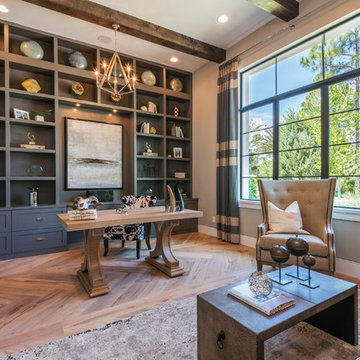
 Hampton Bay Homes
Transitional freestanding desk medium tone wood floor and brown floor home office photo in Orlando with beige walls
 Pine Street Carpenters & The Kitchen Studio
Kitchen photo in Philadelphia with blue cabinets, wood countertops, paneled appliances and brown countertops

 Mood Design + Build
Example of a mountain style single-wall porcelain tile wet bar design in Chicago with no sink, raised-panel cabinets, brown cabinets, wood countertops, multicolored backsplash and stone slab backsplash

 Fine Custom Construction
Example of a transitional l-shaped dark wood floor and brown floor kitchen design in Salt Lake City with an undermount sink, shaker cabinets, white cabinets, white backsplash, subway tile backsplash, paneled appliances and an island
 European Cabinets & Design Studios
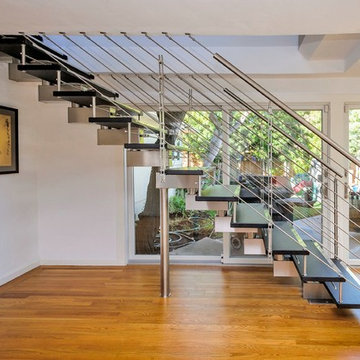
This major kitchen remodeling project in Palo Alto included opening up the kitchen and dining areas to create a more fluid and functional space, as well as replacing the
central staircase.
The custom open staircase is from the Tekna Jazz collection by CAST. Solid wood steps with stainless steel edge guards float on a stainless steel stringer. Fingerprint-free hand railing and rods are also stainless steel.

Sponsored
Sunbury, OH

J.Holderby - Renovations
Franklin County's Leading General Contractors - 2X Best of Houzz!
 Bilotta Kitchen & Home
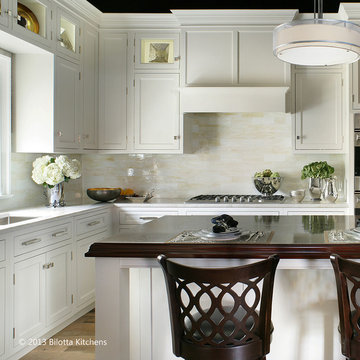
This kitchen, designed by Mel Elion, is on display in Bilotta’s Mamaroneck showroom, their headquarters since 1985. It features an inset cabinet in a white paint except for the bar area which is cherry with a stain. The cabinetry is all by Signature Custom Cabinetry. The backsplash is by Artistic Tile – their Coltrane Cream Jazz Glass on the range and sink wall and Foliage Mosaic in Coltrane Cream for the bar area. Perimeter countertops are Taj Mahal and the island is Brazilian Cherry. The sink and faucet are by Franke and appliances are by Viking and Viking Pro. The floor is a reclaimed wood, from Rye Ridge Tile and the wallpaper a recycled grass cloth. All accessories are by Michael Aram.
Photographer: Peter Rymwid
 Hardwood Bargains
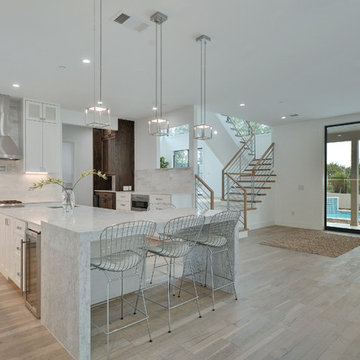
Walk on sunshine with Skyline Floorscapes' Ivory White Oak. This smooth operator of floors adds charm to any room. Its delightfully light tones will have you whistling while you work, play, or relax at home.
This amazing reclaimed wood style is a perfect environmentally-friendly statement for a modern space, or it will match the design of an older house with its vintage style. The ivory color will brighten up any room.
This engineered wood is extremely strong with nine layers and a 3mm wear layer of White Oak on top. The wood is handscraped, adding to the lived-in quality of the wood. This will make it look like it has been in your home all along.
Each piece is 7.5-in. wide by 71-in. long by 5/8-in. thick in size. It comes with a 35-year finish warranty and a lifetime structural warranty.
This is a real wood engineered flooring product made from white oak. It has a beautiful ivory color with hand scraped, reclaimed planks that are finished in oil. The planks have a tongue & groove construction that can be floated, glued or nailed down.
 RE/MAX Fine Homes
7 Via Pasa San Clemente, CA 92673 by the Canaday Group. For a private tour, call Lee Ann Canaday 949-249-2424

Example of a classic look-out dark wood floor and red floor basement design in Orange County with green walls and no fireplace
Example of a classic look-out dark wood floor and red floor basement design in Orange County with green walls and no fireplace

 Normandy Remodeling
This finished basement was created for a family who loves music and loves to entertain. A full bar, a loung area and stage for musical performances makes it a popular gathering place.
Created by Jennifer Runner of Normandy Design Build Remodeling


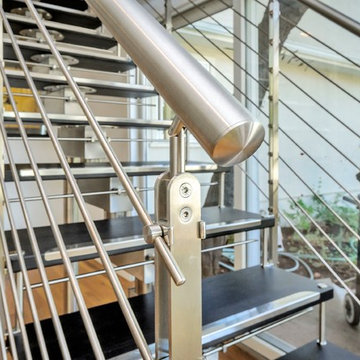 European Cabinets & Design Studios
This major kitchen remodeling project in Palo Alto included opening up the kitchen and dining areas to create a more fluid and functional space, as well as replacing the
central staircase.
The custom open staircase is from the Tekna Jazz collection by CAST. Solid wood steps with stainless steel edge guards float on a stainless steel stringer. Fingerprint-free hand railing and rods are also stainless steel.

 Wood + Water
Mineral Gray Nickle in Ultracraft/Europa style kitchen. Mini Fridge
Basement - small contemporary look-out laminate floor and brown floor basement idea in Charlotte with brown walls and no fireplace
Basement - small contemporary look-out laminate floor and brown floor basement idea in Charlotte with brown walls and no fireplace
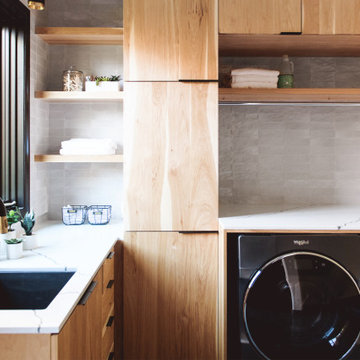
 Savvy Interiors
Example of a large minimalist u-shaped slate floor and gray floor utility room design in San Diego with an undermount sink, flat-panel cabinets, light wood cabinets, marble countertops, gray walls, a side-by-side washer/dryer and white countertops
5