
Search results for "Jeff beds" in Home Design Ideas
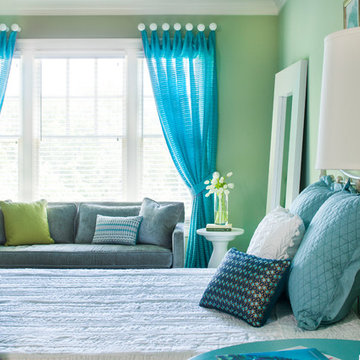
 Julie Coppa Designs, Inc.
Photography by Jeff Herr
Large transitional bedroom photo in Atlanta with green walls
Large transitional bedroom photo in Atlanta with green walls
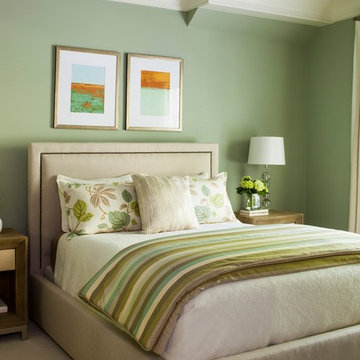 Julie Coppa Designs, Inc.
Photography by Jeff Herr
Large transitional guest carpeted bedroom photo in Atlanta with blue walls
Large transitional guest carpeted bedroom photo in Atlanta with blue walls
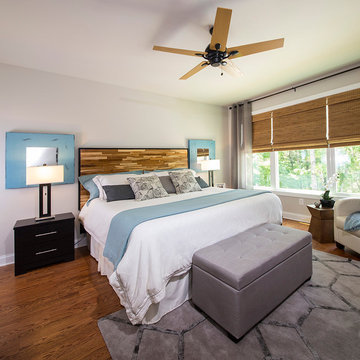
 CIRCLE Design Studio
Bill Hazlegrove
Mid-sized trendy master medium tone wood floor bedroom photo in Richmond with gray walls and no fireplace
Mid-sized trendy master medium tone wood floor bedroom photo in Richmond with gray walls and no fireplace
Find the right local pro for your project


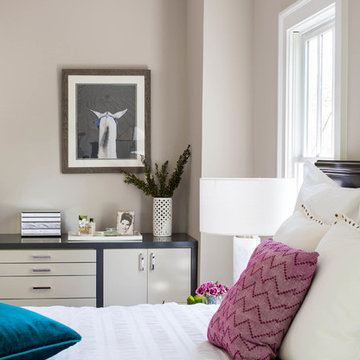
 User
UserJeff Herr
Mid-sized transitional master dark wood floor bedroom photo in Atlanta with beige walls and no fireplace
Mid-sized transitional master dark wood floor bedroom photo in Atlanta with beige walls and no fireplace
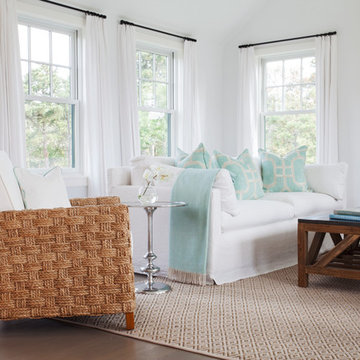

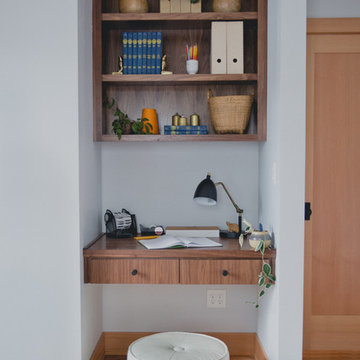
Bedroom - mid-sized transitional guest light wood floor bedroom idea in Portland with white walls and no fireplace

Sponsored
Columbus, OH

Wannemacher Interiors
Customized Award-Winning Interior Design Solutions in Franklin Cnty OH
 Winkelman Architecture
Jeff Roberts
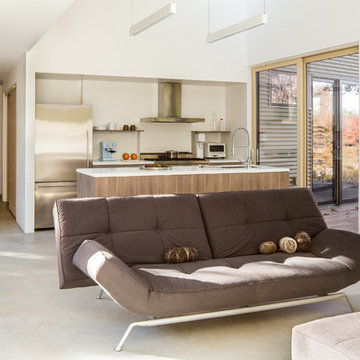
Example of a small trendy galley concrete floor and gray floor open concept kitchen design in Portland Maine with an undermount sink, flat-panel cabinets, dark wood cabinets, quartz countertops, white backsplash, stainless steel appliances and an island
Example of a small trendy galley concrete floor and gray floor open concept kitchen design in Portland Maine with an undermount sink, flat-panel cabinets, dark wood cabinets, quartz countertops, white backsplash, stainless steel appliances and an island

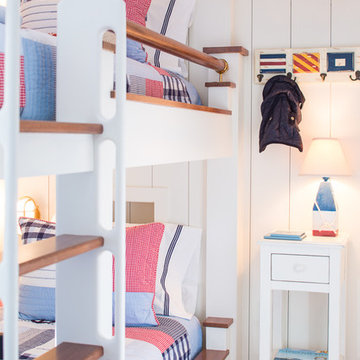
 Spang Builders, Inc.
Jeff Roberts
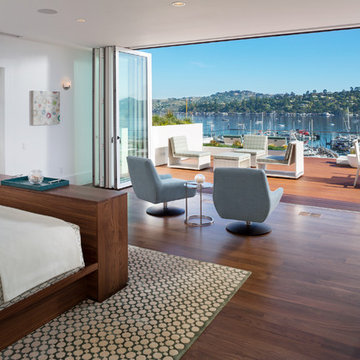
Bedroom beach style gender-neutral light wood floor kids' bedroom photo in Portland Maine with white walls
Bedroom beach style gender-neutral light wood floor kids' bedroom photo in Portland Maine with white walls
 Verdant Grounds
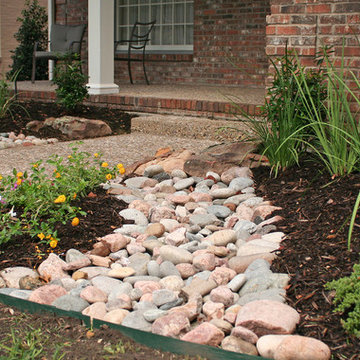
Seasonal color and perennials are paired to create and easy-to-maintain front landscape. River rocks are not only interesting to look at, they'll help with drainage.
Evergreen shrubs are balanced with a variety of colorful annuals, perennials and small trees to make this new landscape attractive and easy to maintain. The narrow side yard was transformed from wasted space to a lush conduit to the backyard flagstone patio. Natural river rock swales were created to better manage irrigation drainage and create visual interest. Hardy shade tolerant perennials and color surround the back patio, creating a lush and private retreat.
Jeff Christian, The C2 Group
 Jonathan Plant & Associates Landscape Architects
Jeff Niezgoda
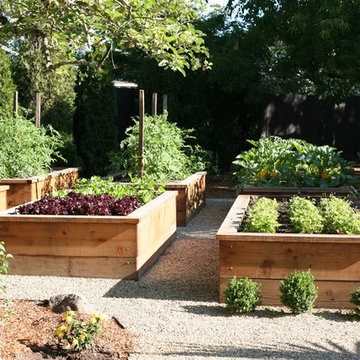
This is an example of a modern landscaping in San Francisco.
This is an example of a modern landscaping in San Francisco.




 Visbeen Architects
Builder: Pete's Construction, Inc.
Photographer: Jeff Garland
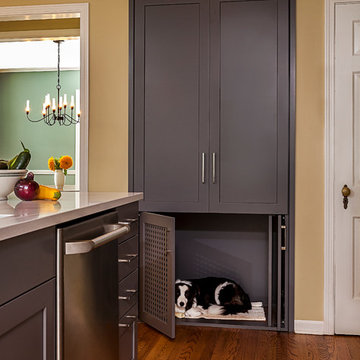
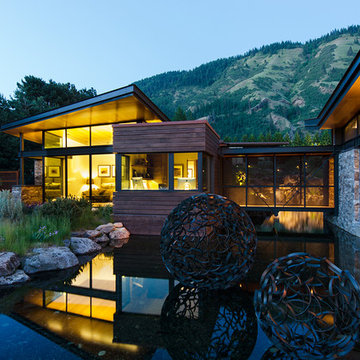

Why choose when you don't have to? Today's top architectural styles are reflected in this impressive yet inviting design, which features the best of cottage, Tudor and farmhouse styles. The exterior includes board and batten siding, stone accents and distinctive windows. Indoor/outdoor spaces include a three-season porch with a fireplace and a covered patio perfect for entertaining. Inside, highlights include a roomy first floor, with 1,800 square feet of living space, including a mudroom and laundry, a study and an open plan living, dining and kitchen area. Upstairs, 1400 square feet includes a large master bath and bedroom (with 10-foot ceiling), two other bedrooms and a bunkroom. Downstairs, another 1,300 square feet await, where a walk-out family room connects the interior and exterior and another bedroom welcomes guests.


Sponsored
Columbus, OH

Snider & Metcalf Interior Design, LTD
Leading Interior Designers in Columbus, Ohio & Ponte Vedra, Florida

 Cantoni Irvine
Designed By: Richard Bustos Photos By: Chad Mellon
It is practically unheard of in interior design—that, in a matter of four hours, the majority of furnishings, accessories, lighting and artwork could be selected for an entire 5,000-square-foot home. But that was exactly the story for Cantoni designer Richard Bustos and his clients, Karen and Mike Moran. The couple, who had purchased and were in the midst of gutting a home on the water in Newport Beach, California, knew what they wanted.
Combined with Richard’s design assistance, it was a match made for swift decision-making and the resulting beautifully neutral, modern space. “We went into Cantoni in Irvine and fell in love with it—it was everything we liked,” Karen says. “Richard had the same vision we did, and we told him what we wanted, and he would direct us. He was on the same level.”
Even more surprising: they selected the furnishings before the home’s bones were even complete. They had wanted a more contemporary vibe to capitalize on the expansive bay views and were in the midst of ripping out low ceilings and outdated spaces. “We wanted modern warmth,” Karen says. “Cantoni furniture was the perfect fit.”
After their initial meeting, Richard met with the couple several times to take measurements and ensure pieces would fit. And they did—with elegant cohesion. In the living room, they leaned heavily on the Fashion Affair collection by Malerba, which is exclusive to Cantoni in the U.S. He flanked the Fashion Affair sofa in ivory leather with the Fashion Affair club chairs in taupe leather and the ivory Viera area rug to create a sumptuous textural mix. In the center, he placed the brown-glossed Fashion Affair low cocktail table and Fashion Affair occasional table for ease of entertaining and conversation.
A punch of glamour came by way of a set of Ravi table lamps in gold-glazed porcelain set on special-ordered Fashion Affair side tables. The Harmony floor sculpture in black stone and capiz shell was brought in for added interest. “Because of the grand scale of the living room—with high ceilings and numerous windows overlooking the water—the pieces in the space had to have more substance,” Richard says. “They are heavier-scaled than traditional modern furnishings, and in neutral tones to allow the architectural elements, such as a glass staircase and elevator, to be the main focal point.”
The trio settled on the Fashion Affair extension table in brown gloss with a bronze metal arc base in the formal dining area, and flanked it with eight Arcadia high-back chairs. “We like to have Sunday dinners with our large family, and now we finally have a big dining-room table,” Karen says. The master bedroom also affords bay views, and they again leaned heavily on neutral tones with the M Place California-king bed with chrome accents, the M Place nightstand with M Place table lamps, the M Place bench, Natuzzi’s Anteprima chair and a Scoop accent table. “They were fun, happy, cool people to work with,” Richard says.
One of the couple’s favorite spaces—the family room—features a remote-controlled, drop-down projection screen. For comfortable viewing, Richard paired the Milano sectional (with a power recliner) with the Sushi round cocktail table, the Lambrea accent table, and a Ravi table lamp in a gold metallic snakeskin pattern.
“Richard was wonderful, was on top of it, and was a great asset to our team,” Karen says. Mike agrees. “Richard was a dedicated professional,” he says. “He spent hours walking us through Cantoni making suggestions, measuring, and offering advice on what would and wouldn’t work. Cantoni furniture was a natural fit.”
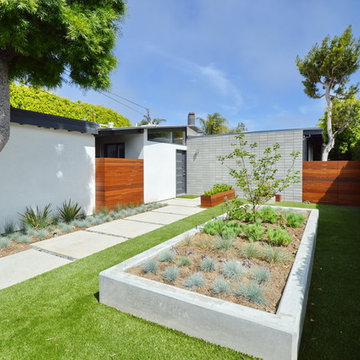
 Jeannette Architects
Jeff Jeannette, Jeannette Architects
Mid-sized 1950s white one-story wood exterior home photo in Los Angeles
Mid-sized 1950s white one-story wood exterior home photo in Los Angeles
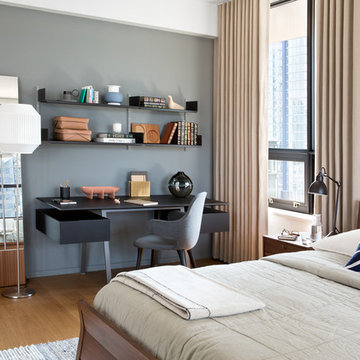
 Falken Reynolds Interiors
Photo: Ema Peter
This 1,110 square foot loft in Vancouver’s Crosstown neighbourhood was completely renovated for a young professional couple splitting their time between Vancouver and New York.
22