
Search results for "Jerry schuster" in Home Design Ideas
Find the right local pro for your project
 Jerry Schuster - Remodeling Specialist
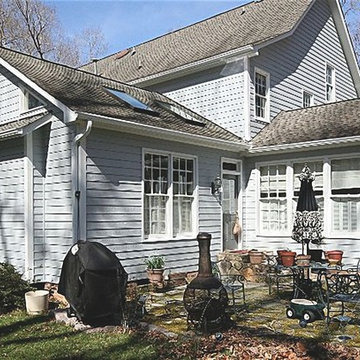
Example of a large transitional blue built-in desk and two-story vinyl exterior home design in Raleigh
 Jerry Schuster - Remodeling Specialist
Inspiration for a large transitional enclosed and two-story vinyl exterior home remodel in Raleigh with a standard fireplace and a wall-mounted tv
 Jerry Schuster - Remodeling Specialist
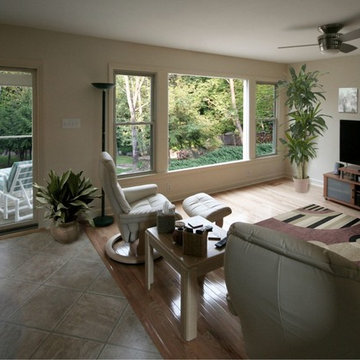
Inspiration for a mid-sized contemporary open concept light wood floor family room remodel in Raleigh with beige walls, no fireplace and a tv stand
 Jerry Schuster - Remodeling Specialist
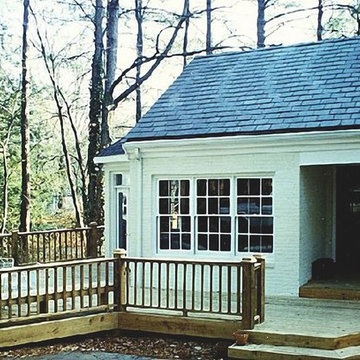
Example of a large transitional enclosed and two-story vinyl exterior home design in Raleigh with a standard fireplace and a tv stand
 Jerry Schuster - Remodeling Specialist
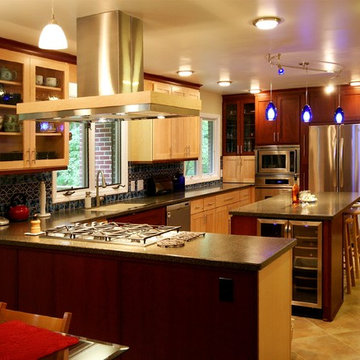
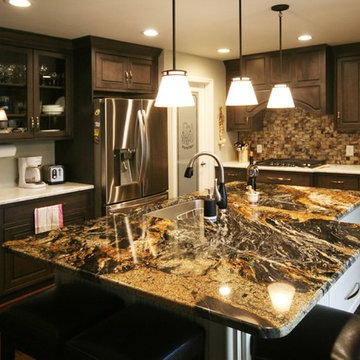
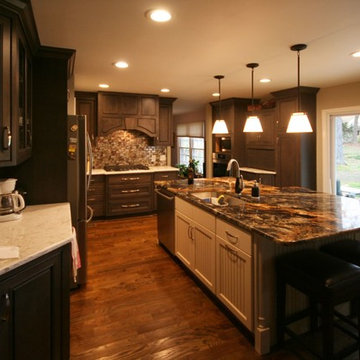
Beautiful to look at, it's also a fantastic kitchen within which to cook. Everything is at one's fingertips! You can see the glass door which leads to a walk-in pantry. It's large with room to spare.
 Jerry Schuster - Remodeling Specialist
This is the former dining room. The full-glass door to the rear deck is in the same location as the former dining room windows.
It's large, with a walk-in pantry, plenty of storage, and great visual appeal. The incredible slab of granite used for the island sets the tone for the whole house.
 Jerry Schuster - Remodeling Specialist
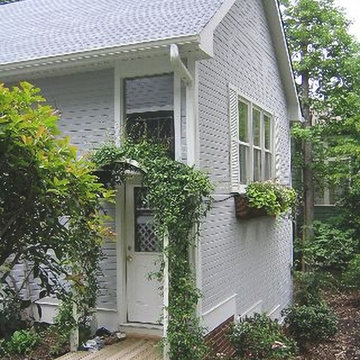

The addition of the second floor attic reuired a dormer to epand the space. This perfectly matches the existing home.
Example of a huge transitional garage design in Raleigh
Example of a huge transitional garage design in Raleigh
 Jerry Schuster - Remodeling Specialist
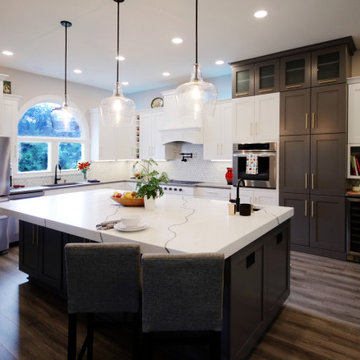
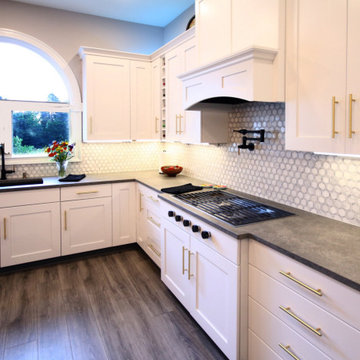
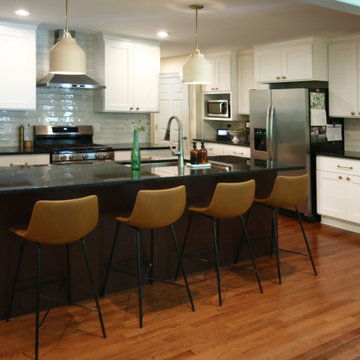
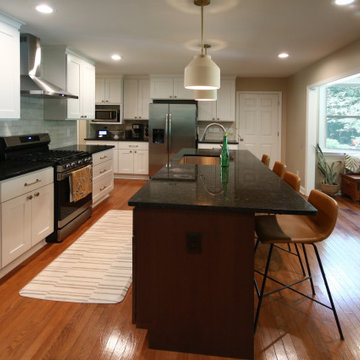
The original kitchen layout was poorly organized. While of decent size, it felt cramped and uninviting. The entire layout was restructured and the wall between the kitchen and sunroom was removed creating an incredible sense of spaciousness'.
 Jerry Schuster - Remodeling Specialist

Inspiration for a large transitional master dark wood floor freestanding bathtub remodel in Raleigh with shaker cabinets, white cabinets, gray walls, an integrated sink and quartz countertops
 Jerry Schuster - Remodeling Specialist
The original kitchen layout was poorly organized. While of decent size, it felt cramped and uninviting. The entire layout was restructured and the wall between the kitchen and sunroom was removed creating an incredible sense of spaciousness'.
 Jerry Schuster - Remodeling Specialist
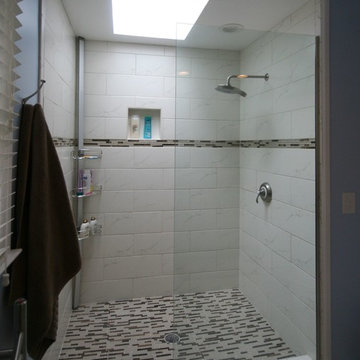
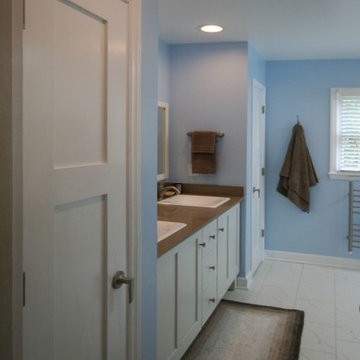
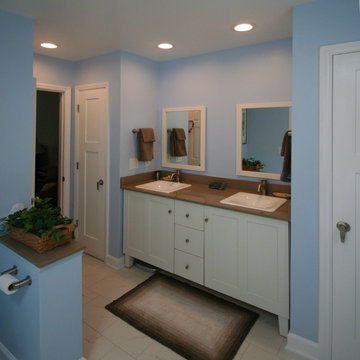
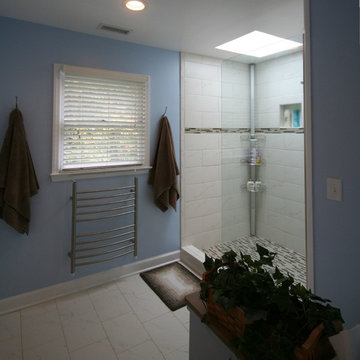
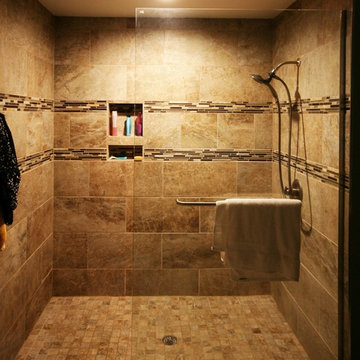
The old bath was a dated monstrosity that was cramped and unfriendly. The new master bath features this large walk-in shower. Because of its large size, a door is not required.
 Jerry Schuster - Remodeling Specialist
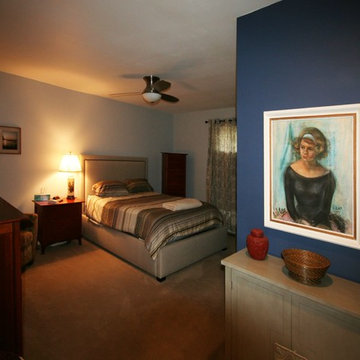
This new master bedroom had everything rearranged for comfort. Space was captured for the large master bath, a huge walk-in closet, and a true entrance into the bedroom as opposed to a simple door. The oil portrait of the owner as a young woman graces the entry and is viewed down the main hallway.
 Jerry Schuster - Remodeling Specialist
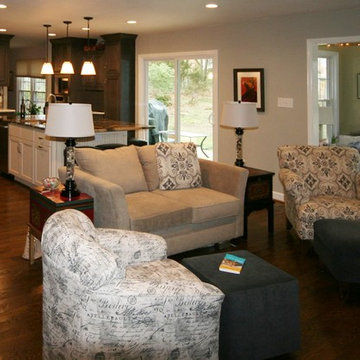
The existing house had many rooms with doorways between them. In the process of remodeling, walls were removed and spaces opened to create long sight lines. The result flows beautifully and feels much larger.
1