
Search results for "Jerry schuster" in Home Design Ideas
 Margot Hartford Photography
Design: Eric Blanz of Blanzscape LLC
Photo: Margot Hartford © 2015 Houzz
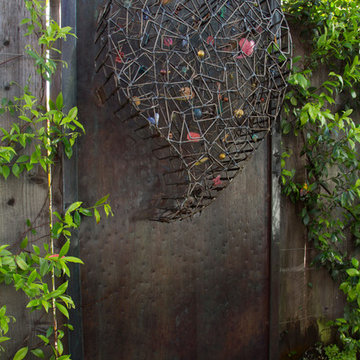
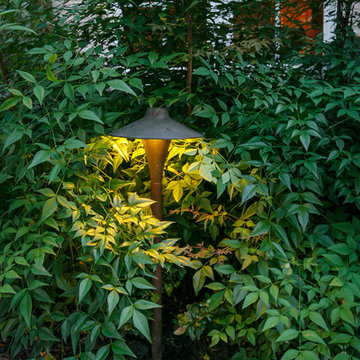
Design ideas for a tropical landscaping in San Francisco.
Design ideas for a tropical landscaping in San Francisco.
 Jerry Schuster - Remodeling Specialist
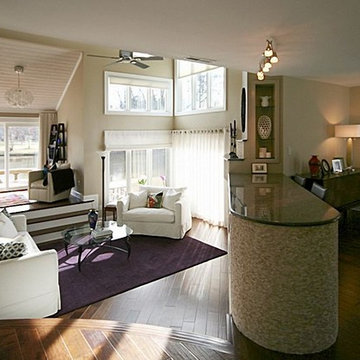
Example of a mid-sized trendy open concept light wood floor living room design in Raleigh with a bar, beige walls, no fireplace and no tv
 Jerry Schuster - Remodeling Specialist
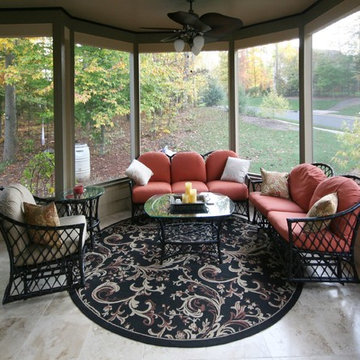
Large elegant travertine floor sunroom photo in Raleigh with no fireplace and a standard ceiling
Find the right local pro for your project
 Jerry Schuster - Remodeling Specialist

The existing kitchen already had an excellent layout. However, it was dreary, out of date, and damaged. It just needed a modern treatment to become the best it could be.
 Jerry Schuster - Remodeling Specialist
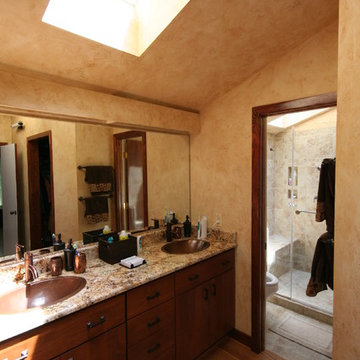
Example of a huge trendy master light wood floor alcove shower design in Raleigh with flat-panel cabinets, medium tone wood cabinets, beige walls, an undermount sink and granite countertops
 Jerry Schuster - Remodeling Specialist
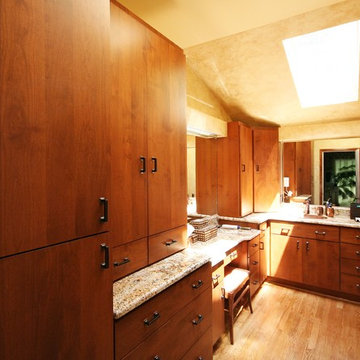
Example of a huge trendy master light wood floor alcove shower design in Raleigh with flat-panel cabinets, medium tone wood cabinets, beige walls, an undermount sink and granite countertops
 Jerry Schuster - Remodeling Specialist
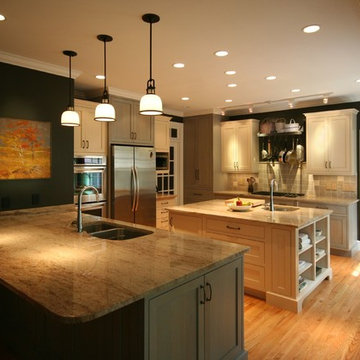
Example of a large transitional u-shaped light wood floor eat-in kitchen design in Raleigh with an undermount sink, flat-panel cabinets, white cabinets, granite countertops, gray backsplash, glass tile backsplash, stainless steel appliances and two islands
 Jerry Schuster - Remodeling Specialist

Inspiration for a huge contemporary master light wood floor alcove shower remodel in Raleigh with flat-panel cabinets, medium tone wood cabinets, beige walls, an undermount sink and granite countertops
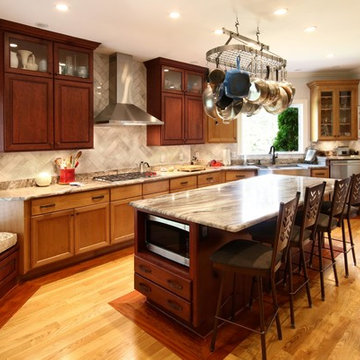 Jerry Schuster - Remodeling Specialist
This kitchen mixes maple and cherry woods to create a warm, inviting workspace. The transformation from "Ugly Ducking" to radiant "Swan" is nothing short of miraculous. The degree of engineering and structural skill to pull this off was truly impressive.
 Jerry Schuster - Remodeling Specialist
Corner shower - large transitional master ceramic tile corner shower idea in Raleigh with an integrated sink, raised-panel cabinets, white cabinets, solid surface countertops, a two-piece toilet and green walls
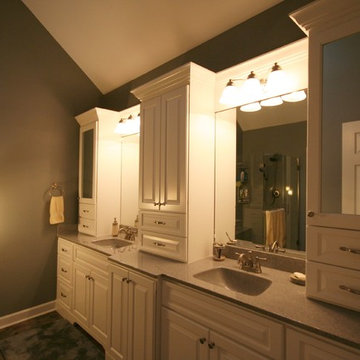 Jerry Schuster - Remodeling Specialist
Inspiration for a large transitional master ceramic tile corner shower remodel in Raleigh with an integrated sink, raised-panel cabinets, white cabinets, solid surface countertops, a two-piece toilet and green walls
 Jerry Schuster - Remodeling Specialist
Example of a huge trendy master light wood floor alcove shower design in Raleigh with flat-panel cabinets, medium tone wood cabinets, beige walls, an undermount sink and granite countertops


 Moderne Builders
Gorgeous master bath with dramatic retro "wave" tile. Peak Photography
Example of a 1950s bathroom design in Los Angeles
Example of a 1950s bathroom design in Los Angeles
 Jerry Schuster - Remodeling Specialist

The decision was made to scrap this initial idea to use white cabinets. Instead, sea glass green was selected. It has all the advantages of white cabinets but brings a beautiful and custom ambience that transcends the ordinary. The island significantly improves the layout, access, and functionality.
 Jerry Schuster - Remodeling Specialist
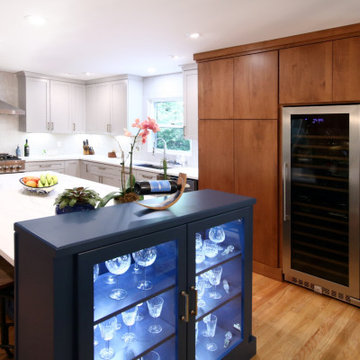
The existing kitchen was actually tiny and poorly laid out. The solution was to completely remove the wall separating the kitchen from the dining room. Even though we actually have more things in the kitchen - such as the full-size wine frig - the feeling is still expansive.
In this instance, the homeowners were open to a creative blend of light gray, modern wood, and dark blue cabinets. Almost totally white quartz countertops rounded out the look.

 Miller-Roodell Architects Ltd
Set in Montana's tranquil Shields River Valley, the Shilo Ranch Compound is a collection of structures that were specifically built on a relatively smaller scale, to maximize efficiency. The main house has two bedrooms, a living area, dining and kitchen, bath and adjacent greenhouse, while two guest homes within the compound can sleep a total of 12 friends and family. There's also a common gathering hall, for dinners, games, and time together. The overall feel here is of sophisticated simplicity, with plaster walls, concrete and wood floors, and weathered boards for exteriors. The placement of each building was considered closely when envisioning how people would move through the property, based on anticipated needs and interests. Sustainability and consumption was also taken into consideration, as evidenced by the photovoltaic panels on roof of the garage, and the capability to shut down any of the compound's buildings when not in use.
 Jerry Schuster - Remodeling Specialist
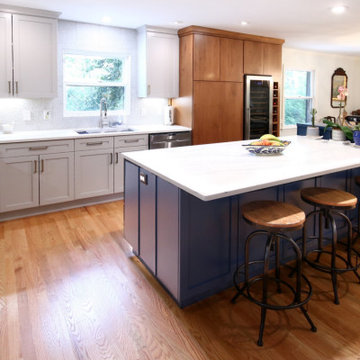
The existing kitchen was actually tiny and poorly laid out. The solution was to completely remove the wall separating the kitchen from the dining room. Even though we actually have more things in the kitchen - such as the full-size wine frig - the feeling is still expansive.
In this instance, the homeowners were open to a creative blend of light gray, modern wood, and dark blue cabinets. Almost totally white quartz countertops rounded out the look.
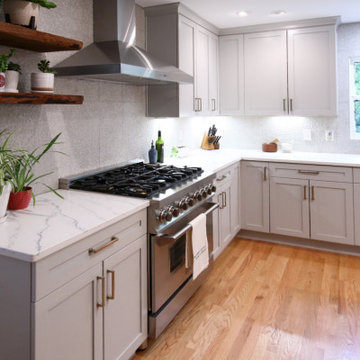 Jerry Schuster - Remodeling Specialist
The existing kitchen was actually tiny and poorly laid out. The solution was to completely remove the wall separating the kitchen from the dining room. Even though we actually have more things in the kitchen - such as the full-size wine frig - the feeling is still expansive.
In this instance, the homeowners were open to a creative blend of light gray, modern wood, and dark blue cabinets. Almost totally white quartz countertops rounded out the look.


4