
Search results for "Jerry schuster" in Home Design Ideas
 Jerry Schuster - Remodeling Specialist
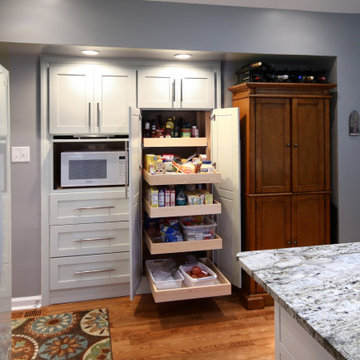
Poorly designed storage was vastly improved with a pantry that has full-depth rollout shelves. The microwave oven is hidden behind a recessed door when not in use. This entire unit was created by bumping it out into the garage.
 Jerry Schuster - Remodeling Specialist
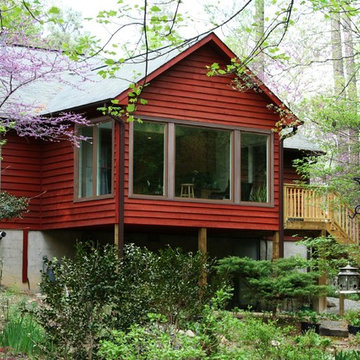
This was one of the smallest, darkest, most disorganized kitchens I've ever seen. They often sat out on the old deck just get some room. . .even in hot or cold weather. The solution was to expand out and make the deck area a year around room fully integrated into the climate controlled living space. The kitchen could now be expanded and brought up to modern standards.
 Jerry Schuster - Remodeling Specialist
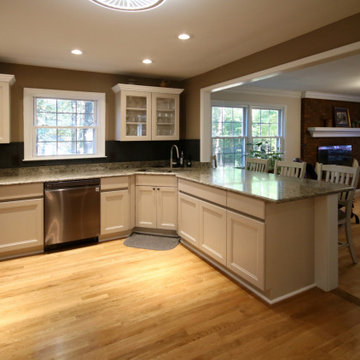
This dated kitchen was so closed in it felt like a closet more than a kitchen. Two walls were removed in order open the kitchen up to adjoining spaces. The homeowner did not like hardware mounted on the doors and drawers. This modern look was accomplished by using and Accent "C" channel, which provides cabinet access. "Look Ma! No pulls."
Find the right local pro for your project
 Jerry Schuster - Remodeling Specialist


Inspiration for a small transitional u-shaped light wood floor enclosed kitchen remodel in Raleigh with an undermount sink, shaker cabinets, light wood cabinets, granite countertops, green backsplash, stainless steel appliances and no island
 Jerry Schuster - Remodeling Specialist


This master bath is tiny! It’s also completely surrounded by rooms, negating any chance of enlargement.
So the goal was to make it massively functional for one person at a time, and so drop-dead gorgeous that people actually want to go in there.

 User
UserPhoto: Ten Ten Creative
Wet bar - transitional single-wall dark wood floor and brown floor wet bar idea in Dallas with shaker cabinets, black cabinets, black backsplash, subway tile backsplash and gray countertops
Wet bar - transitional single-wall dark wood floor and brown floor wet bar idea in Dallas with shaker cabinets, black cabinets, black backsplash, subway tile backsplash and gray countertops
 Jerry Schuster - Remodeling Specialist
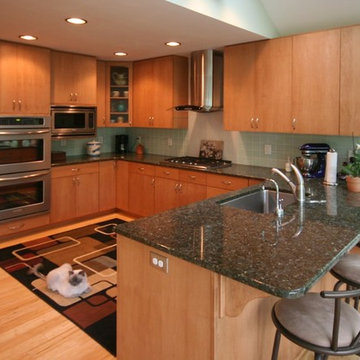
This was one of the smallest, darkest, most disorganized kitchens I've ever seen. They often sat out on the old deck just get some room. . .even in hot or cold weather. The solution was to expand out and make the deck area a year around room fully integrated into the climate controlled living space. The kitchen could now be expanded and brought up to modern standards.
 Jerry Schuster - Remodeling Specialist
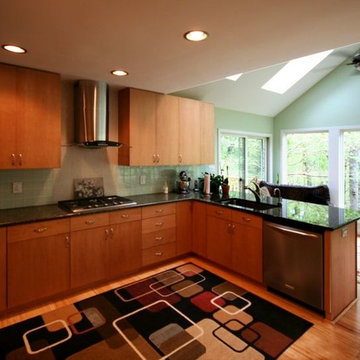
This was one of the smallest, darkest, most disorganized kitchens I've ever seen. They often sat out on the old deck just get some room. . .even in hot or cold weather. The solution was to expand out and make the deck area a year around room fully integrated into the climate controlled living space. The kitchen could now be expanded and brought up to modern standards.
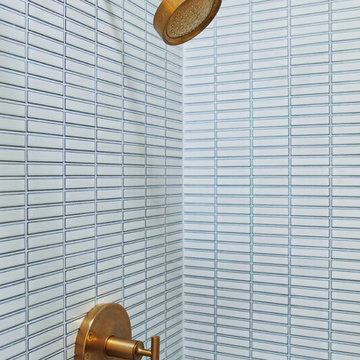
Bathroom - small 1950s master white tile and ceramic tile ceramic tile and blue floor bathroom idea in San Francisco with flat-panel cabinets, medium tone wood cabinets, quartz countertops and a hinged shower door
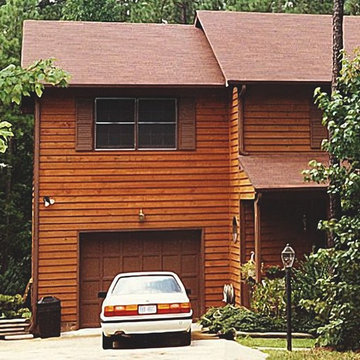 Jerry Schuster - Remodeling Specialist
Inspiration for a mid-sized transitional brown enclosed and two-story vinyl exterior home remodel in Raleigh with a tv stand
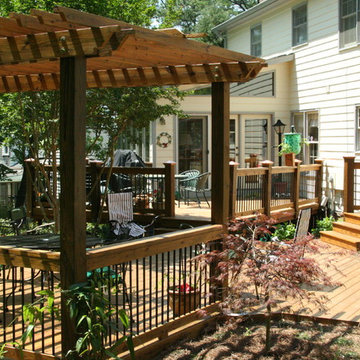 Jerry Schuster - Remodeling Specialist
Patio - large traditional backyard patio idea in Raleigh with a pergola and decking
 Jerry Schuster - Remodeling Specialist
Base cabinets – other than the sink base – were designed with all drawers in sizes to accommodate various tools and supplies. We eliminated intrusive drawer pulls by specifying Accent C channels.
It was imperative to keep such a small work area free of clutter. The solution was to employ Counter Wall cabinets with Tambour doors. The right is for “him” and the left for “her.” These cabinets are only 7” deep, but perfectly hide frequently used items, thereby keeping the countertop uncluttered at all times.
 Jerry Schuster - Remodeling Specialist
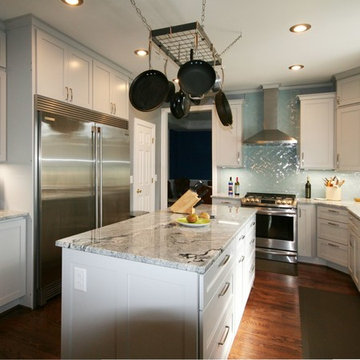
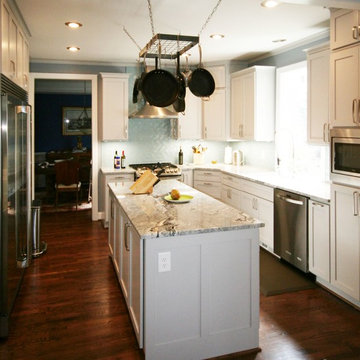
This standard "Builder's" kitchen was transformed into a contemporary gem. Storage was substantially increased, as was the countertop space.
Eat-in kitchen - mid-sized contemporary l-shaped medium tone wood floor eat-in kitchen idea in Raleigh with flat-panel cabinets, gray cabinets, granite countertops, blue backsplash, porcelain backsplash, stainless steel appliances and two islands
Eat-in kitchen - mid-sized contemporary l-shaped medium tone wood floor eat-in kitchen idea in Raleigh with flat-panel cabinets, gray cabinets, granite countertops, blue backsplash, porcelain backsplash, stainless steel appliances and two islands
 Jerry Schuster - Remodeling Specialist
This standard "Builder's" kitchen was transformed into a contemporary gem. Storage was substantially increased, as was the countertop space.
Example of a mid-sized trendy l-shaped medium tone wood floor eat-in kitchen design in Raleigh with flat-panel cabinets, gray cabinets, granite countertops, blue backsplash, porcelain backsplash, stainless steel appliances and two islands
Example of a mid-sized trendy l-shaped medium tone wood floor eat-in kitchen design in Raleigh with flat-panel cabinets, gray cabinets, granite countertops, blue backsplash, porcelain backsplash, stainless steel appliances and two islands
 Jerry Schuster - Remodeling Specialist
Photo by the designer - Jerry Schuster
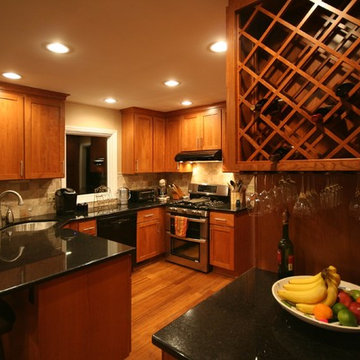
Eat-in kitchen - mid-sized craftsman u-shaped medium tone wood floor eat-in kitchen idea in Raleigh with shaker cabinets, granite countertops, beige backsplash, stone tile backsplash, a single-bowl sink, medium tone wood cabinets, stainless steel appliances and no island
Eat-in kitchen - mid-sized craftsman u-shaped medium tone wood floor eat-in kitchen idea in Raleigh with shaker cabinets, granite countertops, beige backsplash, stone tile backsplash, a single-bowl sink, medium tone wood cabinets, stainless steel appliances and no island
 Jerry Schuster - Remodeling Specialist
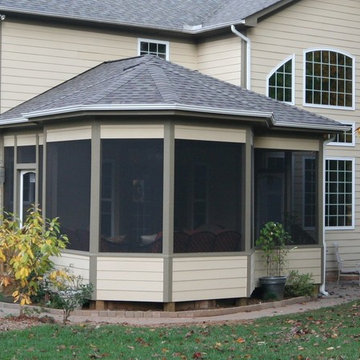
Large elegant beige two-story vinyl exterior home photo in Raleigh
 Jerry Schuster - Remodeling Specialist

This standard "Builder's" kitchen was transformed into a contemporary gem. Storage was substantially increased, as was the countertop space.
Mid-sized trendy l-shaped medium tone wood floor eat-in kitchen photo in Raleigh with flat-panel cabinets, gray cabinets, granite countertops, blue backsplash, porcelain backsplash, stainless steel appliances and two islands
Mid-sized trendy l-shaped medium tone wood floor eat-in kitchen photo in Raleigh with flat-panel cabinets, gray cabinets, granite countertops, blue backsplash, porcelain backsplash, stainless steel appliances and two islands
 Jerry Schuster - Remodeling Specialist
Photo by the designer - Jerry Schuster

Eat-in kitchen - mid-sized craftsman u-shaped medium tone wood floor eat-in kitchen idea in Raleigh with a single-bowl sink, shaker cabinets, medium tone wood cabinets, granite countertops, beige backsplash, stone tile backsplash, stainless steel appliances and no island
Eat-in kitchen - mid-sized craftsman u-shaped medium tone wood floor eat-in kitchen idea in Raleigh with a single-bowl sink, shaker cabinets, medium tone wood cabinets, granite countertops, beige backsplash, stone tile backsplash, stainless steel appliances and no island
 Jerry Schuster - Remodeling Specialist

This is a view from the dining room. Only part of the wall was removed between this room and the kitchen. A 42" high wall was left in place to provide a small amount of separation, but it is still quite open.
 Jerry Schuster - Remodeling Specialist
Photo by the designer - Jerry Schuster
Example of a mid-sized arts and crafts u-shaped medium tone wood floor eat-in kitchen design in Raleigh with shaker cabinets, granite countertops, beige backsplash, stone tile backsplash, a single-bowl sink, medium tone wood cabinets, stainless steel appliances and no island
Example of a mid-sized arts and crafts u-shaped medium tone wood floor eat-in kitchen design in Raleigh with shaker cabinets, granite countertops, beige backsplash, stone tile backsplash, a single-bowl sink, medium tone wood cabinets, stainless steel appliances and no island
3