
Search results for "Jerry schuster" in Home Design Ideas
 Jerry Schuster - Remodeling Specialist
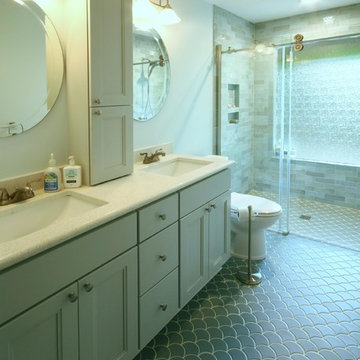
Soft beachy colors were used to transform this boring builder's bath into this beautiful and efficient master bath. Even the cabinets were custom colored to pick up on the soft color scheme.
 Jerry Schuster - Remodeling Specialist
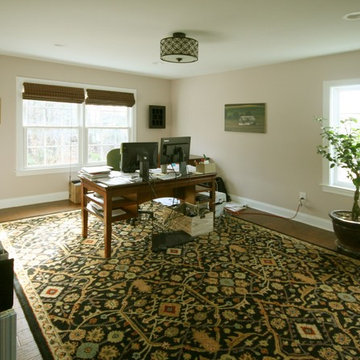
This is the huge, new office carved out of one end of a 63' long attic.
Inspiration for a large transitional home design remodel in Raleigh
Inspiration for a large transitional home design remodel in Raleigh
 Jerry Schuster - Remodeling Specialist
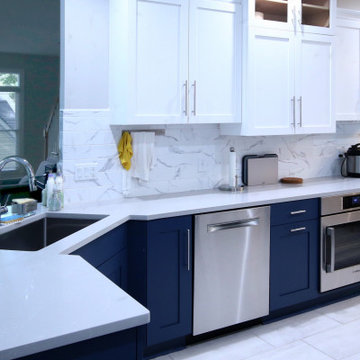
This kitchen was expanded into an adjoining dining room in order to open the view. While this made the kitchen to be slightly larger, the real gain was that it made it feel like a significantly larger space. The angled sink is a dream to work at with workspace almost surrounding the user.
Find the right local pro for your project
 Jerry Schuster - Remodeling Specialist
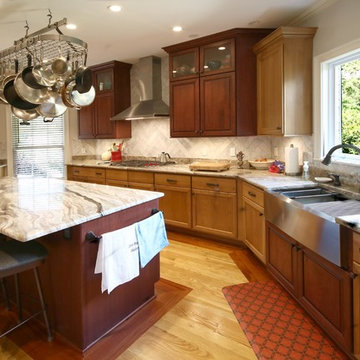
This kitchen mixes maple and cherry woods to create a warm, inviting workspace. The transformation from "Ugly Ducking" to radiant "Swan" is nothing short of miraculous. The degree of engineering and structural skill to pull this off was truly impressive.
 Jerry Schuster - Remodeling Specialist
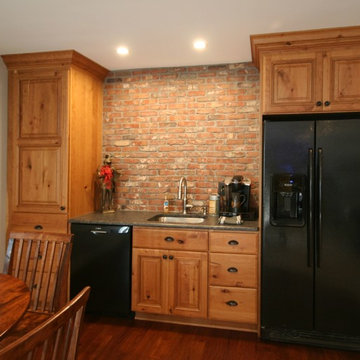
The bar area features a full-sized refrigerator and dishwasher. A microwave oven is hidden inside the taall cabinet on the left. The brick backsplash is real, antique brick, but sliced in half for ease of installation.
 Jerry Schuster - Remodeling Specialist
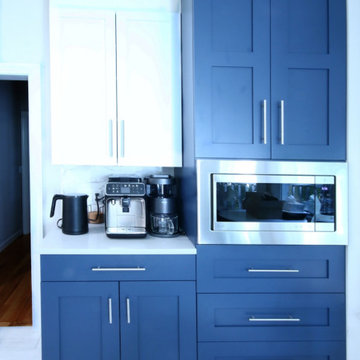
The goal shown in this image, was to take a closet used for general storage and create a coffee center with a M/W oven that were not part of the primary kitchen area. We wanted a lot of sparkle to it and the combination of blue and white cabinets plus lots of gleaming stainless steel did the trick.
 Jerry Schuster - Remodeling Specialist
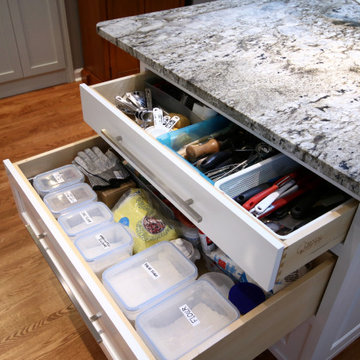
You can never get enough great, full-extension drawers. These are 36" wide and store a ton of kitchen necessities.
Inspiration for a mid-sized transitional kitchen remodel in Raleigh
Inspiration for a mid-sized transitional kitchen remodel in Raleigh
 Jerry Schuster - Remodeling Specialist
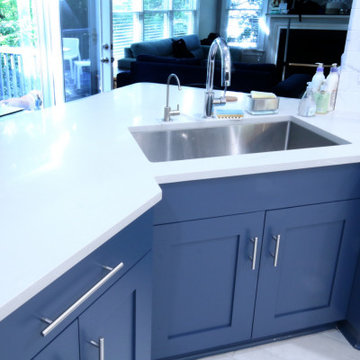
Angled sinks are a great way to make the sink area more efficient. As you can see, once you step up to the sink it's really efficient to use. In addition, introducing angles into the design (as long as they aren't overdone) adds a beautiful custom look.
 Jerry Schuster - Remodeling Specialist
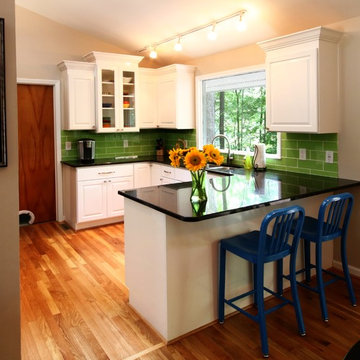
The existing layout of this kitchen worked and needed no major restructuring. However, it was dated and lacked personality. White painted Crystal Cabinets in an interesting configuration, enlarging the window, and lime green tile transformed a basic kitchen into a beautiful space for cooking.
 Jerry Schuster - Remodeling Specialist
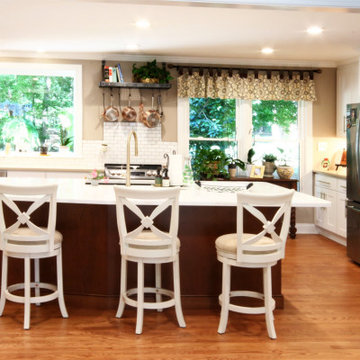
This poorly laid out and dysfunctional kitchen was transformed into an amazing space. The wall between the kitchen and dining room were removed to create one, large, livable space.
 Jerry Schuster - Remodeling Specialist
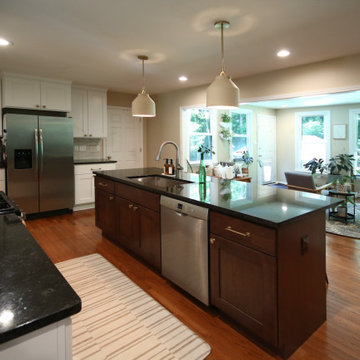
The original kitchen layout was poorly organized. While of decent size, it felt cramped and uninviting. The entire layout was restructured and the wall between the kitchen and sunroom was removed creating an incredible sense of spaciousness'.
 Jerry Schuster - Remodeling Specialist
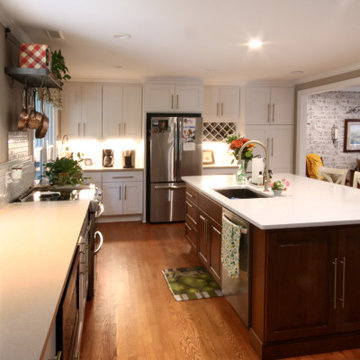
This poorly laid out and dysfunctional kitchen was transformed into an amazing space. The wall between the kitchen and dining room were removed to create one, large, livable room.
 Jerry Schuster - Remodeling Specialist

The finished exterior with the new dormer roof in place. The front windows provide light into the new home office. Note the Juliette balcony! Those French doors can swing completely open during mild weather.
 Jerry Schuster - Remodeling Specialist
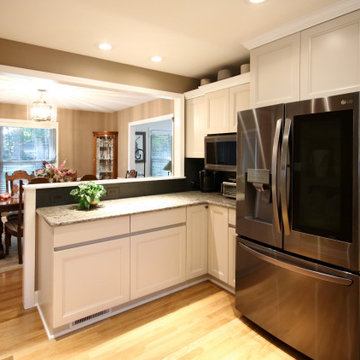
This is a view from the kitchen looking toward the dining room. This area is somewhat separate from the main kitchen area. However, it provides great storage and transition area leading into the dining room.
 Jerry Schuster - Remodeling Specialist

While all 1900 square feet in the house has been transformed, additional space was still sought out. This bump out extension of the living room not only provides a bright wonderful place in which to relax. It also ties the interior and exterior living spaces together visually.
 Jerry Schuster - Remodeling Specialist

For this small bath and shower, the tile and finishes of all surfaces were critical to the overall feeling of luxury.
Inspiration for a small contemporary bathroom remodel in Raleigh
Inspiration for a small contemporary bathroom remodel in Raleigh


 Jerry Schuster - Remodeling Specialist
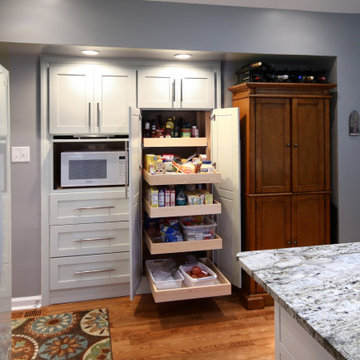
Poorly designed storage was vastly improved with a pantry that has full-depth rollout shelves. The microwave oven is hidden behind a recessed door when not in use. This entire unit was created by bumping it out into the garage.
 Jerry Schuster - Remodeling Specialist
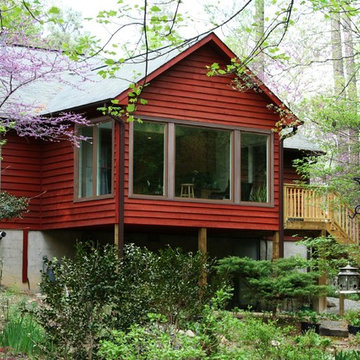
This was one of the smallest, darkest, most disorganized kitchens I've ever seen. They often sat out on the old deck just get some room. . .even in hot or cold weather. The solution was to expand out and make the deck area a year around room fully integrated into the climate controlled living space. The kitchen could now be expanded and brought up to modern standards.
 Jerry Schuster - Remodeling Specialist

This is the "hers" side of the vanity storage. When all doors, drawers, and the sliding tambour doors are closed, the result is a clean, uncluttered look.
2