
Search results for "Jet set" in Home Design Ideas
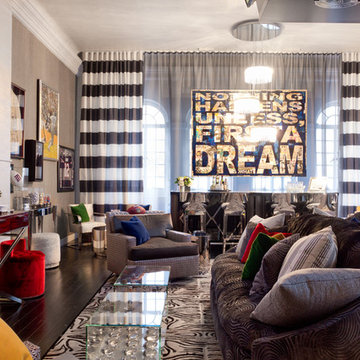
 Rikki Snyder
Ally Coulter Designs LLC, Media Lounge
Holiday: 'Tis the Season
Photo: Rikki Snyder © 2013 Houzz
Inspiration for an eclectic family room remodel in New York
Inspiration for an eclectic family room remodel in New York

Bathroom - huge contemporary master beige tile and stone tile marble floor bathroom idea in Louisville with an undermount sink, raised-panel cabinets, dark wood cabinets, granite countertops, a two-piece toilet and beige walls
 Gappsi
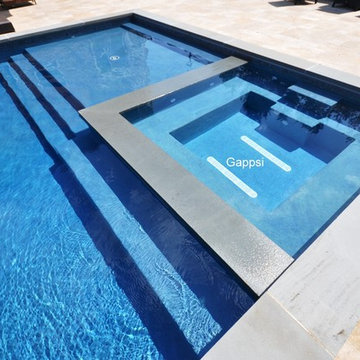
This backyard and landscaping was designed by Giuseppe Abbrancati and is located in Plainview, Nassau County NY. The challenge was to deal with a very small backyard having a deep slope in a newly constructed residential site.
The backyard was built in two levels, with a stoop and platform built by the sliding doors leading down to the patio area. The gunite swimming pool is built on one side and with a large patio on the opposite side, for the main dining table and bbq grill area. A set of wide stairs lead further down to the natural gas fire pit and a grass play area. A sheer descent water feature was built with 3 waterfalls and lighting accents were installed on steps and throughout the backyard. All patios and walls were paved and veneered with Moca travertine selected from the Gappsi showroom.
The gunite swimming pool built by Gappsi has many options and was built with the highest quality materials and equipment. Starting with 10 inch thick gunite walls and ½ inch rebar 12 on center, 2 inch PVC plumbing for high volume water flow. The overall size of the swimming pool is 20x40. In the shallow area, a sundeck and the spa were built side by side with steps leading down in to the pool shallow area and a bench in front of the spa. LED lights were also installed, along with an automation system that allows the customer to control the lights, the water feature bubbler, spa jets, and the gas heater, with his or her smartphone.
The gunite swimming pool also has a salt-chlorine generator system, an ozone system, a pressure driven Aqua clean robot pool cleaner, variable speed pumps, and an oversize cartridge filter. The finish of the pool shell consists of Pennsylvania bluestone coping for the pool and spa, and a Diamond Brite midnight blue color for the inside pool shell plaster finish. The most important feature suggested and loved by the homeowner that was installed, is the safety automated pool cover. Being in a such tight backyard, it would have been impossible to fence the pool area to keep the their children safe, without distorting the backyard layout.
Find the right local pro for your project
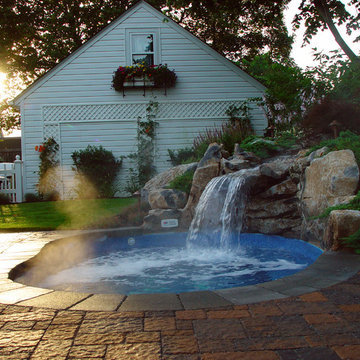
 Best Hot Tubs "Hot Tub and Spa Experts"
During the initial design consultation, the clients expressed their dream to install a pool, but knew they did not have the room to do so. As discussions continued, the idea came about for a water feature that was functional and beautiful, and would allow the homeowners a place to soak and relax, even in winter.
 Ed Selden Carpet One
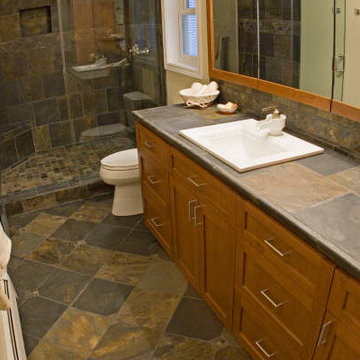
Slate installed on the counter tops, floor and in the shower. Different patterns used in each area to create a little difference.
Example of a mid-sized transitional 3/4 multicolored tile and stone tile slate floor alcove shower design in Seattle with a drop-in sink, a two-piece toilet, shaker cabinets, medium tone wood cabinets and beige walls
Example of a mid-sized transitional 3/4 multicolored tile and stone tile slate floor alcove shower design in Seattle with a drop-in sink, a two-piece toilet, shaker cabinets, medium tone wood cabinets and beige walls
 Harold Leidner Landscape Architects
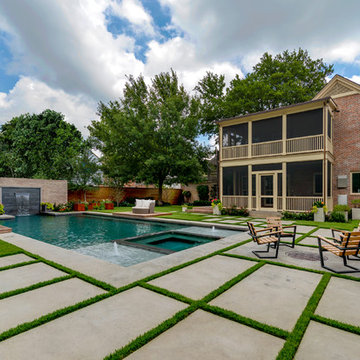
Completed in 2013, this this property located in University Park, Texas, features a modern pool pavilion with a green roof that opens to a new swimming pool and garden.
 Studio Dearborn

A spacious Tudor Revival in Lower Westchester was revamped with an open floor plan and large kitchen with breakfast area and counter seating. The leafy view on the range wall was preserved with a series of large leaded glass windows by LePage. Wire brushed quarter sawn oak cabinetry in custom stain lends the space warmth and old world character. Kitchen design and custom cabinetry by Studio Dearborn. Architect Ned Stoll, Stoll and Stoll. Pietra Cardosa limestone counters by Rye Marble and Stone. Appliances by Wolf and Subzero; range hood by Best. Cabinetry color: Benjamin Moore Brushed Aluminum. Hardware by Schaub & Company. Stools by Arteriors Home. Shell chairs with dowel base, Modernica. Photography Neil Landino.

Sponsored
Columbus, OH

Hope Restoration & General Contracting
Columbus Design-Build, Kitchen & Bath Remodeling, Historic Renovations
 Klar and Klar Architects + Interior Designers

Mid-sized beach style 3/4 gray tile and porcelain tile porcelain tile bathroom photo in Tampa with a vessel sink, furniture-like cabinets, medium tone wood cabinets, wood countertops, a one-piece toilet and beige walls
 Khoury Design
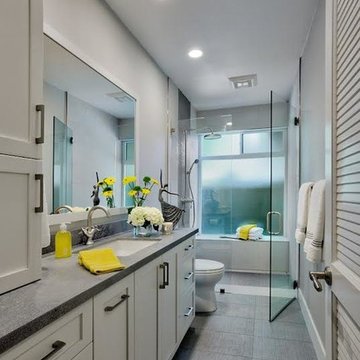
While the use of simplicity, clean lines, and fairly neutral colors bring a sense of calmness and comfort to space, this transitional style bathroom brings interesting traditional features as well. The white painted shaker door cabinets with textured Caesarstone “Rugged Concrete” countertop and backsplash, mixed with the timeless dual cross handles’ lavatory faucet and exposed shower pipe, set the scene for traditional luxury. To maximize the function of the vanity, a wall tower cabinet, two sets of drawers and grooming pull-out provides plenty of storage for fresh clean towels, a hairdryer and toiletries essential for guests. Additional functional elements include a curbless shower with tiled linear drain, tempered frameless glass shower with a door that swings (opens in both directions), a shower seat, walls prepared for future grab bars and a multi-functional jet showerhead and hand shower. The no-slip soft linen-look porcelain tile shower flooring and walls maximize safety. The contrast of the linear woven look of sand and white for the floor tile adds visual interest while the hexagon shaped tile provides a waterfall look.
 Snorkel Hot Tubs

We originated wood-fired hot tubbing in 1979. The Snorkel® Stove was designed originally to enable off grid hot tubbing in Alaska . The rustic charm and the ability of our wood-fired hot tubs to go anywhere has inspired users in all corners of the world. All you need is wood, water and a match. There is no need for electricity or plumbing, but a jet system can be added if desired.
 CW Design, LLC
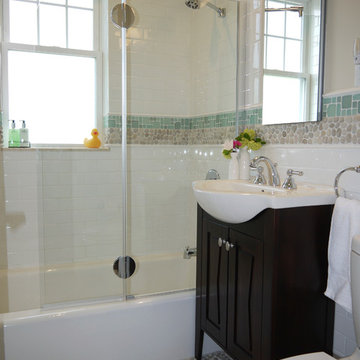
Example of a small eclectic white tile and porcelain tile porcelain tile bathroom design in Boston with a vessel sink, raised-panel cabinets, dark wood cabinets, a two-piece toilet and beige walls
 Sarah Greenman
Photo: Sarah Greenman © 2014 Houzz
Design: Suzan Davidson Designs
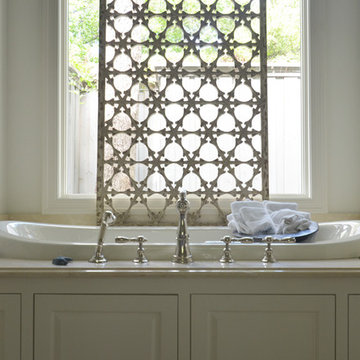
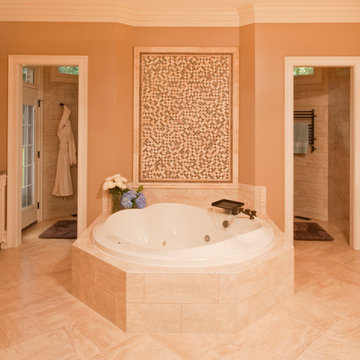
Bathroom - mediterranean bathroom idea in Dallas
Bathroom - mediterranean bathroom idea in Dallas
 Steven Paul Whitsitt Photography
©StevenPaulWhitsitt_Photography
Bath Design by
Hampton Kitchens of Raleigh
http://www.hamptonkitchens.com/default.htm


 Royston Wilson Design
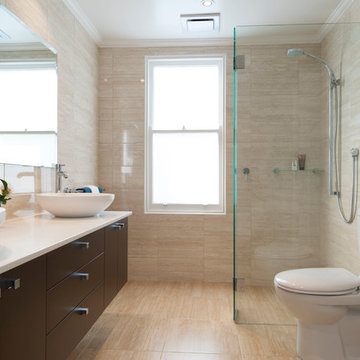
Superbly shaped double basins on a stone bench top impart style.
A frameless walk in shower has a bi-fold for extra protection and a luxury shower to maximise the water experience.
Photo's by Andrew Ashton
 Karen Berkemeyer Home
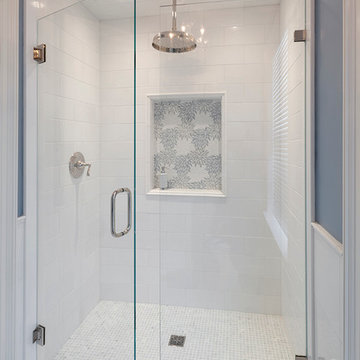
Much like a Monet painting, this floral mosaic crafted with jet cut blue celeste marble, Carrara marble, and pearly river shell surely sets the mood and provides a strong identity for this space. To add to the experience a rainshower head was installed. What makes this shower refreshing and clean? Blue and white! Thassos marble accentuated with blue celeste marble details gives that crisp clean classic look. The shower floor is a more functional celeste blue—instead of the white—while the main floor is a beautiful basket weave. Yes, wainscot walls of white Thassos marble finish the room in a classic way complete with marble baseboard and chair rail.
Kitchen and bath design by Amy Eisenberg
Photography by David Sloane Photography
 Kitchen & Bath Details
cr
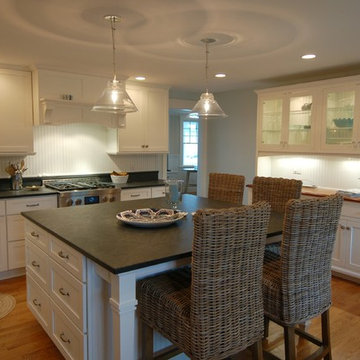
Example of a mid-sized beach style medium tone wood floor kitchen design in Boston with an undermount sink, recessed-panel cabinets, white cabinets, granite countertops, white backsplash, stainless steel appliances and an island
Example of a mid-sized beach style medium tone wood floor kitchen design in Boston with an undermount sink, recessed-panel cabinets, white cabinets, granite countertops, white backsplash, stainless steel appliances and an island
 Mom's Design Build

Romantic resort pool setting with the illuminated containers and the glistening bistro lights. Perfect place to enjoy the swing bed in this tropical oasis.

Sponsored
Columbus, OH
Hope Restoration & General Contracting
Columbus Design-Build, Kitchen & Bath Remodeling, Historic Renovations
 Best Hot Tubs "Hot Tub and Spa Experts"

Privacy screen for spas: The property was open on three sides and in full view of four homes. We used evergreens such as Skip Laurels, Leyland Cypress, and Cedars to create an attractive privacy screen. Texture and color were brought in to the buffering divider by incorporating flowering deciduous shrubs.
 EnviroHomeDesign LLC
EnviroHomeDesign LLC
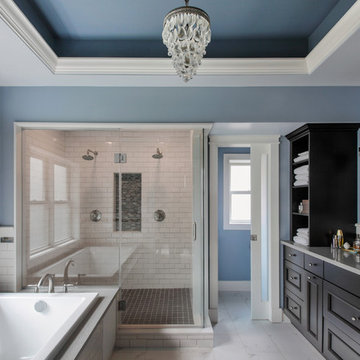
Example of a large transitional master white tile and subway tile ceramic tile corner shower design in DC Metro with an undermount sink, recessed-panel cabinets, dark wood cabinets, solid surface countertops, an undermount tub, a two-piece toilet and blue walls
Example of a large transitional master white tile and subway tile ceramic tile corner shower design in DC Metro with an undermount sink, recessed-panel cabinets, dark wood cabinets, solid surface countertops, an undermount tub, a two-piece toilet and blue walls
 Tulsa Design Therapy
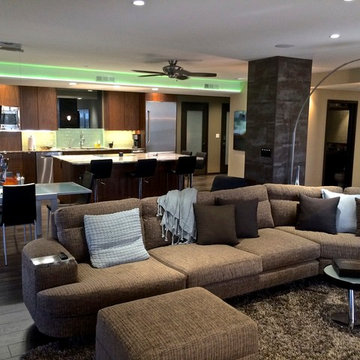
The original kitchen was completely gutted to open up the space. LED lighting changes colors or can be set at whatever color you choose to set the mood. Very simple custom made walnut cabinetry is integrated throughout the entire apartment for unity. Curved walls were designed to open up the walkway to the bedroom, office and baths and soften the rectangular design of the high-rise space. The curved sectional allows flow-through traffic and mimics the curved hallway entrance. Porcelain metallic tile was utilized on all structural posts throughout to embrace them rather than to try to pretend they weren't there!
37