
Search results for "Jet set" in Home Design Ideas
 GMT Home Designs Inc.
Photo Credits - Eric Roth

Inspiration for a large cottage master white tile and ceramic tile ceramic tile bathroom remodel in Boston with white cabinets, a one-piece toilet, gray walls, an undermount sink and granite countertops
Inspiration for a large cottage master white tile and ceramic tile ceramic tile bathroom remodel in Boston with white cabinets, a one-piece toilet, gray walls, an undermount sink and granite countertops

 Schryver Design LLC

Measuring just 450 square feet, this West Village pied-a-terre combines style, comfort and functionality. Clever storage can be found throughout the apartment. Many of the furnishings provide multiple functions: the dining table also offers additional counter space; the sofa becomes a guest bed, a bookcase encompasses a pull-out drawer to create a home office, and a wide hallway has been outfitted with drawers and cabinets to serve as a dressing area. Luxurious materials and fixtures makes this tiny home a glamorous jewel box.
Photography by Peter Kubilus
Find the right local pro for your project
 Platinum Poolcare
Request Free Quote

This water feature in Naperville, IL features Deck Spray jets and is designed to recirculate exactly like a custom swimming pool, including the exposed aggregate finish and perimeter tile. Photos by Larry Huene

 Tracey Stephens Design, LLC
Memories TTL/Wing Wong
Inspiration for a mid-sized modern u-shaped slate floor kitchen remodel in New York with a farmhouse sink, shaker cabinets, medium tone wood cabinets, granite countertops, glass tile backsplash, stainless steel appliances and an island
Inspiration for a mid-sized modern u-shaped slate floor kitchen remodel in New York with a farmhouse sink, shaker cabinets, medium tone wood cabinets, granite countertops, glass tile backsplash, stainless steel appliances and an island
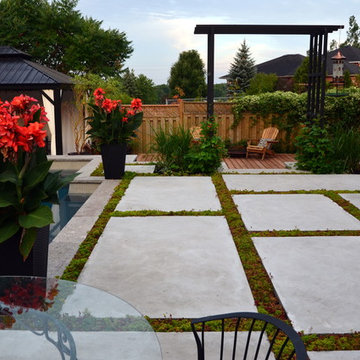
 Melanie Rekola Landscape Design
Landscape design and photography by Melanie Rekola
This lovely landscape sports a poured in place concrete slab patio with drought tolerant sedum plants between the slabs. This sedum mix is sold in sheets then cut to fit but it’s actually grown for green-roof application. It works perfectly in this hot environment too as it is extremely drought tolerant and can go a month without water. Because the water runoff is absorbed between the slabs the patio drainage works perfectly and there are no need for drains.The swimming pool is of the fiberglass variety. Though the initial investment is greater than that of vinyl pools the ROI is greater over a 10 year period. Fiberglass pools retains more heat as the pool shell is all one piece and they don’t ever require a new liner.. This fiberglass pool has cool built-in benching and steps. And there is even a swim jet built into one side great for those cardio blasting swims. The pool interior colour is grey though it shows a soft blue/grey when water is added due to the reflection of the sky and other surroundings. The pool coping is natural stone with rock face edge. The steel arbour was custom made. Metal (steel) was chosen for it’s slim strength as wood placed here would have been too chunky. The best rooms (indoors or our) have a subtle layering of textural elements. To me this landscape needed a structure here to define the “rooms” It will look even better in a few years when the vines reach the top and the Miscanthus on either side reaches its 7′ height!The 12′ x 16′ pavilion is also made of steel and houses an alfresco dining table and sofa set. The pavilions built in cupola makes the warm breezes comfortably pass through with no need for a fan. It’s also sunken 2′ from the pool/patio height and nestled nicely in the corner. I must also mention the large slim planters with “Red Shades” Canna lily within. They are the perfect boldness/balance!Step through the arbor and a linear pond with “floating” natural stone step is revealed! Two smooth flow scuppers are responsible for the quiet waterfalls either side. A wood deck overhangs the pond adding softness to the setting. A modern retaining wall with natural stone cap runs the full width of the pond and pool adding interest and dimension. In the covered outdoor living area this wall is the perfect seat wall - adding lots of extra party seating!
 The Spotted Frog Designs

Inspiration for a mid-sized transitional master white tile and porcelain tile porcelain tile bathroom remodel in Vancouver with recessed-panel cabinets, white cabinets, a two-piece toilet, gray walls, an undermount sink and marble countertops

Sponsored
Delaware, OH

Buckeye Basements, Inc.
Central Ohio's Basement Finishing ExpertsBest Of Houzz '13-'21

Corner shower - mid-sized traditional master beige tile and stone tile travertine floor corner shower idea in Philadelphia with an undermount sink, raised-panel cabinets, dark wood cabinets and granite countertops

 Crystal Pools
This classic plunge pool with spa is designed to take advantage of a small space and stylistically enhance a contemporary home.
The result is a fine example of clean lines and symmetrical visual appeal. The use of Merbau timber decking and narrow honed Himalayan sandstone surrounds create a fresh and welcoming space.
The pool features blue glass mosaic waterline and step tread tiles, beautiful navy blue pebbled lining and a small spill-over mouth with sandstone coping. The spa component is a reliable and straightforward set-up, with blower and spa jets delivering perfect relaxation at the touch of a button.
There is also a deep and shallow end to the pool, a sandstone skimmer box lid and integrated gas heating for both the swimming pool and spa.
 Anderson Poolworks
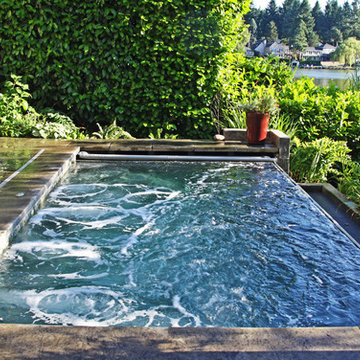
The client wished for a swim spa for working out and also to have spa jets for relaxation.
Inspiration for a contemporary pool remodel in Portland
Inspiration for a contemporary pool remodel in Portland

 JAUREGUI Architecture Interiors Construction
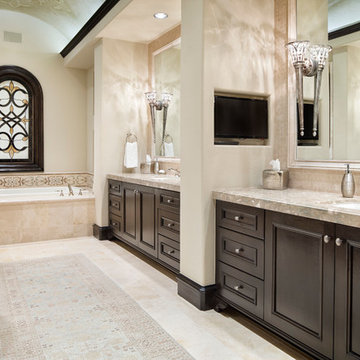
Tuscan master alcove bathtub photo in Houston with dark wood cabinets
 Kitchen & Bath Details
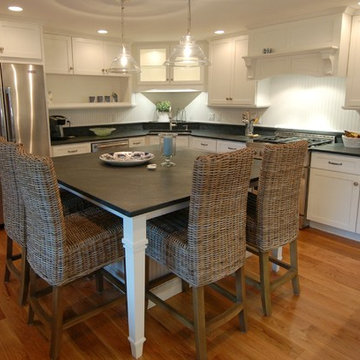
Mid-sized beach style medium tone wood floor kitchen photo in Boston with an undermount sink, recessed-panel cabinets, white cabinets, granite countertops, white backsplash, stainless steel appliances and an island


 Jenni Leasia Interior Design

The dark wood dining table in this dining room is accentuated with a six-light glass chandelier. The walls have been adorned with a soft floral wallpaper called The White House Panel #4 by Designer Wallcoverings.
Project by Portland interior design studio Jenni Leasia Interior Design. Also serving Lake Oswego, West Linn, Vancouver, Sherwood, Camas, Oregon City, Beaverton, and the whole of Greater Portland.
For more about Jenni Leasia Interior Design, click here: https://www.jennileasiadesign.com/
To learn more about this project, click here:
https://www.jennileasiadesign.com/montgomery
 b. van hecke
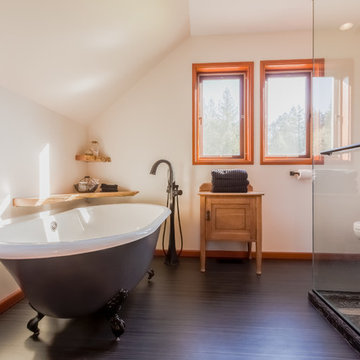
Bathroom - large contemporary master white tile and subway tile dark wood floor bathroom idea in Vancouver with furniture-like cabinets, light wood cabinets, a two-piece toilet, beige walls, an undermount sink, granite countertops and a hinged shower door

 Kayron Brewer, CMKBD / Studio K B
Drew Rice, Red Pants Studio
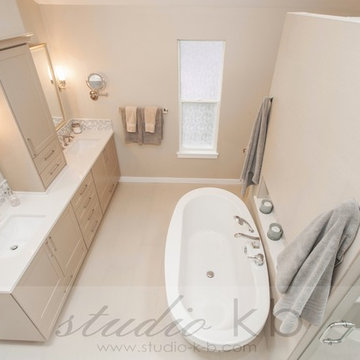
Transitional master beige tile beige floor bathroom photo in Seattle with beige walls and a hinged shower door
Transitional master beige tile beige floor bathroom photo in Seattle with beige walls and a hinged shower door

Sponsored
Columbus, OH
Free consultation for landscape design!

Peabody Landscape Group
Franklin County's Reliable Landscape Design & Contracting
 Baer's Furniture
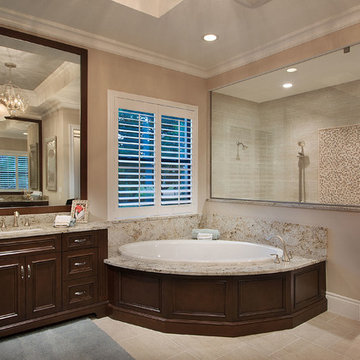
Emerald Homes Mirabella Model at Palmira Golf and Country Club, Bonita Springs FL
Interior Design by Janet Graham Baer's Naples and Connie Sherrard Baer's Ft. Myers
2014 www.dougthompson.net Doug Thompson Photography
 Kowalske Kitchen & Bath

Kowalske Kitchen & Bath designed and remodeled this Delafield master bathroom. The original space had a small oak vanity and a shower insert.
The homeowners wanted a modern farmhouse bathroom to match the rest of their home. They asked for a double vanity and large walk-in shower. They also needed more storage and counter space.
Although the space is nearly all white, there is plenty of visual interest. This bathroom is layered with texture and pattern. For instance, this bathroom features shiplap walls, pretty hexagon tile, and simple matte black fixtures.
Modern Farmhouse Features:
- Winning color palette: shades of black/white & wood tones
- Shiplap walls
- Sliding barn doors, separating the bedroom & toilet room
- Wood-look porcelain tiled floor & shower niche, set in a herringbone pattern
- Matte black finishes (faucets, lighting, hardware & mirrors)
- Classic subway tile
- Chic carrara marble hexagon shower floor tile
- The shower has 2 shower heads & 6 body jets, for a spa-like experience
- The custom vanity has a grooming organizer for hair dryers & curling irons
- The custom linen cabinet holds 3 baskets of laundry. The door panels have caning inserts to allow airflow.
 ATeam Realty
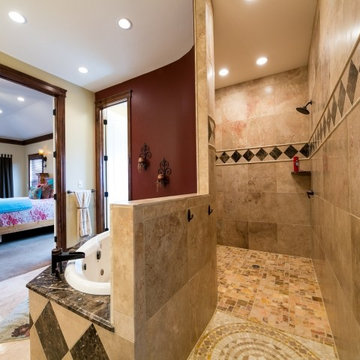
Inspiration for a large craftsman master beige tile and ceramic tile ceramic tile doorless shower remodel in Salt Lake City with raised-panel cabinets, medium tone wood cabinets, granite countertops and beige walls
35