
Search results for "Jets provide" in Home Design Ideas
 Crystal Pools
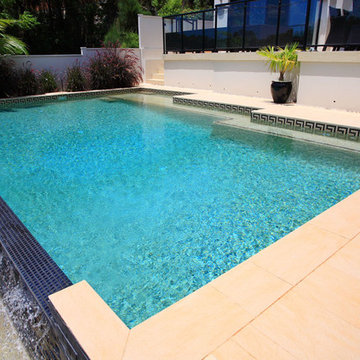
This fantastic wet-edge pool has been designed to fit in with the beachfront location.
Using simple lines, one side of the pool has been stepped adding character and providing ‘lounging areas’ so the owners have a place to sit whilst looking across the wet-edge and down into the bay.
The swimming pool has been finished with Dark Ocean Blue Pebble lining providing a very natural look and working perfectly with the Italian tiles on the coping.
 Crystal Pools
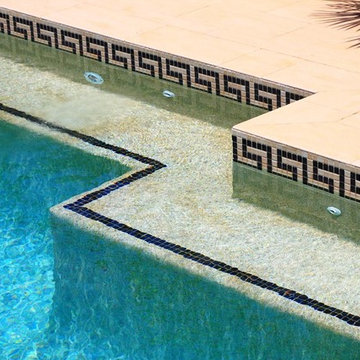
This fantastic wet-edge pool has been designed to fit in with the beachfront location.
Using simple lines, one side of the pool has been stepped adding character and providing ‘lounging areas’ so the owners have a place to sit whilst looking across the wet-edge and down into the bay.
The swimming pool has been finished with Dark Ocean Blue Pebble lining providing a very natural look and working perfectly with the Italian tiles on the coping.
 Independent Home Walk In Tubs New York
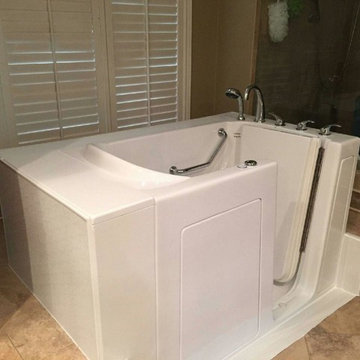
Independent Home just completed a walk in tub installation for a couple in West Chester. Check out how our installation process works and how a walk in tub could benefit you.
Our installation process starts with a pre-installation meeting. Our experts met with Allison and Greg to find out what type of walk in tub would best fit their needs, the best location, and what type of finish they would want. At the meeting, our experts learned that Allison and Greg already had a walk in shower. However, it wasn’t providing them with what they needed. They both suffer from arthritis and restless leg syndrome and were looking for relief.
The Supreme Walk in Bathtub model was the perfect solution for Allison and Greg because not only do they suffer from arthritis and restless leg syndrome they also are bariatric clients and needed a wider tub. The Supreme model is large, has a non-slip floor, two safety grab bars, and hydrotherapy.
Hydrotherapy is what will help reduce Allison and Greg’s pain. Their pain will decrease each time they enjoy a deep soaking massage that is provided by the air and whirlpool jets. The jets work in a greater range of motion that causes an increase in circulation. As Allison and Greg’s circulation increase, their muscles will begin to rehabilitate and reduce the pain.
The installation only took a couple days to complete. That included taking out their old shower along with removing the foundation, bringing in the new bathtub, making sure the legs are level, hooking up the new plumbing, and making sure that there aren’t any leaks. The last part of the installation is building the finish. Allison and Greg had wanted our experts to maintain their bathroom tile.
Find the right local pro for your project
 Betz Pools Limited

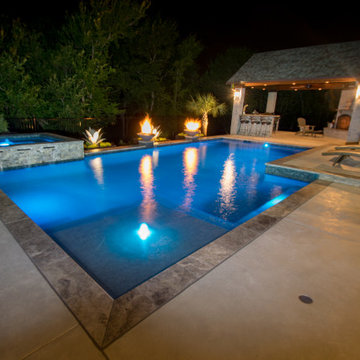
This night shot shows how the eight powerful spa jets can provide soothing relief for aching muscles and help counter the inevitable stress of hectic daily life. All of the pool/spa’s mechanical components including scupper, pump, filter, lights and control system are by Pentair.
 Mike Farley Pool Designer, SWD, ASLA
Beautiful custom pool, spa & cabana designed by Mike Farley in Trophy Club, TX. The spa is the focal point for the home 365 days of the year. It was raised 18" high for comfortable seating and a nice water feature. 3 stainless steel spill edges match the spillways coming out of the fire and water bowls. The silver Splitface Travertine tile matches the coping and porch Travertine. The rolled edge spa tile also matches the tile used on the pool waterline and details. The grade drops in the yard so the back of the spa is bar height so the patio was included for barstools on the back of the spa. The fireplace in the cabana provides screening from the neighbors view. The pool and spa had to be piered because the grade was raised 10' above the golf course. Waterway Jets were used to provide a variety of hydrotherapy options. Beauty and function are the best combination for a spa and this one has it all.
 FINNE Architects
The Elliott Bay House is located on an urban site facing Puget Sound in Washington State. The architectural massing of the house has been wrapped around a south-facing, courtyard dominated by a large reflecting pool with two “floating” basalt boulders. The main living space has sweeping westerly views of Puget Sound and the Olympic Mountains. The east side of the living space is the courtyard with reflecting pool, providing a sense of intimacy and quiet in contrast to the dramatic views on the west side.
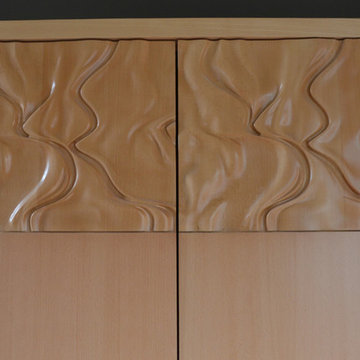
Similar to other FINNE projects, a strong sense of “crafted modernism” is present in the house. A water jet-cut steel fence and gate leads to the house entry. Stainless steel stands elevate the basalt boulders in the pool so they hover slightly above the water’s surface. Roof drainage from the living space drops onto the basalt boulder in a 10-ft. waterfall. Exterior siding is custom stained red cedar with two different patterns and colors. The striking steel and wood stairs have water jet-cut steel railings with a pattern based on hand-drawn ink brush strokes. The beech interior cabinets have a custom topographic milled pattern called “imaginary landscape.” Freeform steel lighting bars in the ceiling tie together the kitchen and dining spaces.
The house is highly energy efficient and sustainable. All roof drainage is directed to the reflecting pool for collection. The house is insulated 30% higher than code. Radiant heating is used throughout; generous glass areas provide natural lighting and ventilation; large overhangs are used for sun and snow protection; interior wood is FSC certified. The house has been pre-wired for photovoltaic roof panels, and an electric vehicle charging station has been installed in the garage.
 Powell Construction
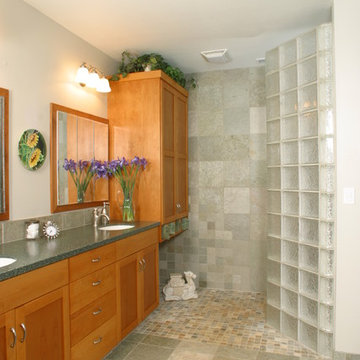
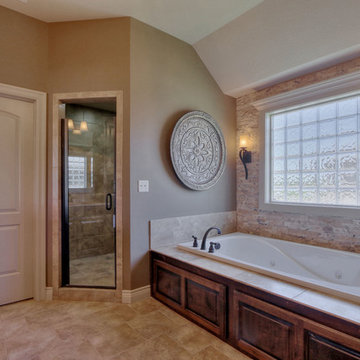
A luxurious master bath was high on the homeowners' wish list during their whole house remodel, and they now have the bath of their dreams. A separate walk-in tiled shower with glass block wall, a double-sink vanity, and a jetted tub provide a spacious master bath with room for two. The recessed-panel alder cabinets are topped with a Corian counter in Rain Forest. The bathroom floor and shower walls are tiled with Shimla White Quartzite, and the shower floor is a 2" tumbled slate mosaic called Golden Sunset.


 Flexi Tech Contracting Inc.
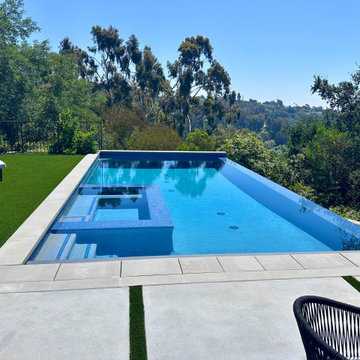
This stunning new infinity-edge swimming pool redefines luxury, perfectly positioned on the breathtaking Pacific Palisades hillside. Designed to blend seamlessly with its natural surroundings, the pool offers uninterrupted, panoramic views, rolling landscapes.
The centerpiece of this backyard oasis is the jacuzzi, adorned with multi-directional jets to provide the ultimate in relaxation and rejuvenation. Its warm embrace complements the sleek, contemporary aesthetic of the pool’s French Gray plaster, which adds a sophisticated, soft hue that reflects the sky and sea, creating a mesmerizing visual effect.
Whether enjoying a refreshing swim, lounging in the jacuzzi, or taking in the sunset over the horizon, this exclusive pool design delivers an unmatched experience of elegance, comfort, and natural beauty.
 KALLISTA
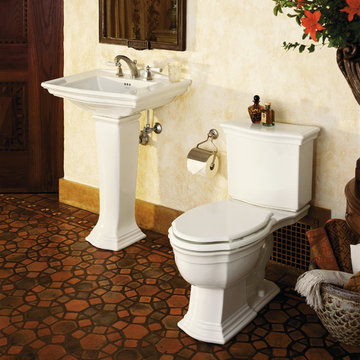
The Hampstead collection features exquisite, classic items for the entire bath. Two-piece, elongated toilet. Dual-rim jet technology provides superior waste removal and a quite, clean flush.
1.6 gallons per flush. Fully-glazed trapway to aid luxury flushing performance.Vitreous China
Complements the Hampstead collection
Hampstead on KALLISTA.com | http://bit.ly/18xlgAm
 Manotick Kitchen and Bath
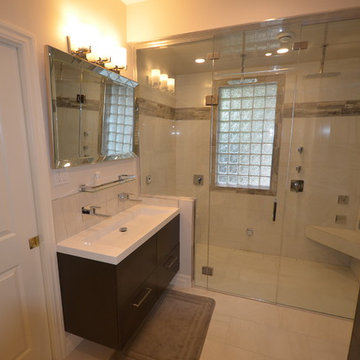
We started with a traditional, builder grade bathroom and re-imagined the space to become a beautiful steam shower retreat. The original layout had a the acrylic tub at the bathroom entrance on the left with the vanity and toilet toward the window. We replace the casement window with a glass block and removed a closet and expanded the area for the new shower. The shower base is recessed to achieve a barrier free entrance. This spa has a steam unit as well as dual rain heads controlled independently. There is a floating tiled bench with four body jets on separate controls.
The custom wall mounted vanity is perfectly integrated with a Vanico over counter sink. Two wall mounted fixtures provide a sleek look with the practical functionality of a dual sink configuration. A matching tall linen maximises storage. There is also a heated wall mounted towel warmer on a digital timer thermostat.
We added a pocket door to the adjacent bedroom to provide convenient private access for guests.
 FINNE Architects
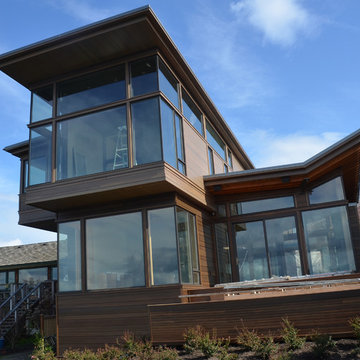
The Elliott Bay House is located on an urban site facing Puget Sound in Washington State. The architectural massing of the house has been wrapped around a south-facing, courtyard dominated by a large reflecting pool with two “floating” basalt boulders. The main living space has sweeping westerly views of Puget Sound and the Olympic Mountains. The east side of the living space is the courtyard with reflecting pool, providing a sense of intimacy and quiet in contrast to the dramatic views on the west side.
Similar to other FINNE projects, a strong sense of “crafted modernism” is present in the house. A water jet-cut steel fence and gate leads to the house entry. Stainless steel stands elevate the basalt boulders in the pool so they hover slightly above the water’s surface. Roof drainage from the living space drops onto the basalt boulder in a 10-ft. waterfall. Exterior siding is custom stained red cedar with two different patterns and colors. The striking steel and wood stairs have water jet-cut steel railings with a pattern based on hand-drawn ink brush strokes. The beech interior cabinets have a custom topographic milled pattern called “imaginary landscape.” Freeform steel lighting bars in the ceiling tie together the kitchen and dining spaces.
The house is highly energy efficient and sustainable. All roof drainage is directed to the reflecting pool for collection. The house is insulated 30% higher than code. Radiant heating is used throughout; generous glass areas provide natural lighting and ventilation; large overhangs are used for sun and snow protection; interior wood is FSC certified. The house has been pre-wired for photovoltaic roof panels, and an electric vehicle charging station has been installed in the garage.
 New Explode Construction
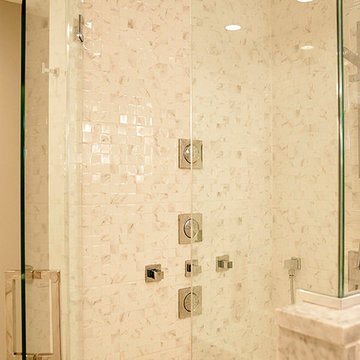
This high-end bathroom shower design showcases a frameless glass enclosure with stunning marble mosaic tile walls. The walk-in shower is equipped with multiple wall jets, a rainfall shower head, and a handheld sprayer, offering a complete spa-like experience at home. The sleek chrome fixtures and modern controls enhance functionality while maintaining an elegant aesthetic. Perfect for a master bathroom remodel, this shower design provides relaxation, sophistication, and everyday luxury.
 Identity Design Studio by Olena Lemak
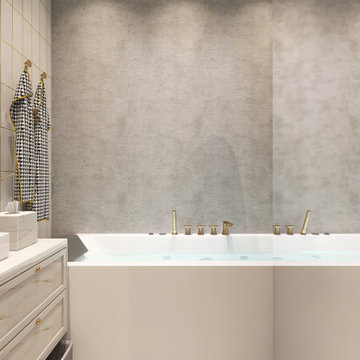
This compact bathroom combines full bathing comfort with a bold, highly individual material palette. A built-in jetted tub uses the width of the room efficiently, while deck-mounted brass fixtures and an overhead shower provide flexible everyday use. The calm gray concrete-look wall balances the graphic white-and-gold floor, marble-look vanity, and patterned textiles. These contrasting elements give the bathroom a lighter and more expressive identity while maintaining a visual connection with the apartment’s industrial character.

Sponsored
Delaware, OH

Buckeye Basements, Inc.
Central Ohio's Basement Finishing ExpertsBest Of Houzz '13-'21
 Aquatica Plumbing Group
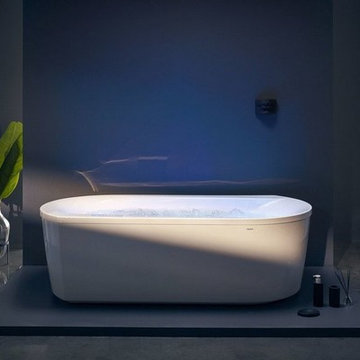
The Purescape 107 HydroRelax includes various advanced, top of the line features like the Hydromassage Zone Control (HZC™); Air Assist Turbo Massage (AATM™); Underwater Chromotherapy Lighting; Temperature Control. Powerful pump driven therapeutic back massage is a distinctive feature of Olivia HydroRelax. Air Assist Turbo Massage (AATM™) provides a stronger and more intensive back hydromassage.
 The Decorating Therapist
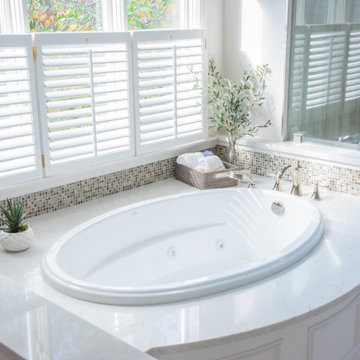
The homeowner loved the wooded view from the original soaking tub, but its oversized footprint overwhelmed the bathroom layout and restricted traffic flow to the shower. Replacing it with a smaller-scale tub allowed the design to preserve the calming view while creating a more open, functional, and spa-inspired bath experience.
The new oval jetted soaking tub still provides a generous curved deck surface with room for plants, bath essentials, and everyday spa rituals. To keep the classic bathroom design refined, picture molding was added to the curved wall beneath the tub deck and repeated throughout the bathroom, creating a cohesive architectural detail with timeless luxury bath appeal.
 Identity Design Studio by Olena Lemak
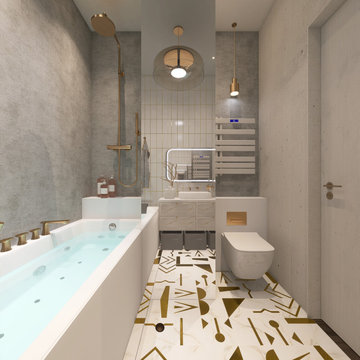
This complete view shows how a jetted tub, rainfall shower, vanity, storage, heated towel rail, and wall-hung toilet were organised within a compact bathroom. The linear arrangement preserves comfortable circulation, while wall-mounted fixtures and open floor space make the room easier to use and maintain. Gray concrete-look surfaces provide a calm backdrop for brass details, graphic floor tiles, and layered lighting, creating a practical bathroom with a distinctive identity.
 Bay Remodels
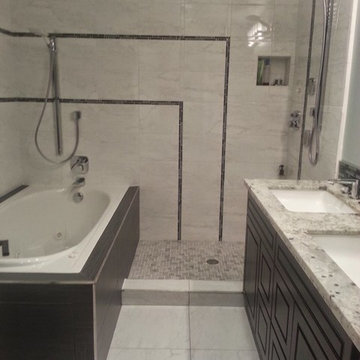
This contemporary bathroom remodel in San Bruno, CA, combines a jetted soaking tub with a separate walk-in shower. Large-format marble-look tile creates a bright, continuous surface across the walls and floor, while dark mosaic accent bands define the tub and shower areas.
The walk-in shower includes a rainfall showerhead, handheld shower, recessed niche, mosaic shower floor, and a low tiled curb. A dark wood double vanity with two undermount sinks, a light stone-look countertop, and chrome fixtures provides generous everyday storage.


 Identity Design Studio by Olena Lemak
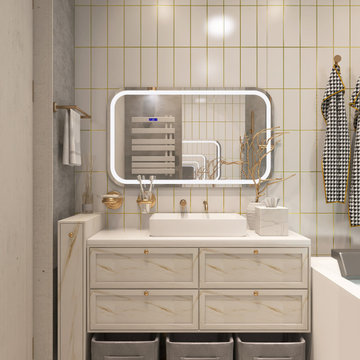
This compact bathroom combines full bathing comfort with a bold, highly individual material palette. A built-in jetted tub uses the width of the room efficiently, while deck-mounted brass fixtures and an overhead shower provide flexible everyday use. The calm gray concrete-look wall balances the graphic white-and-gold floor, marble-look vanity, and patterned textiles. These contrasting elements give the bathroom a lighter and more expressive identity while maintaining a visual connection with the apartment’s industrial character.

 Fiorito Interior Design
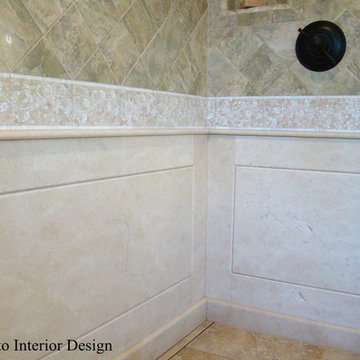
Like many California ranch homes built in the 1950s, this original master bathroom was not really a "master bath." My clients, who only three years ago purchased the home from the family of the original owner, were saddled with a small, dysfunctional space. Chief among the dysfunctions: a vanity only 30" high, and an inconveniently placed window that forced the too-low vanity mirror to reflect only the waist and partial torso--not the face--of anyone standing in front of it. They wanted not only a more spacious bathroom but a bedroom as well, so we worked in tandem with an architect and contractor to come up with a fantastic new space: a true Master Suite. In order to refine a design concept for the soon-to-be larger space, and thereby narrow down material choices, my clients and I had a brainstorming session: we spoke of an elegant Old World/ European bedroom and bathroom, a luxurious bath that would reference a Roman spa, and finally the idea of a Hammam was brought into the mix. We blended these ideas together in oil-rubbed bronze fixtures, and a tiny tile mosaic in beautiful Bursa Beige marble from Turkey and white Thassos marble from Greece. The new generously sized bathroom boasts a jetted soaking tub, a very large walk-in shower, a double-sided fireplace (facing the tub on the bath side), and a luxurious 8' long vanity with double sinks and a storage tower.
The vanity wall is covered with a mosaic vine pattern in a beautiful Bursa Beige marble from Turkey and white Thassos marble from Greece,. The custom Larson Juhl framed mirrors are flanked by gorgeous hand-wrought scones from Hubbardton Forge which echo the vine and leaf pattern in the mosaic. And the vanity itself features an LED strip in the toe-kick which allows one to see in the middle of the night without having to turn on a shockingly bright overhead fixture. At the other end of the master bath, a luxurious jetted tub nestles by a fireplace in the bay window area. Views of my clients' garden can be seen while soaking in bubbles. The over-sized walk-in shower features a paneled wainscoting effect which I designed in Crema Marfil marble. The vine mosaic continues in the shower, topped by green onyx squares. A rainshower head and a hand-held spray on a bar provides showering options. The shower floor slopes gently in one direction toward a hidden linear drain; this allows the floor to be read as a continuation of the main space, without being interrupted by a center drain.
Photo by Jeff Fiorito
22