
Search results for "Jib door" in Home Design Ideas

 Two Hands Interiors
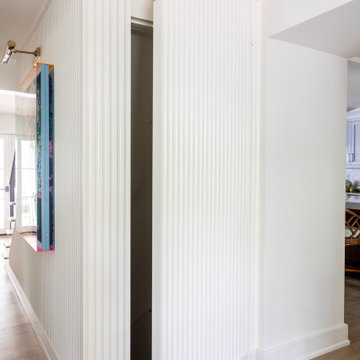
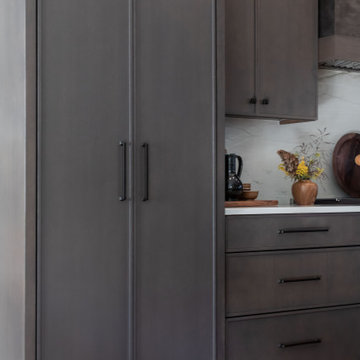
A butler's pantry is tucked behind a jib door in this kitchen.
Kitchen - transitional kitchen idea in Chicago
Kitchen - transitional kitchen idea in Chicago
 Two Hands Interiors
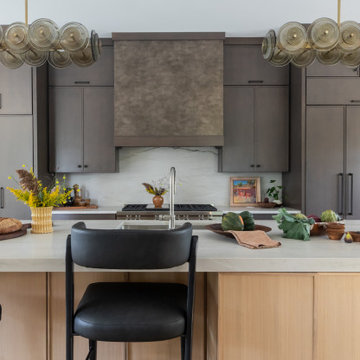
Most of the kitchen's appliances are hidden behind a jib door.
Example of a transitional kitchen design in Chicago
Example of a transitional kitchen design in Chicago
Find the right local pro for your project

 Riverbend Timber Framing
The open dining room is lit by a rustic iron chandelier that hangs down from the timber ridge above.
Photos: Copyright Heidi Long, Longview Studios, Inc.
 Two Hands Interiors
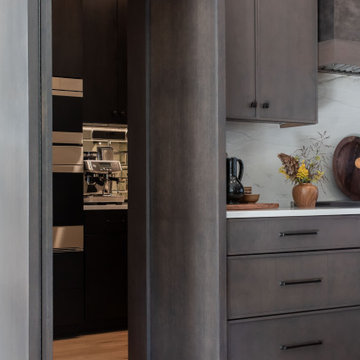
A jib door reveals a state-of-the-art Sub Zero, Wolf and Cove kitchen.
Example of a transitional kitchen design in Chicago
Example of a transitional kitchen design in Chicago

 Danielle Robertson Photography
Inspiration for a coastal l-shaped medium tone wood floor and brown floor kitchen remodel in Boston with a farmhouse sink, shaker cabinets, gray cabinets, paneled appliances, an island and white countertops




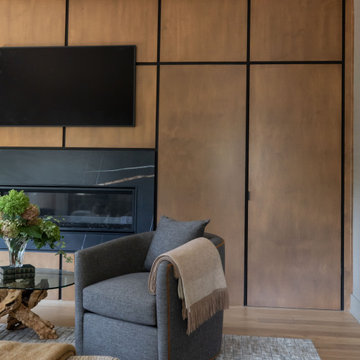 Two Hands Interiors
This gorgeous wood-clad wall hides a jib door to the primary bathroom and walk-in closet.
Living room - transitional living room idea in Chicago
Living room - transitional living room idea in Chicago
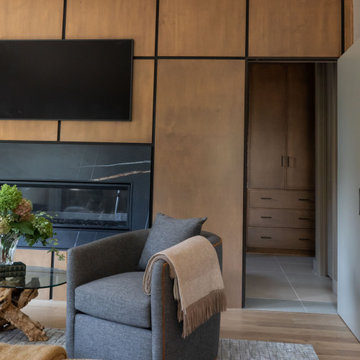 Two Hands Interiors
A jib door from the primary bedroom leads to the primary bathroom and walk-in closet.
Example of a transitional living room design in Chicago
Example of a transitional living room design in Chicago

 Laura Fox Interior Design, LLC
Luxurious master bathroom featuring marble tile and countertop, custom vanity with additional built-in storage, antique gilded mirror,and antique brass accents
Photo by Stacy Zarin Goldberg Photography

 Christin Homes LLC
Large arts and crafts freestanding desk concrete floor and gray floor study room photo in Grand Rapids with white walls and no fireplace

 Vintage Lumber Sales
This front door is constructed of book matched, curly heart pine. The paneled walls are made of reclaimed heart pine. Jib doors conceal coat closets on either side of the foyer. Reclaimed wood from Vintage Lumber Sales, designed by Summerour Architects, interior design by Tommy Lam.
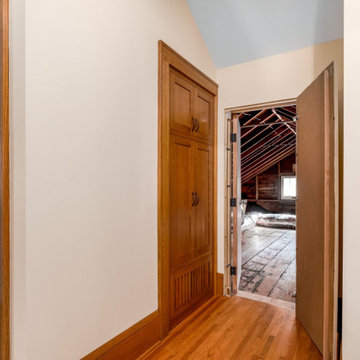
 Ben Quie & Sons
The clever use of a bi-fold jib door conceals the attic space. Before we started, the entire floor looked similar to what lies behind this door.
Arts and crafts hallway photo in Minneapolis
Arts and crafts hallway photo in Minneapolis

Sponsored
Plain City, OH

The Creative Kitchen Company
Columbus Area Kitchen Remodeling and Refacing Professional
 Northland Design & Build
Example of a large arts and crafts enclosed carpeted, blue floor and wainscoting family room design in Portland with gray walls

 Muse Design Studio
Example of a transitional enclosed carpeted and gray floor home theater design in Miami with brown walls

 Veritas Contracting, LLC
Inspiration for a transitional medium tone wood floor hallway remodel in DC Metro with white walls


Sponsored
Columbus, OH

Hope Restoration & General Contracting
Columbus Design-Build, Kitchen & Bath Remodeling, Historic Renovations

 PAUL WEBER Architecture
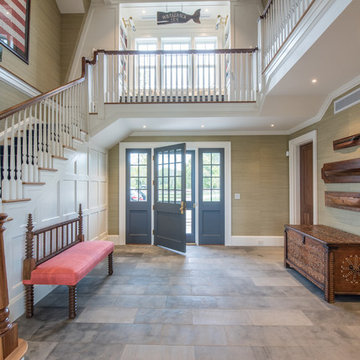
Example of a beach style medium tone wood floor and brown floor foyer design in Boston with white walls and a black front door

 TriVistaUSA Design + Build
Darko Photography
Inspiration for a large contemporary l-shaped medium tone wood floor kitchen remodel in DC Metro with a farmhouse sink, beaded inset cabinets, white cabinets, quartz countertops, white backsplash, subway tile backsplash, stainless steel appliances and an island
Inspiration for a large contemporary l-shaped medium tone wood floor kitchen remodel in DC Metro with a farmhouse sink, beaded inset cabinets, white cabinets, quartz countertops, white backsplash, subway tile backsplash, stainless steel appliances and an island

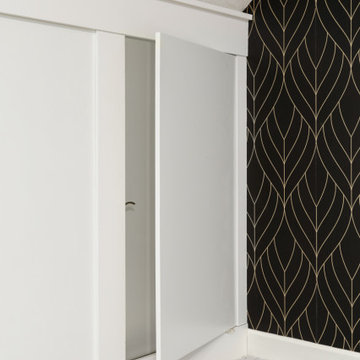
 Modern Masters
Mario Stanley Morales uses black Venetian Plaster that enhances the walls of a contemporary space. We particularly admire the plaster seamlessly finished over the jib door.
5