
Search results for "Jim's classes" in Home Design Ideas

 Cabinetry by Better Bilt
Manufacturer: Showplace EVO
Style: Paint Grade Sutherland w/ Slab Drawers
Finish: Heron Plume
Countertop: Solid Surface Unlimited Quartz in “Carrara”
Sink: Stainless Undermount Farm Sink
Faucet: Customer’s Own
Hardware: Hardware Resources – Belfast in Satin Nickel
Tile: (Kitchen Backsplash) Virginia Tile – 2x6 Debut in Dew; (Kitchen Floor) Genesee – 12x24 Sign in Pearl; (Bath Floors) Genesee – 12x24 Eon in Corinthian; (Shower Walls) Genesee – 12x24 Metropolis in Blanco
Designer: Devon Moore
Contractor: (Contractor) Jim Schwesig; (Tile) Sterling Tile

 Kadlec Architecture + Design
Having successfully designed the then bachelor’s penthouse residence at the Waldorf Astoria, Kadlec Architecture + Design was retained to combine 2 units into a full floor residence in the historic Palmolive building in Chicago. The couple was recently married and have five older kids between them all in their 20s. She has 2 girls and he has 3 boys (Think Brady bunch). Nate Berkus and Associates was the interior design firm, who is based in Chicago as well, so it was a fun collaborative process.
Details:
-Brass inlay in natural oak herringbone floors running the length of the hallway, which joins in the rotunda.
-Bronze metal and glass doors bring natural light into the interior of the residence and main hallway as well as highlight dramatic city and lake views.
-Billiards room is paneled in walnut with navy suede walls. The bar countertop is zinc.
-Kitchen is black lacquered with grass cloth walls and has two inset vintage brass vitrines.
-High gloss lacquered office
-Lots of vintage/antique lighting from Paris flea market (dining room fixture, over-scaled sconces in entry)
-World class art collection
Photography: Tony Soluri, Interior Design: Nate Berkus Interiors and Sasha Adler Design

 Hallmark Floors
This modern home with hints of classic design is situated on a hilltop estate in Pacific Palisades, California. Architect and Designer, Michelle Anaya, took on the challenge of renovating the home into the breathtaking residence that it is today. The home features Hallmark Floors: Engineered Hardwood Floors throughout most of the interior. The vision of the interior design was influenced by the outdoors. The home boasts a world-class view highlighted by large windows featuring some of the best sights in the country. Five rigorous years of planning, detailed designing, and extensive renovating resulted in a stunning outcome. “The color of the floor was the perfect selection to compliment the home’s natural landscape with the interior. I needed a floor that would compliment these natural colors… I didn’t want to compete with the sky, the greenery, and the ocean. The floors came out amazing!”
View these floors here:
https://hallmarkfloors.com/hallmark-hardwoods/alta-vista-hardwood-collection/
Find the right local pro for your project

 Fratantoni Luxury Estates Design/Build/Remodeling
World Renowned Luxury Home Builder Fratantoni Luxury Estates built these beautiful Fireplaces! They build homes for families all over the country in any size and style. They also have in-house Architecture Firm Fratantoni Design and world-class interior designer Firm Fratantoni Interior Designers! Hire one or all three companies to design, build and or remodel your home!

 SGDI - Sarah Gallop Design Inc.
The objective was to create a warm neutral space to later customize to a specific colour palate/preference of the end user for this new construction home being built to sell. A high-end contemporary feel was requested to attract buyers in the area. An impressive kitchen that exuded high class and made an impact on guests as they entered the home, without being overbearing. The space offers an appealing open floorplan conducive to entertaining with indoor-outdoor flow.
Due to the spec nature of this house, the home had to remain appealing to the builder, while keeping a broad audience of potential buyers in mind. The challenge lay in creating a unique look, with visually interesting materials and finishes, while not being so unique that potential owners couldn’t envision making it their own. The focus on key elements elevates the look, while other features blend and offer support to these striking components. As the home was built for sale, profitability was important; materials were sourced at best value, while retaining high-end appeal. Adaptations to the home’s original design plan improve flow and usability within the kitchen-greatroom. The client desired a rich dark finish. The chosen colours tie the kitchen to the rest of the home (creating unity as combination, colours and materials, is repeated throughout).
Photos- Paul Grdina
 Cabinetry by Better Bilt
Manufacturer: Showplace EVO
Style: Paint Grade Sutherland w/ Slab Drawers
Finish: Heron Plume
Countertop: Solid Surface Unlimited Quartz in “Carrara”
Sink: Stainless Undermount Farm Sink
Faucet: Customer’s Own
Hardware: Hardware Resources – Belfast in Satin Nickel
Tile: (Kitchen Backsplash) Virginia Tile – 2x6 Debut in Dew; (Kitchen Floor) Genesee – 12x24 Sign in Pearl; (Bath Floors) Genesee – 12x24 Eon in Corinthian; (Shower Walls) Genesee – 12x24 Metropolis in Blanco
Designer: Devon Moore
Contractor: (Contractor) Jim Schwesig; (Tile) Sterling Tile

 Innovative Design Build
This full basement renovation included adding a mudroom area, media room, a bedroom, a full bathroom, a game room, a kitchen, a gym and a beautiful custom wine cellar. Our clients are a family that is growing, and with a new baby, they wanted a comfortable place for family to stay when they visited, as well as space to spend time themselves. They also wanted an area that was easy to access from the pool for entertaining, grabbing snacks and using a new full pool bath.We never treat a basement as a second-class area of the house. Wood beams, customized details, moldings, built-ins, beadboard and wainscoting give the lower level main-floor style. There’s just as much custom millwork as you’d see in the formal spaces upstairs. We’re especially proud of the wine cellar, the media built-ins, the customized details on the island, the custom cubbies in the mudroom and the relaxing flow throughout the entire space.

Sponsored
Fredericksburg, OH

High Point Cabinets
Columbus' Experienced Custom Cabinet Builder | 4x Best of Houzz Winner

 Chi Renovation & Design
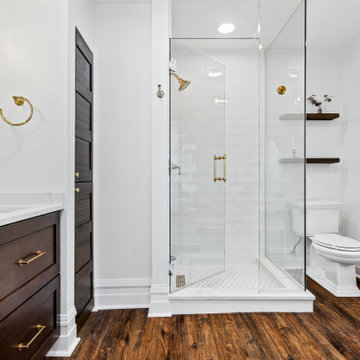
The design inspiration for this project was largely influenced by the architecture and time period of the home. The home was built in the early 1900s, and the aesthetic of the bathroom honors that, the finish selections are a nod to the time period, but we also wanted to create a master bath that was both luxurious and has the function of 21st century amenities. We shaped the design to perfectly fit in the client's antique makeup vanity, and went with a monochromatic color scheme in order to create the illusion of more space.
 Cabinetry by Better Bilt
Manufacturer: Showplace EVO
Style: Paint Grade Sutherland w/ Slab Drawers
Finish: Heron Plume
Countertop: Solid Surface Unlimited Quartz in “Carrara”
Sink: Stainless Undermount Farm Sink
Faucet: Customer’s Own
Hardware: Hardware Resources – Belfast in Satin Nickel
Tile: (Kitchen Backsplash) Virginia Tile – 2x6 Debut in Dew; (Kitchen Floor) Genesee – 12x24 Sign in Pearl; (Bath Floors) Genesee – 12x24 Eon in Corinthian; (Shower Walls) Genesee – 12x24 Metropolis in Blanco
Designer: Devon Moore
Contractor: (Contractor) Jim Schwesig; (Tile) Sterling Tile
 Cabinetry by Better Bilt
Manufacturer: Showplace EVO
Style: Paint Grade Sutherland w/ Slab Drawers
Finish: Heron Plume
Countertop: Solid Surface Unlimited Quartz in “Carrara”
Sink: Stainless Undermount Farm Sink
Faucet: Customer’s Own
Hardware: Hardware Resources – Belfast in Satin Nickel
Tile: (Kitchen Backsplash) Virginia Tile – 2x6 Debut in Dew; (Kitchen Floor) Genesee – 12x24 Sign in Pearl; (Bath Floors) Genesee – 12x24 Eon in Corinthian; (Shower Walls) Genesee – 12x24 Metropolis in Blanco
Designer: Devon Moore
Contractor: (Contractor) Jim Schwesig; (Tile) Sterling Tile

 Trip duPerier
Price: Contact Us For Pricing
This is one of the finest developed properties in the Texas Hill Country. Located just a few miles from highly desirable Boerne, Texas. This highly improved property is located within a short 20 minute commute from San Antonio. The property consists of 138+/- acres covered with large oak trees and scenic views of the surrounding area. A centrally located spring fed lake specifically built to grow trophy largemouth bass is located just a short distance from the main residence. In addition to the world class fishing the property is high fenced and maintains a trophy whitetail deer herd. Improvements include an award winning main residence with too many details to explain. In addition to the main residence there is a newly constructed guest house complete with two master suites and large great room. A ranch foreman’s home sits near the entrance of the property offering additional security. Two barns, one of which is totally finished out and complete with an air conditioned office. This property is immaculately maintained and extremely well taken care of. This is a must see property for a weekend retreat or a permanent residence conveniently located to the big city.


 Cabinetry by Better Bilt
Manufacturer: Showplace EVO
Style: Paint Grade Sutherland w/ Slab Drawers
Finish: Heron Plume
Countertop: Solid Surface Unlimited Quartz in “Carrara”
Sink: Stainless Undermount Farm Sink
Faucet: Customer’s Own
Hardware: Hardware Resources – Belfast in Satin Nickel
Tile: (Kitchen Backsplash) Virginia Tile – 2x6 Debut in Dew; (Kitchen Floor) Genesee – 12x24 Sign in Pearl; (Bath Floors) Genesee – 12x24 Eon in Corinthian; (Shower Walls) Genesee – 12x24 Metropolis in Blanco
Designer: Devon Moore
Contractor: (Contractor) Jim Schwesig; (Tile) Sterling Tile
 Cabinetry by Better Bilt
Manufacturer: Showplace EVO
Style: Paint Grade Sutherland w/ Slab Drawers
Finish: Heron Plume
Countertop: Solid Surface Unlimited Quartz in “Carrara”
Sink: Stainless Undermount Farm Sink
Faucet: Customer’s Own
Hardware: Hardware Resources – Belfast in Satin Nickel
Tile: (Kitchen Backsplash) Virginia Tile – 2x6 Debut in Dew; (Kitchen Floor) Genesee – 12x24 Sign in Pearl; (Bath Floors) Genesee – 12x24 Eon in Corinthian; (Shower Walls) Genesee – 12x24 Metropolis in Blanco
Designer: Devon Moore
Contractor: (Contractor) Jim Schwesig; (Tile) Sterling Tile
 Cabinetry by Better Bilt
Manufacturer: Showplace EVO
Style: Paint Grade Sutherland w/ Slab Drawers
Finish: Heron Plume
Countertop: Solid Surface Unlimited Quartz in “Carrara”
Sink: Stainless Undermount Farm Sink
Faucet: Customer’s Own
Hardware: Hardware Resources – Belfast in Satin Nickel
Tile: (Kitchen Backsplash) Virginia Tile – 2x6 Debut in Dew; (Kitchen Floor) Genesee – 12x24 Sign in Pearl; (Bath Floors) Genesee – 12x24 Eon in Corinthian; (Shower Walls) Genesee – 12x24 Metropolis in Blanco
Designer: Devon Moore
Contractor: (Contractor) Jim Schwesig; (Tile) Sterling Tile
 Cabinetry by Better Bilt
Manufacturer: Showplace EVO
Style: Paint Grade Sutherland w/ Slab Drawers
Finish: Heron Plume
Countertop: Solid Surface Unlimited Quartz in “Carrara”
Sink: Stainless Undermount Farm Sink
Faucet: Customer’s Own
Hardware: Hardware Resources – Belfast in Satin Nickel
Tile: (Kitchen Backsplash) Virginia Tile – 2x6 Debut in Dew; (Kitchen Floor) Genesee – 12x24 Sign in Pearl; (Bath Floors) Genesee – 12x24 Eon in Corinthian; (Shower Walls) Genesee – 12x24 Metropolis in Blanco
Designer: Devon Moore
Contractor: (Contractor) Jim Schwesig; (Tile) Sterling Tile

Sponsored
Sunbury, OH

J.Holderby - Renovations
Franklin County's Leading General Contractors - 2X Best of Houzz!


 Main Line Kitchen Design
 is a unique business model! We are a group of skilled Kitchen Designers each with many years of experience planning kitchens around the Delaware Valley. And we are cabinet dealers for 8 nationally distributed cabinet lines much like traditional showrooms.
Appointment Information
Unlike full showrooms open to the general public, Main Line Kitchen Design works only by appointment. Appointments can be scheduled days, nights, and weekends either in your home or in our office and selection center. During office appointments we display clients kitchens on a flat screen TV and help them look through 100’s of sample doorstyles, almost a thousand sample finish blocks and sample kitchen cabinets. During home visits we can bring samples, take measurements, and make design changes on laptops showing you what your kitchen can look like in the very room being renovated. This is more convenient for our customers and it eliminates the expense of staffing and maintaining a larger space that is open to walk in traffic. We pass the significant savings on to our customers and so we sell cabinetry for less than other dealers, even home centers like Lowes and The Home Depot.
We believe that since a web site like Houzz.com has over half a million kitchen photos, any advantage to going to a full kitchen showroom with full kitchen displays has been lost. Almost no customer today will ever get to see a display kitchen in their door style and finish because there are just too many possibilities. And the design of each kitchen is unique anyway. Our design process allows us to spend more time working on our customer’s designs. This is what we enjoy most about our business and it is what makes the difference between an average and a great kitchen design. Among the kitchen cabinet lines we design with and sell are Jim Bishop, 6 Square, Fabuwood, Brighton, and Wellsford Fine Custom Cabinetry.
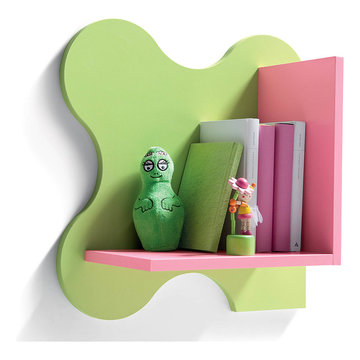
 Valentini Kids Furniture Brooklyn NY
European Kids Wall Shelf VV 1006
Made in Italy
This modern kids wall shelf features a unique european design and is made in Italy from the fines materials available on market. The wall shelf is entirely made of thick durable and easy to clean melamine available in a variety of wood finishes or matt lacquered colors that can be mixed and matched to make your kid`s bedroom vivid and colorful.
MATERIAL/CONSTRUCTION:
E1-Class ecological panels, which are produced exclusively through a wood recycling production process
Shelf: Faced panel 0.9" thick
Available in 16 different matt colors
Side Reversible
The starting price is for the Wall Shelf VV 1006.
Dimensions:
Wall Shelf: W20" x D9.5" x H20"
168