
Search results for "John close" in Home Design Ideas
 Chic Nest Interiors
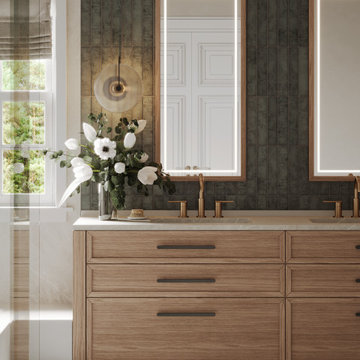
A close-up view highlighting the custom transitional vanity and layered lighting.
Key features: The natural wood vanity features clean drawer fronts and a furniture base. It is topped with a light stone countertop and Champagne Bronze faucets. Lighting is layered with bright LED-lit mirrors and elegant glass wall sconces, emphasizing the dramatic dark green accent tile backdrop.
 Phoenix Home Remodeling
John knew it was time for a change, his outdated master bathroom with an uninspired color scheme did little to invoke a sense of relaxation or style. The lackluster ambiance was far from the relaxing experience he and his wife desired.
His aim was clear: to infuse the master bathroom with modern lines and a fresh, bright aesthetic. Our design team worked closely with him to select materials and fixtures that would bring his vision to life.
The new painted white shaker style cabinets and Fairy White Quartz countertops brought a fresh and clean look to the vanity area. The Delta Kayra faucets give a contemporary flair that is aesthetically pleasing and ergonomically satisfying.
The Kohler Verdera mirrors are more than just reflective surfaces; they provide smart storage solutions that enhanced the functionality of the space.
The old shower made way for the sleek, custom-built shower, lined with stunning Flash White ceramic tiles. The Themar Statuario Hex Mesh on the floor and the shimmering Swell Glass in the niche added layers of texture and modernity.
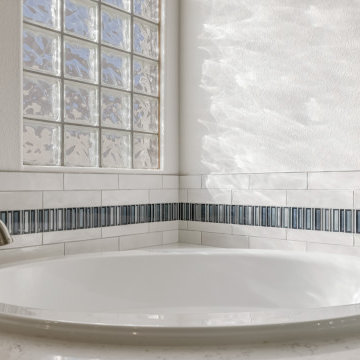
As the crown jewel the Kohler Sunward Collection soaking tub was thoughtfully installed with a tiled front tub deck, complemented by the same Quartz used for the vanity countertop, marrying consistency and luxury in design.
 John Bost

Small walk-in closet with original builder-grade rods and shelves replaced with heavy-duty chrome metal rods, a custom cherry shoe rack, and custom cherry storage cabinets with satin chrome bar pulls and soft-close concealed hinges. The shoe rack was Phase 1, the cabinets, rods and shelf on the side walls were Phase 2, and the upper cabinets over the shoe rack were Phase 3.
Find the right local pro for your project
 Phoenix Home Remodeling
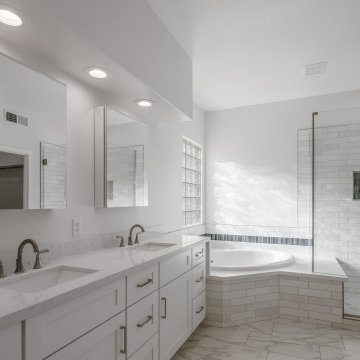
John knew it was time for a change, his outdated master bathroom with an uninspired color scheme did little to invoke a sense of relaxation or style. The lackluster ambiance was far from the relaxing experience he and his wife desired.
His aim was clear: to infuse the master bathroom with modern lines and a fresh, bright aesthetic. Our design team worked closely with him to select materials and fixtures that would bring his vision to life.
The new painted white shaker style cabinets and Fairy White Quartz countertops brought a fresh and clean look to the vanity area. The Delta Kayra faucets give a contemporary flair that is aesthetically pleasing and ergonomically satisfying.
The Kohler Verdera mirrors are more than just reflective surfaces; they provide smart storage solutions that enhanced the functionality of the space.
The old shower made way for the sleek, custom-built shower, lined with stunning Flash White ceramic tiles. The Themar Statuario Hex Mesh on the floor and the shimmering Swell Glass in the niche added layers of texture and modernity.
As the crown jewel the Kohler Sunward Collection soaking tub was thoughtfully installed with a tiled front tub deck, complemented by the same Quartz used for the vanity countertop, marrying consistency and luxury in design.
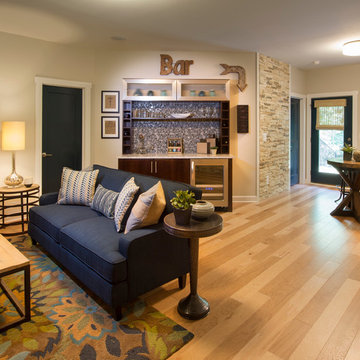
 John Wieland Homes and Neighborhoods
This cozy downstairs nook in the Camden Designer Model comes complete with wet bar and is perfect for entertaining a close group of friends and family.
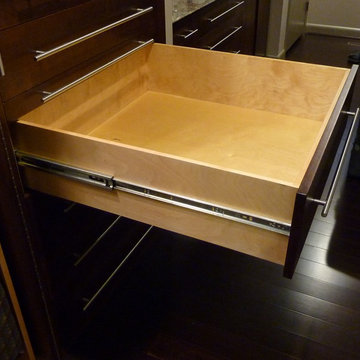 John Bost
Master closet bottom chest contains four 8-inch deep drawers and two 6-inch deep drawers, all with full extension self-closing slides.
Example of a mid-sized trendy home design design in Other
Example of a mid-sized trendy home design design in Other


Sponsored
Plain City, OH

Kuhns Contracting, Inc.
Central Ohio's Trusted Home Remodeler Specializing in Kitchens & Baths

 John Webb Construction and Design
This countryside farmhouse was remodeled and added on to by removing an interior wall separating the kitchen from the dining/living room, putting an addition at the porch to extend the kitchen by 10', installing an IKEA kitchen cabinets and custom built island using IKEA boxes, custom IKEA fronts, panels, trim, copper and wood trim exhaust wood, wolf appliances, apron front sink, and quartz countertop. The bathroom was redesigned with relocation of the walk-in shower, and installing a pottery barn vanity. the main space of the house was completed with luxury vinyl plank flooring throughout. A beautiful transformation with gorgeous views of the Willamette Valley.
 John Bost
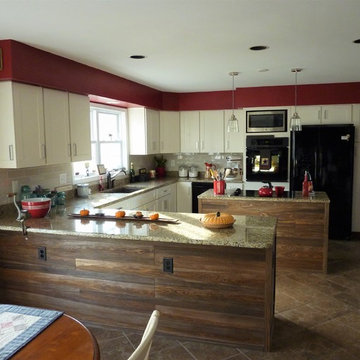
View of finished kitchen from dining area. Upper cabinets and soffit over the peninsula were removed to open the kitchen to the adjacent family room. New Shaker style doors and drawer fronts with ivory white painted finish were custom made with modern brushed aluminum pulls to update the styling. The doors were installed with concealed 3-way-adjustable cup hinges with soft self-closing feature to update the functionality. The peninsula and island were refaced with custom-made kiln-dried cypress shiplap siding and trim that was distressed and artificially aged to look like reclaimed barn wood in order to coordinate with the existing tile flooring and add a rustic style element to tie the kitchen to the style of the family room.
 Custom Kitchens by John Wilkins, Inc.
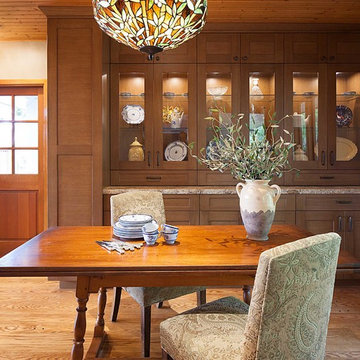
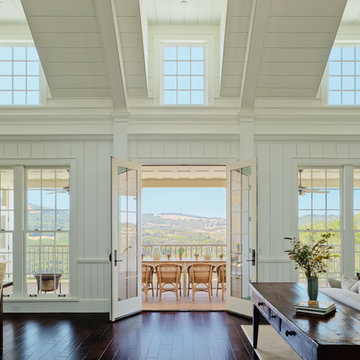
Inspiration for a large transitional medium tone wood floor great room remodel in San Francisco
 John Philip Ansehl Design
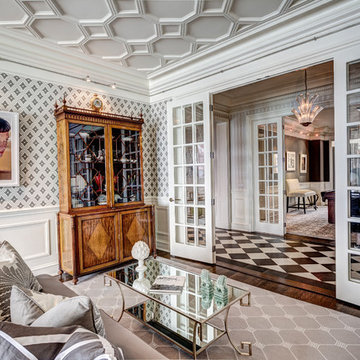
Inspiration for a large transitional formal and open concept dark wood floor and brown floor living room remodel in Chicago with blue walls, no fireplace and no tv
 Agate Architecture, LLC
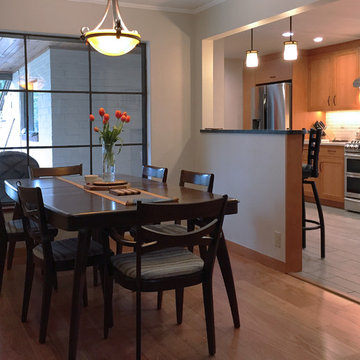
Suzan and John's home was delightful in many ways, but the kitchen was cut-off from the flow of the rest of the house, ending in an awkward hall that opened to a guest room on one side and a utility closet at the other. A bathroom was in close proximity but due to the patchwork layout felt miles away. The goal was to update the kitchen and reestablish the connection from the dining room all the way back to the guest bedroom accommodations, while making the whole space ADA accessible. The homes mixture of Mid-Century Modern and New Mexico Bungalow styles influenced the simple planes of line, color, and materials used. One key feature was the bar counter. The bar connects the kitchen and dining rooms but is also part of the entry sequence and needed to tie the potentially competing home styles together. The soap stone counter material selected picks up on the steel dining room window, and the wood casing at the opening subtly eases the eye from the front of the home through to the kitchen and beyond. An unexpected benefit of the remodel is the ability to use the guest bedroom primarily as an office most of the time, leaving the dining room and adjacent areas where work was done in the past clutter-free. The result is an elegant space that meets the needs of the clients while staying true to the unique mix of styles they love.


Sponsored
Plain City, OH
Kuhns Contracting, Inc.
Central Ohio's Trusted Home Remodeler Specializing in Kitchens & Baths

 John McClain Design

This is the one room in this river home that is a definite departure from the rest of the house. Decidedly traditional, this home theater is a mixture of art deco, hollywood regency and classicism. Red is the obvious color of choice. All moldings, columns, and paneled walls were custom designed for this space, as was the sofa and ottoman. The best seats in the house could be the leather recliners to the rear. Custom draperies (not shown) close off the space to provide the best viewing possible.
Stephen Allen Photography
 John Swarm Design Hive Construction
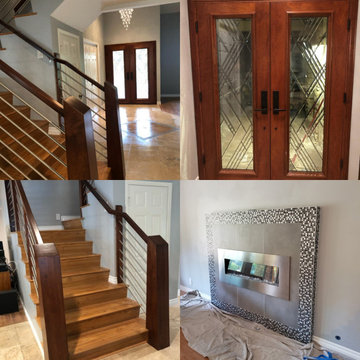
After Remodeling Laundry 2 baths, client called for Completion of first floor and loft. New Entrance doors, New French doors, 4 new windows, with stucco rework,
2800 Sf of flooring, new Custom Designed Staircase and rail set. Close off fireplace, raise sunken family room flooring, new Fireplace with Mosaic tile build out.
Customer is very pleased 10/15 start - completion 11/25
Porcelain entrance tile area added for new years.
2 New Chandelier installs, Popcorn removal and re texture entire first floor staircase and loft areas.


Sponsored
Plain City, OH
Kuhns Contracting, Inc.
Central Ohio's Trusted Home Remodeler Specializing in Kitchens & Baths
 John Piazza Jr Construction & Remodeling

Inspiration for a large craftsman gray two-story concrete fiberboard house exterior remodel in Seattle with a shed roof
 John Herder Building
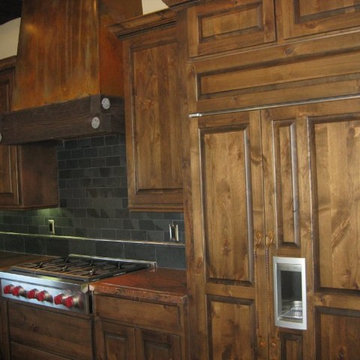
A true western home, with all the soft touches the owner desired.
Mid-sized mountain style u-shaped concrete floor eat-in kitchen photo in Phoenix with a farmhouse sink, raised-panel cabinets, medium tone wood cabinets, granite countertops, black backsplash, stone tile backsplash, paneled appliances and an island
Mid-sized mountain style u-shaped concrete floor eat-in kitchen photo in Phoenix with a farmhouse sink, raised-panel cabinets, medium tone wood cabinets, granite countertops, black backsplash, stone tile backsplash, paneled appliances and an island
 Phoenix Home Remodeling
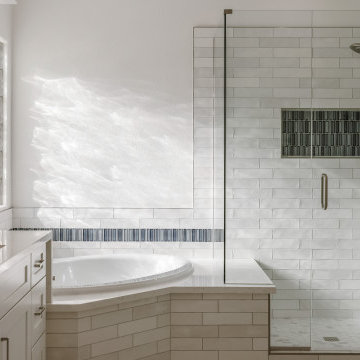
John knew it was time for a change, his outdated master bathroom with an uninspired color scheme did little to invoke a sense of relaxation or style. The lackluster ambiance was far from the relaxing experience he and his wife desired.
His aim was clear: to infuse the master bathroom with modern lines and a fresh, bright aesthetic. Our design team worked closely with him to select materials and fixtures that would bring his vision to life.
The new painted white shaker style cabinets and Fairy White Quartz countertops brought a fresh and clean look to the vanity area. The Delta Kayra faucets give a contemporary flair that is aesthetically pleasing and ergonomically satisfying.
The Kohler Verdera mirrors are more than just reflective surfaces; they provide smart storage solutions that enhanced the functionality of the space.
The old shower made way for the sleek, custom-built shower, lined with stunning Flash White ceramic tiles. The Themar Statuario Hex Mesh on the floor and the shimmering Swell Glass in the niche added layers of texture and modernity.
As the crown jewel the Kohler Sunward Collection soaking tub was thoughtfully installed with a tiled front tub deck, complemented by the same Quartz used for the vanity countertop, marrying consistency and luxury in design.
19