
Search results for "John close" in Home Design Ideas

 User
UserRoger Davies Photography
Mid-sized transitional dark wood floor foyer photo in New York with white walls
Mid-sized transitional dark wood floor foyer photo in New York with white walls

 R Michael Cross Design Group
Example of a transitional u-shaped dark wood floor open concept kitchen design in Richmond with an undermount sink, shaker cabinets, white cabinets, gray backsplash, stainless steel appliances and an island
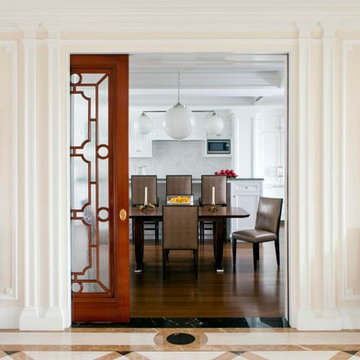
 John B. Murray Architect
The well-appointed Kitchen and Breakfast Room can be concealed from the formal Gallery by drawing closed the French polished mahogany pocket doors with hand drawn art glass.
Photographer: Nick Johnson
Find the right local pro for your project

 Francie Milano Kitchens inc.
This kitchen is always ready for a party. Open shelves accommodate the most readily used items while a butler's pantry holds the rest.
Photo by John Martinelli

 Infinite Home
Inspiration for a transitional u-shaped medium tone wood floor, brown floor and exposed beam kitchen remodel in Atlanta with a farmhouse sink, raised-panel cabinets, beige cabinets, multicolored backsplash, stainless steel appliances, an island and multicolored countertops

 Cannarsa Structure and Design
Example of a large mountain style master carpeted, beige floor and wood ceiling bedroom design with gray walls and no fireplace



Sponsored
Columbus, OH

Snider & Metcalf Interior Design, LTD
Leading Interior Designers in Columbus, Ohio & Ponte Vedra, Florida
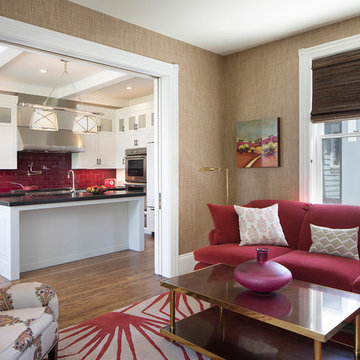
 John Lum Architecture, Inc. AIA
Paul Dyer
Mid-sized elegant formal and enclosed dark wood floor and brown floor living room photo in San Francisco with white walls, a standard fireplace, a stone fireplace and no tv
Mid-sized elegant formal and enclosed dark wood floor and brown floor living room photo in San Francisco with white walls, a standard fireplace, a stone fireplace and no tv
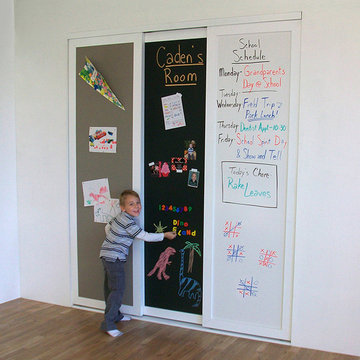
 Open | Close Doors
Open | Close Doors
Example of a mid-sized classic medium tone wood floor and brown floor closet design in Los Angeles
Example of a mid-sized classic medium tone wood floor and brown floor closet design in Los Angeles
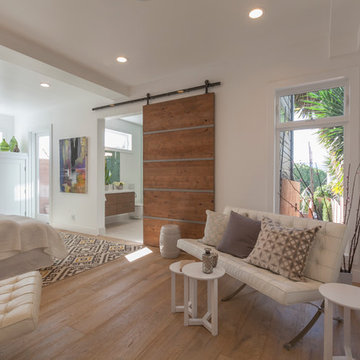
 Knock Architecture and Design
John Arbuckle
Large trendy master light wood floor bedroom photo in San Francisco with white walls and no fireplace
Large trendy master light wood floor bedroom photo in San Francisco with white walls and no fireplace

 Serenity Design
All furniture and accessories were bought at Serenity Design. If you are interested in purchasing anything you see in our photographs please contact us at the store 609-494-5162. Many of the items can be shipped throughout the country. Photographs by John Martinelli
 Jennifer M. Ramos
Photo: Jennifer M. Ramos © 2018 Houzz
Example of a cottage chic l-shaped medium tone wood floor and brown floor kitchen design in Austin with a drop-in sink, recessed-panel cabinets, green cabinets, wood countertops, white backsplash, wood backsplash, white appliances and brown countertops
Example of a cottage chic l-shaped medium tone wood floor and brown floor kitchen design in Austin with a drop-in sink, recessed-panel cabinets, green cabinets, wood countertops, white backsplash, wood backsplash, white appliances and brown countertops

 JAMES DIXON ARCHITECT PC
John Kane / Silver Sun Studio
Inspiration for a victorian gray floor bathroom remodel in New York with a console sink
Inspiration for a victorian gray floor bathroom remodel in New York with a console sink

Sponsored
Plain City, OH

Kuhns Contracting, Inc.
Central Ohio's Trusted Home Remodeler Specializing in Kitchens & Baths

 John Rogers Renovations
 A rustic chic screen porch added incredibly living space to this home is East Cobb. Come inside and see how this upscale porch offers comfort, style and much more family space.

 Deborah Kirk Interiors, Inc.
Mid-sized mountain style guest bedroom photo in Austin with gray walls and no fireplace

 John Milner Architects, Inc.
Tom Crane Photography
Farmhouse dark wood floor living room photo in Philadelphia with beige walls
Farmhouse dark wood floor living room photo in Philadelphia with beige walls

 Hood Herring Architecture Pllp
Inspiration for a coastal beige floor entryway remodel in Wilmington with multicolored walls and a glass front door


![DOWNTOWN MODERN [custom]](https://st.hzcdn.com/fimgs/4861695e09ea58ae_4087-w360-h360-b0-p0--.jpg)
 Omega Construction and Design, Inc.
Example of a mid-sized trendy gray two-story concrete fiberboard house exterior design in Other with a shed roof and a metal roof

 Glickman Design Build
© John Cole Photography
Inspiration for a timeless medium tone wood floor kitchen remodel in DC Metro with an undermount sink, raised-panel cabinets, beige cabinets and an island
Inspiration for a timeless medium tone wood floor kitchen remodel in DC Metro with an undermount sink, raised-panel cabinets, beige cabinets and an island

 Klopf Architecture
The owners, inspired by mid-century modern architecture, hired Klopf Architecture to design an Eichler-inspired 21st-Century, energy efficient new home that would replace a dilapidated 1940s home. The home follows the gentle slope of the hillside while the overarching post-and-beam roof above provides an unchanging datum line. The changing moods of nature animate the house because of views through large glass walls at nearly every vantage point. Every square foot of the house remains close to the ground creating and adding to the sense of connection with nature.
Klopf Architecture Project Team: John Klopf, AIA, Geoff Campen, Angela Todorova, and Jeff Prose
Structural Engineer: Alex Rood, SE, Fulcrum Engineering (now Pivot Engineering)
Landscape Designer (atrium): Yoshi Chiba, Chiba's Gardening
Landscape Designer (rear lawn): Aldo Sepulveda, Sepulveda Landscaping
Contractor: Augie Peccei, Coast to Coast Construction
Photography ©2015 Mariko Reed
Location: Belmont, CA
Year completed: 2015
5