
Search results for "John collect" in Home Design Ideas


 Karen Kempf Interiors
This master suite remodel was inspired by our client’s love of refined rustic design elements. Aged wood tongue and groove clad the ceiling and barn doors, creating a rustic backdrop to the more refined master bath.
Photos by Ryan Hainey Photography, LLC.


Find the right local pro for your project

 John Kraemer & Sons
Builder: John Kraemer & Sons | Architecture: Rehkamp/Larson Architects | Interior Design: Brooke Voss | Photography | Landmark Photography
Trendy u-shaped dark wood floor kitchen photo in Minneapolis with an undermount sink, medium tone wood cabinets, quartzite countertops, white backsplash, subway tile backsplash, stainless steel appliances, an island and flat-panel cabinets
Trendy u-shaped dark wood floor kitchen photo in Minneapolis with an undermount sink, medium tone wood cabinets, quartzite countertops, white backsplash, subway tile backsplash, stainless steel appliances, an island and flat-panel cabinets

 Passacantando Architects AIA
Construction: John Muolo
Photographer: Kevin Colquhoun
Small beach style loft-style dark wood floor bedroom photo in New York with gray walls and no fireplace
Small beach style loft-style dark wood floor bedroom photo in New York with gray walls and no fireplace

 The Renowned Group
Urban Condominium Master Bathroom After Remodel in 588 Lofts in Uptown Dallas. New wet room designed by the KOHLER Signature Store by Facets of Dallas and features a Sunstruck® Freestanding Bath, Showerheads and faucets from the Kohler Purist Shower Collection with wall, floor, and shower tiles from the Kohler Surfaces.


Sponsored
Columbus, OH
Free consultation for landscape design!

Peabody Landscape Group
Columbus' Reliable Landscape Design & Contracting

 Faure Halvorsen Architects
Example of a mountain style powder room design with an undermount sink and brown countertops

 Hallmark Floors
Del Mar Oak Hardwood– The Alta Vista hardwood flooring collection is a return to vintage European Design. These beautiful classic and refined floors are crafted out of French White Oak, a premier hardwood species that has been used for everything from flooring to shipbuilding over the centuries due to its stability.
 John Kraemer & Sons
Builder: John Kraemer & Sons | Architect: TEA2 Architects | Interior Design: Marcia Morine | Photography: Landmark Photography
Example of a mountain style white tile and subway tile slate floor drop-in bathtub design in Minneapolis with medium tone wood cabinets, quartzite countertops and green walls
Example of a mountain style white tile and subway tile slate floor drop-in bathtub design in Minneapolis with medium tone wood cabinets, quartzite countertops and green walls

 Marty Mason Collected Home
Living room - transitional medium tone wood floor living room idea in Atlanta
 Marty Mason Collected Home
Inspiration for a transitional medium tone wood floor living room remodel in Atlanta

 Jessica Lagrange Interiors
Lincoln Park Home, Jessica Lagrange Interiors LLC, Photo by Kathleen Virginia Page
Transitional open concept dark wood floor living room photo in Chicago with blue walls, a standard fireplace, a stone fireplace and a wall-mounted tv
Transitional open concept dark wood floor living room photo in Chicago with blue walls, a standard fireplace, a stone fireplace and a wall-mounted tv

Sponsored
Columbus, OH

Snider & Metcalf Interior Design, LTD
Leading Interior Designers in Columbus, Ohio & Ponte Vedra, Florida


 Custom Kitchens by John Wilkins, Inc.
Mike Kaskel
Example of a large ornate master carpeted and beige floor bedroom design in San Francisco with blue walls
Example of a large ornate master carpeted and beige floor bedroom design in San Francisco with blue walls


 ODS Architecture
Originally a nearly three-story tall 1920’s European-styled home was turned into a modern villa for work and home. A series of low concrete retaining wall planters and steps gradually takes you up to the second level entry, grounding or anchoring the house into the site, as does a new wrap around veranda and trellis. Large eave overhangs on the upper roof were designed to give the home presence and were accented with a Mid-century orange color. The new master bedroom addition white box creates a better sense of entry and opens to the wrap around veranda at the opposite side. Inside the owners live on the lower floor and work on the upper floor with the garage basement for storage, archives and a ceramics studio. New windows and open spaces were created for the graphic designer owners; displaying their mid-century modern furnishings collection.
A lot of effort went into attempting to lower the house visually by bringing the ground plane higher with the concrete retaining wall planters, steps, wrap around veranda and trellis, and the prominent roof with exaggerated overhangs. That the eaves were painted orange is a cool reflection of the owner’s Dutch heritage. Budget was a driver for the project and it was determined that the footprint of the home should have minimal extensions and that the new windows remain in the same relative locations as the old ones. Wall removal was utilized versus moving and building new walls where possible.
Photo Credit: John Sutton Photography.
Sponsored
Columbus, OH
Free consultation for landscape design!
Peabody Landscape Group
Columbus' Reliable Landscape Design & Contracting

 Troy Dean Interiors
Arthur Collection furnture. www.Arthur-Collection.com. Photo John Stillman
Trendy master light wood floor bedroom photo in Miami with black walls
Trendy master light wood floor bedroom photo in Miami with black walls
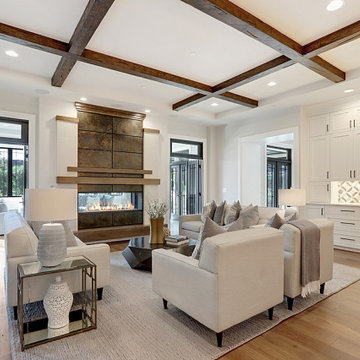

 Szostak Design Inc
Jim Sink
Inspiration for a modern slate floor freestanding bathtub remodel in Raleigh with an undermount sink, flat-panel cabinets, white cabinets and white walls
Inspiration for a modern slate floor freestanding bathtub remodel in Raleigh with an undermount sink, flat-panel cabinets, white cabinets and white walls
17