
Search results for "John collect" in Home Design Ideas

 BK Classic Collections Home Stagers
This home sat on the market without interest before staging. It went under agreement immediately after staging. Photos & Staging by: Betsy Konaxis, BK Classic Collections Home Stagers

 Robert Brown Interior Design
John Bessler
Inspiration for a transitional powder room remodel in Charlotte
Inspiration for a transitional powder room remodel in Charlotte

 Silver's Creations
John Moery Photography
Corner shower - small 1960s 3/4 ceramic tile and gray tile ceramic tile corner shower idea in Los Angeles with an undermount sink, flat-panel cabinets, dark wood cabinets, quartz countertops, a one-piece toilet and beige walls
Corner shower - small 1960s 3/4 ceramic tile and gray tile ceramic tile corner shower idea in Los Angeles with an undermount sink, flat-panel cabinets, dark wood cabinets, quartz countertops, a one-piece toilet and beige walls
Find the right local pro for your project

 The Stair Runner Store- StairRunnerStore.com
NEW! Istanbul Stair Runners. This new collection of Wool Axminster woven stair runners feature the much sought after Ikat pattern. Up to date while at home in any setting from contemporary and transitional to a modern take on traditional decor.
To see the all of the very current colors available in the Istanbul Stair Runner Collection, please visit our site: https://www.stairrunnerstore.com/eurasia-stair-runners/
The installation seen in these photos features a custom stair runner landing and entirely custom hallway fabrication and installation completed by John of The Stair Runner Store, Oxford, CT. https://www.stairrunnerstore.com/
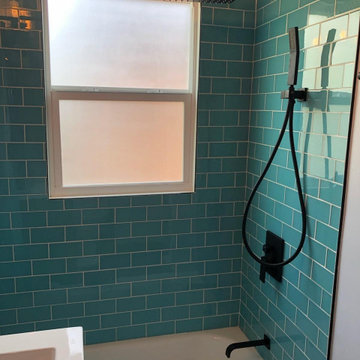
 John Krause Construction
Nautical meets Modern-Industrial Style Bathroom Renovation in Washington, D.C.
Inspiration for a small coastal 3/4 green tile and subway tile single-sink alcove bathtub remodel in DC Metro with flat-panel cabinets, black cabinets, white countertops and a freestanding vanity
Inspiration for a small coastal 3/4 green tile and subway tile single-sink alcove bathtub remodel in DC Metro with flat-panel cabinets, black cabinets, white countertops and a freestanding vanity

 Vermont Timber Works
The interior of this home is very open with the entry and living room flowing as one large space, and then a beautiful balcony that overlooks both spaces.
Photo by John Whession
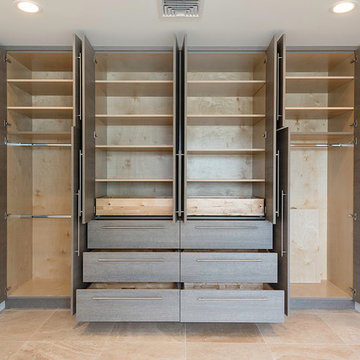
 John Cook Kitchens
Home design - mid-sized contemporary gender-neutral travertine floor home design idea in Hawaii with flat-panel cabinets

Sponsored
Columbus, OH
Free consultation for landscape design!

Peabody Landscape Group
Franklin County's Reliable Landscape Design & Contracting

 Bailey's Cabinets
Haas Signature Collection
Wood Species: Rustic Hickory
Cabinet Finish: Natural
Door Style: Federal Square
Countertop: John Boos Butcherblock, Walnut, Oil Finish

 ODS Architecture
Originally a nearly three-story tall 1920’s European-styled home was turned into a modern villa for work and home. A series of low concrete retaining wall planters and steps gradually takes you up to the second level entry, grounding or anchoring the house into the site, as does a new wrap around veranda and trellis. Large eave overhangs on the upper roof were designed to give the home presence and were accented with a Mid-century orange color. The new master bedroom addition white box creates a better sense of entry and opens to the wrap around veranda at the opposite side. Inside the owners live on the lower floor and work on the upper floor with the garage basement for storage, archives and a ceramics studio. New windows and open spaces were created for the graphic designer owners; displaying their mid-century modern furnishings collection.
A lot of effort went into attempting to lower the house visually by bringing the ground plane higher with the concrete retaining wall planters, steps, wrap around veranda and trellis, and the prominent roof with exaggerated overhangs. That the eaves were painted orange is a cool reflection of the owner’s Dutch heritage. Budget was a driver for the project and it was determined that the footprint of the home should have minimal extensions and that the new windows remain in the same relative locations as the old ones. Wall removal was utilized versus moving and building new walls where possible.
Photo Credit: John Sutton Photography.
 Bailey's Cabinets
Haas Signature Collection
Wood Species: Maple
Cabinet Finish: Bistro
Door Style: Shakertown V
Cabinet Countertop: Quartz Zodiaq, Eased edge, London Sky color
Island Countertop: John Boos Butcherblock, Walnut

 Space10 Interiors
Transitional white tile and marble tile beige floor bathroom photo in San Francisco with recessed-panel cabinets, white cabinets, white walls, an undermount sink and brown countertops


 John Kraemer & Sons
Builder: John Kraemer & Sons | Architect: SKD Architects | Photography: Landmark Photography | Landscaping: TOPO LLC
Example of an arts and crafts master gray tile and ceramic tile ceramic tile drop-in bathtub design in Minneapolis with an undermount sink, medium tone wood cabinets, quartzite countertops and gray walls
Example of an arts and crafts master gray tile and ceramic tile ceramic tile drop-in bathtub design in Minneapolis with an undermount sink, medium tone wood cabinets, quartzite countertops and gray walls
Sponsored
Columbus, OH
Free consultation for landscape design!
Peabody Landscape Group
Franklin County's Reliable Landscape Design & Contracting
 John Krause Construction
Nautical meets Modern-Industrial Style Bathroom Renovation in Washington, D.C.
Example of a small beach style 3/4 green tile and subway tile single-sink alcove bathtub design in DC Metro with flat-panel cabinets, black cabinets, white countertops and a freestanding vanity
Example of a small beach style 3/4 green tile and subway tile single-sink alcove bathtub design in DC Metro with flat-panel cabinets, black cabinets, white countertops and a freestanding vanity
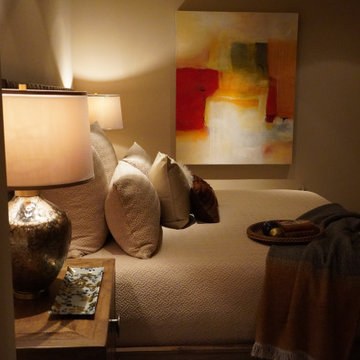
 GJJJB LLC
King Guest Suite updated in 2020. Furniture from Theodore Alexander-Echos Collection.
John Richard Lamps
Linens by SDH
Large trendy guest carpeted and beige floor bedroom photo with beige walls
Large trendy guest carpeted and beige floor bedroom photo with beige walls


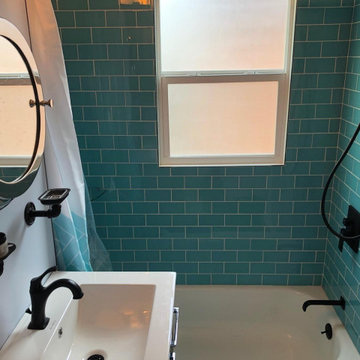 John Krause Construction
Nautical meets Modern-Industrial Style Bathroom Renovation in Washington, D.C.
Alcove bathtub - small coastal 3/4 green tile and subway tile pebble tile floor and single-sink alcove bathtub idea in DC Metro with flat-panel cabinets, black cabinets, a two-piece toilet, white countertops and a freestanding vanity
Alcove bathtub - small coastal 3/4 green tile and subway tile pebble tile floor and single-sink alcove bathtub idea in DC Metro with flat-panel cabinets, black cabinets, a two-piece toilet, white countertops and a freestanding vanity

Sponsored
Columbus, OH

Snider & Metcalf Interior Design, LTD
Leading Interior Designers in Columbus, Ohio & Ponte Vedra, Florida


 Mercury Mosaics and Tile
This Florida Gulf home is a project by DIY Network where they asked viewers to design a home and then they built it! Talk about giving a consumer what they want!
We were fortunate enough to have been picked to tile the kitchen--and our tile is everywhere! Using tile from countertop to ceiling is a great way to make a dramatic statement. But it's not the only dramatic statement--our monochromatic Moroccan Fish Scale tile provides a perfect, neutral backdrop to the bright pops of color throughout the kitchen. That gorgeous kitchen island is recycled copper from ships!
Overall, this is one kitchen we wouldn't mind having for ourselves.
Large Moroccan Fish Scale Tile - 130 White
Photos by: Christopher Shane
 Bailey's Cabinets
Haas Signature Collection
Wood Species: Rustic Hickory
Cabinet Finish: Natural
Door Style: Federal Square
Countertop: John Boos Butcherblock, Walnut, Oil Finish
31