
Search results for "John pomp lighting" in Home Design Ideas
 Chelsea Kasch
Nick Bayless Photography
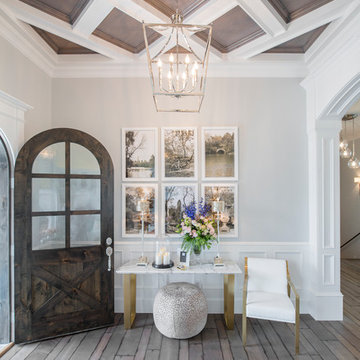
Single front door - transitional dark wood floor single front door idea in Salt Lake City with gray walls
Single front door - transitional dark wood floor single front door idea in Salt Lake City with gray walls
 John Cannon Homes
Visit The Korina 14803 Como Circle or call 941 907.8131 for additional information.
3 bedrooms | 4.5 baths | 3 car garage | 4,536 SF
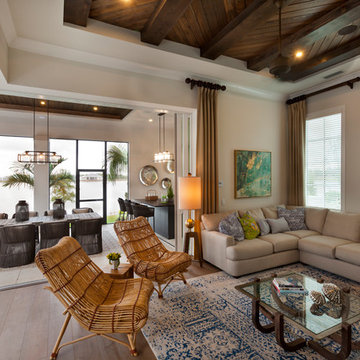
The Korina is John Cannon’s new model home that is inspired by a transitional West Indies style with a contemporary influence. From the cathedral ceilings with custom stained scissor beams in the great room with neighboring pristine white on white main kitchen and chef-grade prep kitchen beyond, to the luxurious spa-like dual master bathrooms, the aesthetics of this home are the epitome of timeless elegance. Every detail is geared toward creating an upscale retreat from the hectic pace of day-to-day life. A neutral backdrop and an abundance of natural light, paired with vibrant accents of yellow, blues, greens and mixed metals shine throughout the home.

 Crosby Creations Home Designs
Large mountain style l-shaped brown floor and dark wood floor eat-in kitchen photo in Charleston with shaker cabinets, stainless steel appliances, an island, dark wood cabinets, a farmhouse sink, quartzite countertops, gray backsplash and stone tile backsplash
Find the right local pro for your project
 Custom Home Group

Inspiration for a country l-shaped dark wood floor and brown floor kitchen remodel in Other with a farmhouse sink, shaker cabinets, white cabinets, multicolored backsplash, stainless steel appliances, an island and black countertops

 First Light Studio
Ron Blunt Photography
Example of a small beach style guest bedroom design in DC Metro with brown walls
Example of a small beach style guest bedroom design in DC Metro with brown walls

 Christian Rice Architects, Inc.
Coronado, CA
The Alameda Residence is situated on a relatively large, yet unusually shaped lot for the beachside community of Coronado, California. The orientation of the “L” shaped main home and linear shaped guest house and covered patio create a large, open courtyard central to the plan. The majority of the spaces in the home are designed to engage the courtyard, lending a sense of openness and light to the home. The aesthetics take inspiration from the simple, clean lines of a traditional “A-frame” barn, intermixed with sleek, minimal detailing that gives the home a contemporary flair. The interior and exterior materials and colors reflect the bright, vibrant hues and textures of the seaside locale.

 John-William Interiors
Living room - transitional dark wood floor living room idea in Austin with beige walls, a ribbon fireplace and a wall-mounted tv


 Darren Edwards Photographs
Darren Edwards Photographs
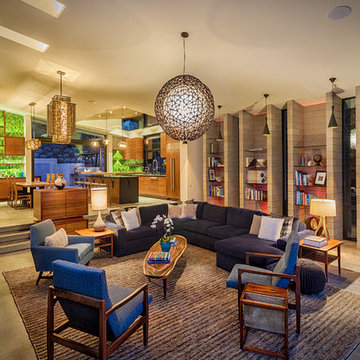
Inspiration for a contemporary living room remodel in San Diego
Inspiration for a contemporary living room remodel in San Diego

 Fautt Homes
Amazing open kitchen with white shaker cabinets and stained center island with matching floating shelves. Bronze and brass lighting and marble subway backsplash.

 Gardner Homes
This unique farmhouse kitchen is a throw-back to the simple yet elegant white 3x6 subway tile, glass cabinetry, and spacious 12 foot white quartz island. With a farmhouse apron front sink and a 36" cooktop, this kitchen is a dreamy place to whip up some comfort food. Peek out the exterior windows and see a beautiful pergola that will be perfect to entertain your guests.

 Overmyer Architects
Kitchen
Photograph by Gordon Beall
Farmhouse l-shaped dark wood floor eat-in kitchen photo in DC Metro with glass-front cabinets, white cabinets, marble countertops, white backsplash, stainless steel appliances, an island and subway tile backsplash
Farmhouse l-shaped dark wood floor eat-in kitchen photo in DC Metro with glass-front cabinets, white cabinets, marble countertops, white backsplash, stainless steel appliances, an island and subway tile backsplash

 MetropolitanDecor
Tech Lighting Fab Pendant features a cylinder shaped shade, constructed of Indian silk with hand-rolled edges.
Available at http://www.metropolitandecor.com/TECH-LIGHTING-FAB-PENDANT-LIGHT.html

 NightOrbs, llc.
tom rupnicki
6 - Large and medium size NightOrbs
3 - concrete spheres
Design ideas for a traditional front yard landscaping in Philadelphia.
Design ideas for a traditional front yard landscaping in Philadelphia.

Sponsored
Plain City, OH

Kuhns Contracting, Inc.
Central Ohio's Trusted Home Remodeler Specializing in Kitchens & Baths

 Kitchen Studio: Kansas City
Matt Kocourek Photography
Inspiration for a large transitional l-shaped dark wood floor kitchen remodel in Kansas City with a farmhouse sink, shaker cabinets, green cabinets, quartz countertops, white backsplash, ceramic backsplash, stainless steel appliances and an island
Inspiration for a large transitional l-shaped dark wood floor kitchen remodel in Kansas City with a farmhouse sink, shaker cabinets, green cabinets, quartz countertops, white backsplash, ceramic backsplash, stainless steel appliances and an island

 w.b. builders
Photo by Seth Hannula
Inspiration for a small mediterranean black and white tile and beige tile travertine floor powder room remodel in Minneapolis with a vessel sink and white walls
Inspiration for a small mediterranean black and white tile and beige tile travertine floor powder room remodel in Minneapolis with a vessel sink and white walls

 Kuche+Cucina
Pedini high gloss white kitchen, with statuario white marble tops, waterfalls and a full backsplash.
Ken Lauben
Inspiration for a mid-sized contemporary galley marble floor kitchen remodel in New York with an undermount sink, flat-panel cabinets, white cabinets, marble countertops, white backsplash and stone slab backsplash
Inspiration for a mid-sized contemporary galley marble floor kitchen remodel in New York with an undermount sink, flat-panel cabinets, white cabinets, marble countertops, white backsplash and stone slab backsplash

 Ann Lowengart Interiors
This glamorous stairwell boasts an oversize helix-like Phasmida chandelier designed by Christopher Boots.
Staircase - large contemporary painted straight staircase idea in San Francisco with painted risers
Staircase - large contemporary painted straight staircase idea in San Francisco with painted risers

Sponsored
Fredericksburg, OH

High Point Cabinets
Columbus' Experienced Custom Cabinet Builder | 4x Best of Houzz Winner
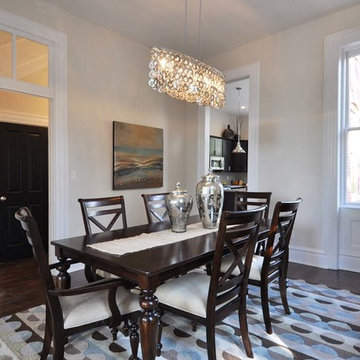
 Grand Home Solutions, Inc
Formal Dining Room
Example of a mid-sized classic dark wood floor enclosed dining room design in St Louis with beige walls
Example of a mid-sized classic dark wood floor enclosed dining room design in St Louis with beige walls

 Lorin Hill, Architect
John Bedell Photography
Example of a mid-sized trendy galley open concept kitchen design in San Francisco with flat-panel cabinets, white cabinets, a peninsula and stainless steel appliances
Example of a mid-sized trendy galley open concept kitchen design in San Francisco with flat-panel cabinets, white cabinets, a peninsula and stainless steel appliances

 Jeff King & Company
Cesar Rubio
Example of a huge urban medium tone wood floor great room design in San Francisco with white walls
Example of a huge urban medium tone wood floor great room design in San Francisco with white walls
18