
Search results for "John wayne's" in Home Design Ideas

 London Bay Homes
The Brighton is a 4 bedroom, 5 and one half bath model home with 6,326 square feet under air featuring a Great Room, Dining Room, Family Room, Kitchen with Cafe Area, and Study. The Family Room and Nook open up to the outdoor living area leading to the pool, spa, and Summer Kitchen, allowing for a total square footage of 9,954 square feet. The Master Suite also opens up to a Master Retreat for a cozy outdoor living experience.
Fully furnished by Romanza Interior Design, London Bay’s award-winning in-house design studio, the Brighton will feature a Classic American design highlighted by an artful mix of chic and rustic elements and textural fabrics in tonal neutrals.
Image © Advanced Photography Specialists


Living room - rustic open concept medium tone wood floor living room idea in Atlanta with a standard fireplace and a stone fireplace
Find the right local pro for your project

 User
Merle Prosofky Photography Ltd.
Wet bar - mid-sized transitional galley ceramic tile wet bar idea in Edmonton with an undermount sink, shaker cabinets, dark wood cabinets, granite countertops, gray backsplash and subway tile backsplash
Wet bar - mid-sized transitional galley ceramic tile wet bar idea in Edmonton with an undermount sink, shaker cabinets, dark wood cabinets, granite countertops, gray backsplash and subway tile backsplash

 John McClain Design
Stephen Allen
Example of a transitional dark wood floor enclosed dining room design in Los Angeles with multicolored walls
Example of a transitional dark wood floor enclosed dining room design in Los Angeles with multicolored walls
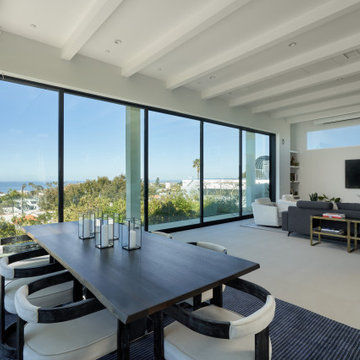


 Silverado Construction
Trendy medium tone wood floor and brown floor dining room photo in Salt Lake City with blue walls

Sponsored
Sunbury, OH

J.Holderby - Renovations
Franklin County's Leading General Contractors - 2X Best of Houzz!


 Kate Jackson Design
Read McKendree
Freestanding bathtub - large cottage master gray tile and marble tile dark wood floor and brown floor freestanding bathtub idea in Boston with furniture-like cabinets, gray cabinets, beige walls, a console sink, marble countertops and a hinged shower door
Freestanding bathtub - large cottage master gray tile and marble tile dark wood floor and brown floor freestanding bathtub idea in Boston with furniture-like cabinets, gray cabinets, beige walls, a console sink, marble countertops and a hinged shower door

 F. D. Hodge Interiors
John Hession
Inspiration for a timeless medium tone wood floor enclosed dining room remodel in Boston with orange walls
Inspiration for a timeless medium tone wood floor enclosed dining room remodel in Boston with orange walls


 Denver Design Group
First and foremost, the footprint of the space had to change to make space for a large walk in shower and a free-standing tub.
Inspiration for a mid-sized transitional master blue tile marble floor and gray floor freestanding bathtub remodel in Denver with dark wood cabinets, gray walls, an undermount sink, marble countertops, a hinged shower door and gray countertops
Inspiration for a mid-sized transitional master blue tile marble floor and gray floor freestanding bathtub remodel in Denver with dark wood cabinets, gray walls, an undermount sink, marble countertops, a hinged shower door and gray countertops



 Wayne and Deborah Dabinet
A custom dining table made from an old louvered door found at our favorite salvage yard took quite a bit of work to refinish but the results were perfect for the space and feel of the house. The glass topped table seats six very comfortably and eight very close friends in a pinch.

 John Gehri Zerrer
Studio / workshop shed - large cottage detached studio / workshop shed idea in New York

 Randy Jeffcoat Builders, Inc.
John McManus
Staircase - large traditional wooden curved staircase idea in Atlanta with painted risers
Staircase - large traditional wooden curved staircase idea in Atlanta with painted risers

 The Habitat Collective
Christine Michelle Photography
Beach style dark wood floor and brown floor living room photo in Miami with gray walls and a wall-mounted tv
Beach style dark wood floor and brown floor living room photo in Miami with gray walls and a wall-mounted tv

Sponsored
Columbus, OH

Hope Restoration & General Contracting
Columbus Design-Build, Kitchen & Bath Remodeling, Historic Renovations
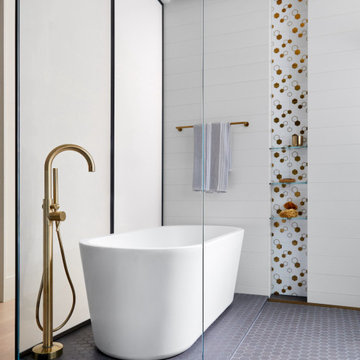


 Interiors by Maite Granda
Project Feature in: Luxe Magazine & Luxury Living Brickell
From skiing in the Swiss Alps to water sports in Key Biscayne, a relocation for a Chilean couple with three small children was a sea change. “They’re probably the most opposite places in the world,” says the husband about moving
from Switzerland to Miami. The couple fell in love with a tropical modern house in Key Biscayne with architecture by Marta Zubillaga and Juan Jose Zubillaga of Zubillaga Design. The white-stucco home with horizontal planks of red cedar had them at hello due to the open interiors kept bright and airy with limestone and marble plus an abundance of windows. “The light,” the husband says, “is something we loved.”
While in Miami on an overseas trip, the wife met with designer Maite Granda, whose style she had seen and liked online. For their interview, the homeowner brought along a photo book she created that essentially offered a roadmap to their family with profiles, likes, sports, and hobbies to navigate through the design. They immediately clicked, and Granda’s passion for designing children’s rooms was a value-added perk that the mother of three appreciated. “She painted a picture for me of each of the kids,” recalls Granda. “She said, ‘My boy is very creative—always building; he loves Legos. My oldest girl is very artistic— always dressing up in costumes, and she likes to sing. And the little one—we’re still discovering her personality.’”
To read more visit:
https://maitegranda.com/wp-content/uploads/2017/01/LX_MIA11_HOM_Maite_12.compressed.pdf
Rolando Diaz
112