
Search results for "John wayne's" in Home Design Ideas

 John Webb Construction and Design
Here is an architecturally built house from the early 1970's which was brought into the new century during this complete home remodel by adding a garage space, new windows triple pane tilt and turn windows, cedar double front doors, clear cedar siding with clear cedar natural siding accents, clear cedar garage doors, galvanized over sized gutters with chain style downspouts, standing seam metal roof, re-purposed arbor/pergola, professionally landscaped yard, and stained concrete driveway, walkways, and steps.

 John Maniscalco Architecture
Corner shower - contemporary 3/4 stone tile corner shower idea in San Francisco with flat-panel cabinets, medium tone wood cabinets, a drop-in sink, marble countertops and a hinged shower door

 L. Newman Associates/Paul Mansback, Inc.
Foyer - mid-sized transitional medium tone wood floor and brown floor foyer idea in Boston with beige walls
Find the right local pro for your project


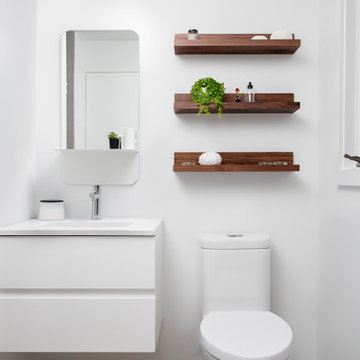


 O’Hara Interiors
Martha O’Hara Interiors, Interior Design & Photo Styling | John Kraemer & Sons, Builder | Troy Thies, Photography | Ben Nelson, Designer | Please Note: All “related,” “similar,” and “sponsored” products tagged or listed by Houzz are not actual products pictured. They have not been approved by Martha O’Hara Interiors nor any of the professionals credited. For info about our work: design@oharainteriors.com

Sponsored
Sunbury, OH

J.Holderby - Renovations
Franklin County's Leading General Contractors - 2X Best of Houzz!

 Isabella Patrick Interior Design
A crisp white bathroom with graphic cement tile, enameled light fixtures, and a sink and shower suite by Moen was perfectly packaged with rolled, white towels in natural baskets. The custom-built driftwood vanity a la console-style makes this space special with a touch of elegance.
We also carved out an awesome amount of unused space for this walk-in shower - you can stretch out after a day on the beach!
Photo by: Alec Hemer
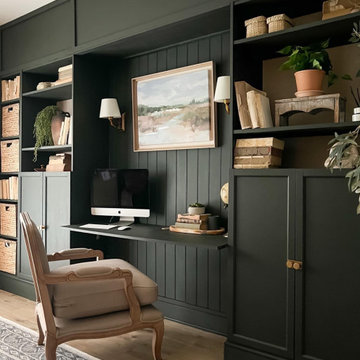
 Urban Luxe Design + Property Group
We are obsessed with the Benjamin Moore 2023 Color of the Year - Waller Green CW-510. Smokey and rich...perfect for the emerging dark and moody aesthetic we are seeing more and more throughout DC!
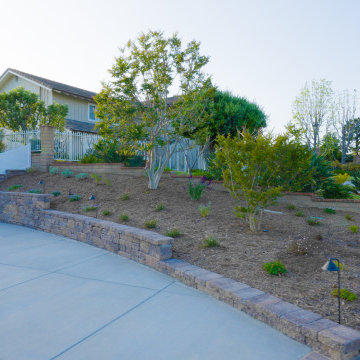
 My Garden: Landscape Design by Wayne
Front yard landscape renovation of Ranch Style home with gravity wall, steps, and informal entry walkway.
Water wise plant palette with synthetic turfgrass, 2" height.
Landscape installation by Artisan Landscape Construction.


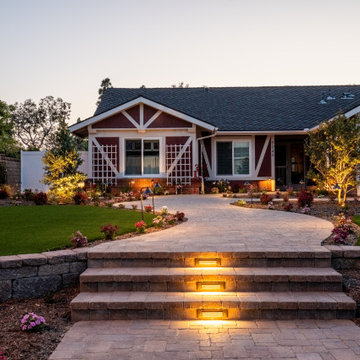 My Garden: Landscape Design by Wayne
Front yard landscape renovation of Ranch Style home with gravity wall, steps, and informal entry walkway.
Water wise plant palette with synthetic turfgrass, 2" height.
Landscape installation by Artisan Landscape Construction.

 John Kraemer & Sons
Builder: John Kraemer & Sons | Building Architecture: Charlie & Co. Design | Interiors: Martha O'Hara Interiors | Photography: Landmark Photography
Example of a mid-sized transitional light wood floor great room design in Minneapolis with gray walls, a standard fireplace and a stone fireplace
Example of a mid-sized transitional light wood floor great room design in Minneapolis with gray walls, a standard fireplace and a stone fireplace

Sponsored
Sunbury, OH
J.Holderby - Renovations
Franklin County's Leading General Contractors - 2X Best of Houzz!

 Destination Eichler, LLC
John Shum
Inspiration for a small 1960s l-shaped porcelain tile and white floor open concept kitchen remodel in San Francisco with medium tone wood cabinets, soapstone countertops, multicolored backsplash, ceramic backsplash, a farmhouse sink, flat-panel cabinets, stainless steel appliances and an island
Inspiration for a small 1960s l-shaped porcelain tile and white floor open concept kitchen remodel in San Francisco with medium tone wood cabinets, soapstone countertops, multicolored backsplash, ceramic backsplash, a farmhouse sink, flat-panel cabinets, stainless steel appliances and an island
 My Garden: Landscape Design by Wayne
Front yard landscape renovation of Ranch Style home with gravity wall, steps, and informal entry walkway.
Water wise plant palette with synthetic turfgrass, 2" height.
Landscape installation by Artisan Landscape Construction.
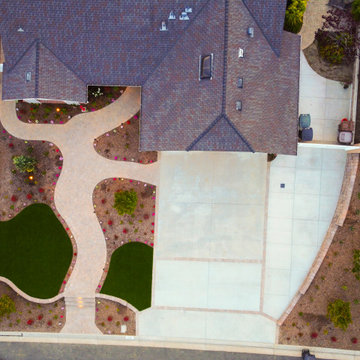 My Garden: Landscape Design by Wayne
Front yard landscape renovation of Ranch Style home with gravity wall, steps, and informal entry walkway.
Water wise plant palette with synthetic turfgrass, 2" height.
Landscape installation by Artisan Landscape Construction.





 Grand Renovation, Inc
John Buchbinder
Inspiration for a small contemporary u-shaped ceramic tile enclosed kitchen remodel in New York with an undermount sink, flat-panel cabinets, stainless steel appliances, solid surface countertops, white backsplash and no island
Inspiration for a small contemporary u-shaped ceramic tile enclosed kitchen remodel in New York with an undermount sink, flat-panel cabinets, stainless steel appliances, solid surface countertops, white backsplash and no island
115