
Search results for "John wayne's" in Home Design Ideas

 Jamie Nesbitt-Weber Interior Design
Regan Wood Photography
Entry hall - transitional medium tone wood floor and brown floor entry hall idea in New York with blue walls and a medium wood front door
Entry hall - transitional medium tone wood floor and brown floor entry hall idea in New York with blue walls and a medium wood front door

 John Lively & Associates
Builder: Hayes Signature Homes
Photography: Costa Christ Media
Inspiration for a contemporary bedroom remodel in Dallas
Inspiration for a contemporary bedroom remodel in Dallas
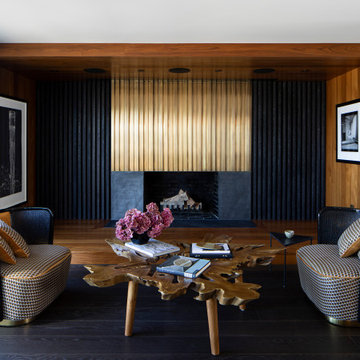
 John Lum Architecture, Inc. AIA
Example of a trendy dark wood floor and brown floor living room design in San Francisco with white walls and a standard fireplace
Find the right local pro for your project

 Living Stone Design + Build
Professional-grade garage featuring industrial design elements with sophisticated storage solutions and premium finishes. The space combines functional workshop features with modern amenities, showcasing durable flooring, high-capacity lighting, and custom storage systems designed for automotive and workshop equipment.


 MSiegel Design
Photography by: Mark Lohman
Styled by: Sunday Hendrickson
Mudroom - mid-sized country medium tone wood floor and brown floor mudroom idea in Little Rock with multicolored walls
Mudroom - mid-sized country medium tone wood floor and brown floor mudroom idea in Little Rock with multicolored walls
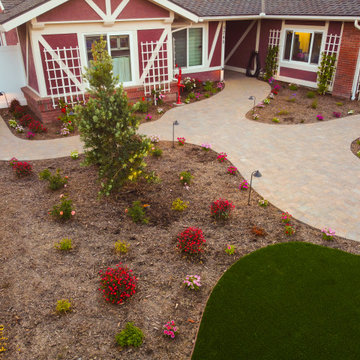
 My Garden: Landscape Design by Wayne
Front yard landscape renovation of Ranch Style home with gravity wall, steps, and informal entry walkway.
Water wise plant palette with synthetic turfgrass, 2" height.
Landscape installation by Artisan Landscape Construction.

Sponsored
Sunbury, OH

J.Holderby - Renovations
Franklin County's Leading General Contractors - 2X Best of Houzz!
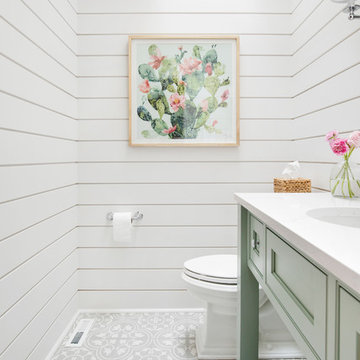
 Kimberlee Marie Interiors
It’s always a blessing when your clients become friends - and that’s exactly what blossomed out of this two-phase remodel (along with three transformed spaces!). These clients were such a joy to work with and made what, at times, was a challenging job feel seamless. This project consisted of two phases, the first being a reconfiguration and update of their master bathroom, guest bathroom, and hallway closets, and the second a kitchen remodel.
In keeping with the style of the home, we decided to run with what we called “traditional with farmhouse charm” – warm wood tones, cement tile, traditional patterns, and you can’t forget the pops of color! The master bathroom airs on the masculine side with a mostly black, white, and wood color palette, while the powder room is very feminine with pastel colors.
When the bathroom projects were wrapped, it didn’t take long before we moved on to the kitchen. The kitchen already had a nice flow, so we didn’t need to move any plumbing or appliances. Instead, we just gave it the facelift it deserved! We wanted to continue the farmhouse charm and landed on a gorgeous terracotta and ceramic hand-painted tile for the backsplash, concrete look-alike quartz countertops, and two-toned cabinets while keeping the existing hardwood floors. We also removed some upper cabinets that blocked the view from the kitchen into the dining and living room area, resulting in a coveted open concept floor plan.
Our clients have always loved to entertain, but now with the remodel complete, they are hosting more than ever, enjoying every second they have in their home.


 Wesley-Wayne Interiors, LLC
Larger pieces of furniture fill the room to make it feel more comfortable.
Design: Wesley-Wayne Interiors
Photo: Dan Piassick
Inspiration for a large mediterranean formal and open concept medium tone wood floor and brown floor living room remodel with yellow walls and a standard fireplace
Inspiration for a large mediterranean formal and open concept medium tone wood floor and brown floor living room remodel with yellow walls and a standard fireplace

 Homestead Doors, Inc.
Door #11
Style # FP5000
Horizontal 5 Panel with Flat Panel Interior Double Closet Door
Solid Poplar stiles and rails
MDF panels
Painted White
Bravura 336B door knobs
Call us to discuss your door project
419-684-9582
Visit https://www.door.cc

 MC3 Matt's Closets, Cabinets & Coatings
Men's walk in closet coco with crown molding.
Walk-in closet - mid-sized transitional men's carpeted walk-in closet idea in Phoenix with dark wood cabinets
Walk-in closet - mid-sized transitional men's carpeted walk-in closet idea in Phoenix with dark wood cabinets

 Marcelle Guilbeau Interior Design
Gieves Anderson Photography
Powder room - small mid-century modern dark wood floor and brown floor powder room idea in Nashville with a pedestal sink and multicolored walls
Powder room - small mid-century modern dark wood floor and brown floor powder room idea in Nashville with a pedestal sink and multicolored walls



Inspiration for a small shabby-chic style marble floor powder room remodel in New York with a pedestal sink and multicolored walls

 Lewis Robinson, AIA Associate Member
This is a recently finished guest house behind a historically significant 1830's Creole townhouse.
Inspiration for a small timeless two-story and backyard stucco, brick and rectangular gray pool remodel in New Orleans with a shed roof and a shingle roof
Inspiration for a small timeless two-story and backyard stucco, brick and rectangular gray pool remodel in New Orleans with a shed roof and a shingle roof

 Design Directives, LLC
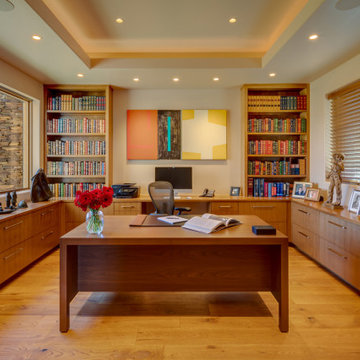
Our Scottsdale interior design studio created this luxurious Santa Fe new build for a retired couple with sophisticated tastes. We centered the furnishings and fabrics around their contemporary Southwestern art collection, choosing complementary colors. The house includes a large patio with a fireplace, a beautiful great room with a home bar, a lively family room, and a bright home office with plenty of cabinets. All of the spaces reflect elegance, comfort, and thoughtful planning.
---
Project designed by Susie Hersker’s Scottsdale interior design firm Design Directives. Design Directives is active in Phoenix, Paradise Valley, Cave Creek, Carefree, Sedona, and beyond.
For more about Design Directives, click here: https://susanherskerasid.com/

Sponsored
Columbus, OH

Snider & Metcalf Interior Design, LTD
Leading Interior Designers in Columbus, Ohio & Ponte Vedra, Florida

 Alden Miller Interiors
John Merkl
Kids' bedroom - bedroom mid-century modern gender-neutral black floor kids' bedroom idea in San Francisco with white walls
Kids' bedroom - bedroom mid-century modern gender-neutral black floor kids' bedroom idea in San Francisco with white walls


 Ahmann Design, Inc.
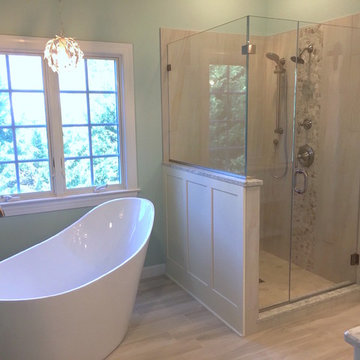
Another view of the tub
Inspiration for a mid-sized craftsman master white tile and ceramic tile ceramic tile freestanding bathtub remodel in Cedar Rapids with an undermount sink, recessed-panel cabinets, white cabinets, granite countertops and green walls
Inspiration for a mid-sized craftsman master white tile and ceramic tile ceramic tile freestanding bathtub remodel in Cedar Rapids with an undermount sink, recessed-panel cabinets, white cabinets, granite countertops and green walls
116