
Search results for "John wayne's" in Home Design Ideas

 Matthew Caughy Interiors
Bedroom - mid-sized 1960s medium tone wood floor bedroom idea in New York with white walls

 Pacific Coast Custom Design
Custom entertainment niche made out of real maple.
Inspiration for a transitional family room remodel in Orange County
Inspiration for a transitional family room remodel in Orange County

 John Buchan Homes
Example of a large trendy l-shaped medium tone wood floor and brown floor open concept kitchen design in Seattle with an undermount sink, recessed-panel cabinets, white cabinets, quartzite countertops, multicolored backsplash, paneled appliances, an island and white countertops
Find the right local pro for your project

 Rikki Snyder
Photo: Rikki Snyder © 2013 Houzz
Art work:
-"Crystal House" apartment building sign purchased from Fab.com
-Trio of block mounted femme fetale prints, purchased from East Village street artist, Cousin John
-Gama Go La Familia, by Tim Biskup, signed and printed on canvas, a Christmas gift from Engelbach's father.
-Painted tin Uncle Sam by outside artist, T Brown was a Slotkin auction piece also gifted by Engelbach's father.
-Sister Ruby Sees All, by Dr. Bob, purchased outside Jackson Square in the French Quarter

 Amazing Cabinetry & Bath
Victorian Bathroom with Clawfoot Bathtub
Example of a mid-sized ornate 3/4 white tile and ceramic tile ceramic tile and white floor claw-foot bathtub design in Orange County with white cabinets, a one-piece toilet, white walls, a drop-in sink, solid surface countertops and open cabinets
Example of a mid-sized ornate 3/4 white tile and ceramic tile ceramic tile and white floor claw-foot bathtub design in Orange County with white cabinets, a one-piece toilet, white walls, a drop-in sink, solid surface countertops and open cabinets





 Destination Eichler, LLC
John Shum
Open concept kitchen - small 1950s l-shaped porcelain tile and white floor open concept kitchen idea in San Francisco with medium tone wood cabinets, soapstone countertops, multicolored backsplash, ceramic backsplash, a farmhouse sink, flat-panel cabinets, stainless steel appliances and an island
Open concept kitchen - small 1950s l-shaped porcelain tile and white floor open concept kitchen idea in San Francisco with medium tone wood cabinets, soapstone countertops, multicolored backsplash, ceramic backsplash, a farmhouse sink, flat-panel cabinets, stainless steel appliances and an island

 John Robert Wiltgen Design, Inc.
Trendy master beige tile doorless shower photo in Chicago with a vessel sink
 Fautt Homes
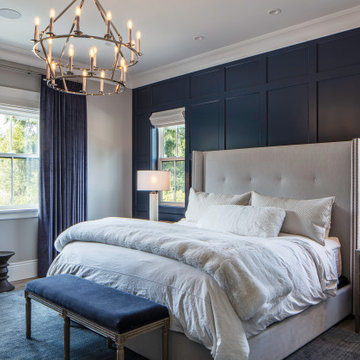
Master bedroom with feature panel wall in a navy blue. Polished nickel light fixture. The trim is clean and simple yet stunning!
Inspiration for a large transitional master light wood floor and beige floor bedroom remodel in San Francisco with gray walls
Inspiration for a large transitional master light wood floor and beige floor bedroom remodel in San Francisco with gray walls

 Tabernacle Homes
Lodge meets Jamaican beach. Photos by Wayne Sclesky
Inspiration for a small coastal kids' porcelain tile and brown tile ceramic tile bathroom remodel in Kansas City with raised-panel cabinets, white cabinets, marble countertops, a one-piece toilet and red walls
Inspiration for a small coastal kids' porcelain tile and brown tile ceramic tile bathroom remodel in Kansas City with raised-panel cabinets, white cabinets, marble countertops, a one-piece toilet and red walls

 Custom Kitchens by John Wilkins, Inc.
Staff
Bathroom - small coastal 3/4 gray tile and porcelain tile porcelain tile bathroom idea in San Francisco with an undermount sink, flat-panel cabinets, dark wood cabinets, solid surface countertops, a wall-mount toilet and gray walls
Bathroom - small coastal 3/4 gray tile and porcelain tile porcelain tile bathroom idea in San Francisco with an undermount sink, flat-panel cabinets, dark wood cabinets, solid surface countertops, a wall-mount toilet and gray walls

 Ammirato Construction, Inc.
Client Testimonial from project:
John just completed my master bathroom gut as well as refinishing my hardwood floors and powder bath remodel. I can't say enough about John and his team. He is quick to respond, trustworthy, organized, timely, and does beautiful work. I'm an interior designer, so I know exactly how I want the finished project to look and John delivered exactly what I wanted down to the tiniest detail.
My master bath was a complicated project with lots of custom details and he came up with creative ways to implement such a design. It was nice to leave on several week long vacations and not only trust that my house and belongings were safe and watched after, but also to be able to see the progress that he documented daily with photos and notes on BuilderTrend - a website that he uses to communicate with clients.
I will most certainly use Ammirato Construction in the future, and well as recommend them to clients and friends.
Virtual Imagery 360 Photography



 Iliana Moore Interiors / Columbine Antiques
Bedroom - mid-sized rustic guest bedroom idea in Boston with yellow walls

 EasyClosets
This Ivory reach-in closet organizer looks great with Oil-Rubbed Bronze hardware and Smooth handles. The closet storage system features slanted shoes shelves, Raised Panel drawers and pull-out baskets.

 Departure l Architecture
The Kitchen and Entry Foyer tucked under the wood loft
Open concept kitchen - small modern galley concrete floor and gray floor open concept kitchen idea in Portland with a farmhouse sink, flat-panel cabinets, white cabinets, concrete countertops, white backsplash, ceramic backsplash, stainless steel appliances and an island
Open concept kitchen - small modern galley concrete floor and gray floor open concept kitchen idea in Portland with a farmhouse sink, flat-panel cabinets, white cabinets, concrete countertops, white backsplash, ceramic backsplash, stainless steel appliances and an island


Sponsored
Columbus, OH

Snider & Metcalf Interior Design, LTD
Leading Interior Designers in Columbus, Ohio & Ponte Vedra, Florida

 User
Interior design by Wayne S. Parker.
Luxurious bathroom with a tropical look.
Large island style master beige tile and stone tile porcelain tile drop-in bathtub photo in Hawaii with a vessel sink, shaker cabinets, dark wood cabinets, marble countertops, a one-piece toilet and beige walls
Large island style master beige tile and stone tile porcelain tile drop-in bathtub photo in Hawaii with a vessel sink, shaker cabinets, dark wood cabinets, marble countertops, a one-piece toilet and beige walls

 Wayne's Custom Woodcraft
Devon Pastorius- Photographer
Urban Home- Decorators
Example of a small transitional l-shaped dark wood floor and gray floor eat-in kitchen design with shaker cabinets, light wood cabinets, quartz countertops, stainless steel appliances, an island and an undermount sink
Example of a small transitional l-shaped dark wood floor and gray floor eat-in kitchen design with shaker cabinets, light wood cabinets, quartz countertops, stainless steel appliances, an island and an undermount sink

 John Maniscalco Architecture
Blake Marvin
Inspiration for a contemporary dining room remodel in San Francisco
Inspiration for a contemporary dining room remodel in San Francisco
121