
Search results for "John wayne's" in Home Design Ideas

 John M. Holmes Architect
S. Ironside
Example of a large trendy open concept and formal concrete floor and brown floor living room design in Birmingham with beige walls, a standard fireplace, a stone fireplace and no tv
Example of a large trendy open concept and formal concrete floor and brown floor living room design in Birmingham with beige walls, a standard fireplace, a stone fireplace and no tv

 Lands End Development - Designers & Builders
Corner shower - mid-sized rustic 3/4 metal tile ceramic tile and brown floor corner shower idea in Minneapolis with flat-panel cabinets, medium tone wood cabinets, a two-piece toilet, orange walls, a console sink and white countertops

 Vance Vetter Homes
SJB
Inspiration for a mid-sized cottage open concept living room remodel with gray walls, a standard fireplace, a stone fireplace and a tv stand
Inspiration for a mid-sized cottage open concept living room remodel with gray walls, a standard fireplace, a stone fireplace and a tv stand
Find the right local pro for your project
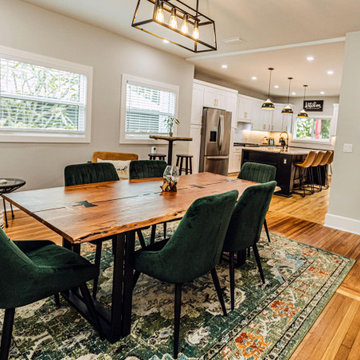
 John Barie Design, LLC
Opened plan to visually and physically connect spaces
Dining room - dining room idea in Tampa
Dining room - dining room idea in Tampa
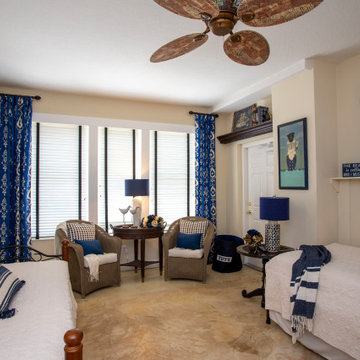


 URBAN OPERATIONS
Designed and constructed by Los Angeles architect, John Southern and his firm Urban Operations, the Slice and Fold House is a contemporary hillside home in the cosmopolitan neighborhood of Highland Park. Nestling into its steep hillside site, the house steps gracefully up the sloping topography, and provides outdoor space for every room without additional sitework. The first floor is conceived as an open plan, and features strategically located light-wells that flood the home with sunlight from above. On the second floor, each bedroom has access to outdoor space, decks and an at-grade patio, which opens onto a landscaped backyard. The home also features a roof deck inspired by Le Corbusier’s early villas, and where one can see Griffith Park and the San Gabriel Mountains in the distance.

 CG&S Design-Build
Wilsonart Aeon "High Line" plastic laminate counter • Swiss Coffee paint (satin) at cabinets • photography by Tre Dunham
Mid-sized transitional single-wall wet bar photo in Austin with glass-front cabinets, white cabinets, laminate countertops and gray backsplash
Mid-sized transitional single-wall wet bar photo in Austin with glass-front cabinets, white cabinets, laminate countertops and gray backsplash



 John D. Kelley Architect
Example of a mid-sized beach style beige one-story stucco exterior home design in Santa Barbara with a hip roof
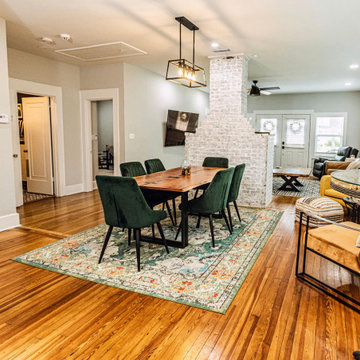

Example of a classic galley dark wood floor kitchen design in Minneapolis with shaker cabinets, white cabinets and an island

 Benning Design Construction
A long time ago, in a galaxy far, far away…
A returning client wished to create an office environment that would refuel his childhood and current passion: Star Wars. Creating exhibit-style surroundings to incorporate iconic elements from the epic franchise was key to the success for this home office.
A life-sized statue of Harrison Ford’s character Han Solo, a longstanding piece of the homeowner’s collection, is now featured in a custom glass display case is the room’s focal point. The glowing backlit pattern behind the statue is a reference to the floor design shown in the scene featuring Han being frozen in carbonite.
The command center is surrounded by iconic patterns custom-designed in backlit laser-cut metal panels. The exquisite millwork around the room was refinished, and porcelain floor slabs were cut in a pattern to resemble the chess table found on the legendary spaceship Millennium Falcon. A metal-clad fireplace with a hidden television mounting system, an iridescent ceiling treatment, wall coverings designed to add depth, a custom-designed desk made by a local artist, and an Italian rocker chair that appears to be from a galaxy, far, far, away... are all design elements that complete this once-in-a-galaxy home office that would make any Jedi proud.
Photo Credit: David Duncan Livingston

 Fratantoni Luxury Estates Design/Build/Remodeling
We love this traditional style formal dining room with stone walls, chandelier, and custom furniture.
Huge mountain style travertine floor enclosed dining room photo in Phoenix with brown walls, a two-sided fireplace and a stone fireplace
Huge mountain style travertine floor enclosed dining room photo in Phoenix with brown walls, a two-sided fireplace and a stone fireplace
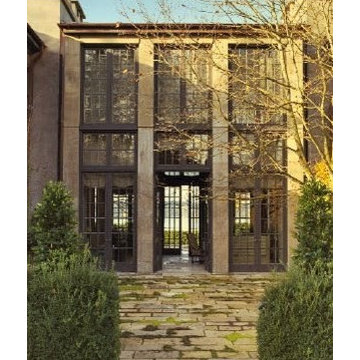
 A n g e l i n i D e s i g n s Laura Angelini
The exterior of home for the owners of Starbucks. I designed the interiors with John Saladino.

Sponsored
Columbus, OH

Snider & Metcalf Interior Design, LTD
Leading Interior Designers in Columbus, Ohio & Ponte Vedra, Florida

 Architectural Innovations
This home of beauty was designed by John Kappler and his team of architects at Architectural Innovations, P.S.
Large elegant u-shaped dark wood floor open concept kitchen photo in Seattle with a farmhouse sink, beaded inset cabinets, white cabinets, marble countertops, white backsplash, ceramic backsplash, stainless steel appliances and an island
Large elegant u-shaped dark wood floor open concept kitchen photo in Seattle with a farmhouse sink, beaded inset cabinets, white cabinets, marble countertops, white backsplash, ceramic backsplash, stainless steel appliances and an island

 John P. Kalmon Architect, LLC
S Arthur Johnson Photography
Inspiration for a mid-sized contemporary gray two-story stone exterior home remodel in Minneapolis with a shed roof
Inspiration for a mid-sized contemporary gray two-story stone exterior home remodel in Minneapolis with a shed roof



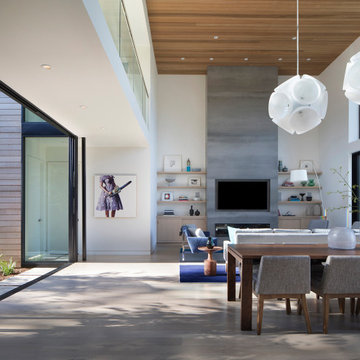
 John Lum Architecture, Inc. AIA
The design highlights the simple material palette of cedar, blackened steel, glass, and concrete, and is the backdrop for the homeowner’s collected art pieces.
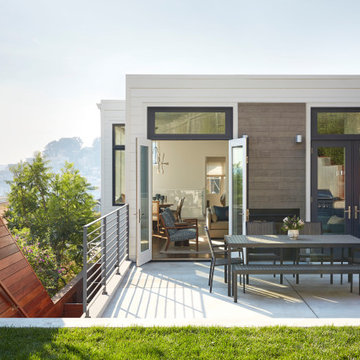 John Lum Architecture, Inc. AIA
The spacious terrace opens to the hillside garden.
Interior Designer: Amanda Teal
Photographer: John Merkl
Transitional home design photo in San Francisco
Transitional home design photo in San Francisco


148