
Search results for "John wayne's" in Home Design Ideas

 John M. Holmes Architect
S. Ironside
Example of a trendy dark wood floor family room design in Birmingham with beige walls, a standard fireplace and a stone fireplace
Example of a trendy dark wood floor family room design in Birmingham with beige walls, a standard fireplace and a stone fireplace

 Ironworx Productions
Example of a mountain style u-shaped dark wood floor kitchen design with two islands, shaker cabinets, dark wood cabinets, brown backsplash and stainless steel appliances


Find the right local pro for your project


 Degnan Design-Build-Remodel
John’s desire for the lower level changed, to now be a retreat for him and the “poker group” to hang out, watch sports, and play cards.
Inspiration for a mid-sized transitional walk-out carpeted and gray floor basement remodel with gray walls
Inspiration for a mid-sized transitional walk-out carpeted and gray floor basement remodel with gray walls

 PJ and Company Staging and Interior Decorating
After gutting this bathroom, we created an updated look with details such as crown molding, chair rails, beadboard, new vanity and contemporary lighting. Jeff Kaufman Photography

 John Cannon Homes
Visit The Korina 14803 Como Circle or call 941 907.8131 for additional information.
3 bedrooms | 4.5 baths | 3 car garage | 4,536 SF
The Korina is John Cannon’s new model home that is inspired by a transitional West Indies style with a contemporary influence. From the cathedral ceilings with custom stained scissor beams in the great room with neighboring pristine white on white main kitchen and chef-grade prep kitchen beyond, to the luxurious spa-like dual master bathrooms, the aesthetics of this home are the epitome of timeless elegance. Every detail is geared toward creating an upscale retreat from the hectic pace of day-to-day life. A neutral backdrop and an abundance of natural light, paired with vibrant accents of yellow, blues, greens and mixed metals shine throughout the home.

Sponsored
Sunbury, OH

J.Holderby - Renovations
Franklin County's Leading General Contractors - 2X Best of Houzz!

 Gaughan Construction Corporation
John Muggenborg
Inspiration for a scandinavian formal and open concept living room remodel in New York with white walls, a standard fireplace, a stone fireplace and no tv
Inspiration for a scandinavian formal and open concept living room remodel in New York with white walls, a standard fireplace, a stone fireplace and no tv

 Larina Kase Interior Design
Paul S. Bartholomew https://www.houzz.com/pro/psbartholomew/paul-s-bartholomew-photography


 Graniteworx
Photography by Tara Smith
Inspiration for a huge timeless master white tile and porcelain tile porcelain tile freestanding bathtub remodel in Toronto with white walls
Inspiration for a huge timeless master white tile and porcelain tile porcelain tile freestanding bathtub remodel in Toronto with white walls

 J. S. Perry & Co., Inc.
This is a small beach cottage constructed in Indian shores. Because of site limitations, we build the home tall and maximized the ocean views.
It's a great example of a well built moderately priced beach home where value and durability was a priority to the client.
Cary John



 Toni Saccoman Designs
Freestanding bathtub - mid-sized victorian master black and white tile and ceramic tile ceramic tile freestanding bathtub idea in New York with a two-piece toilet, green walls and a pedestal sink
 John Cannon Homes
A Distinctly Contemporary West Indies
4 BEDROOMS | 4 BATHS | 3 CAR GARAGE | 3,744 SF
The Milina is one of John Cannon Home’s most contemporary homes to date, featuring a well-balanced floor plan filled with character, color and light. Oversized wood and gold chandeliers add a touch of glamour, accent pieces are in creamy beige and Cerulean blue. Disappearing glass walls transition the great room to the expansive outdoor entertaining spaces. The Milina’s dining room and contemporary kitchen are warm and congenial. Sited on one side of the home, the master suite with outdoor courtroom shower is a sensual
retreat. Gene Pollux Photography

 Land Design, Inc.
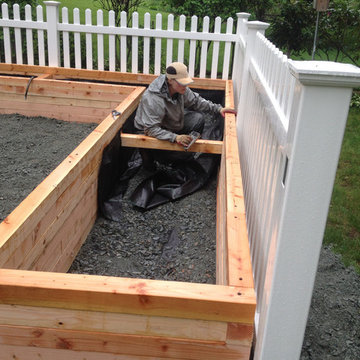
Boxes were lined with additional geotextile to prevent soil leakage and preserve timbers. Note reinforcing "dead man" timber to reinforce bed construction.
Photos by John Kelly of LandscapeConsultation.com

Sponsored
Sunbury, OH
J.Holderby - Renovations
Franklin County's Leading General Contractors - 2X Best of Houzz!


 Charmean Neithart Interiors
www.erikabiermaphotography.com
Example of a mid-sized and bedroom beach style boy carpeted kids' bedroom design in Los Angeles with white walls
Example of a mid-sized and bedroom beach style boy carpeted kids' bedroom design in Los Angeles with white walls
 John Cannon Homes
Inspired by the laid-back California lifestyle, the Baylin’s many windows fill the house upstairs and down with a welcoming light that lends it a casual-contemporary feel. Of course, there’s nothing casual about the detailed craftsmanship or state-of-the-art technologies and appliances that make this a Cannon classic. A customized one-floor option is available.
Gene Pollux Photography
146