
Search results for "John wayne's" in Home Design Ideas
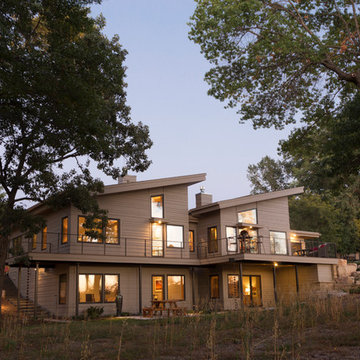
 John P. Kalmon Architect, LLC
S Arthur Johnson Photography
Example of a trendy home design design in Minneapolis
Example of a trendy home design design in Minneapolis

 l u g o : d e s i g n
Collaboration with John Packowski
Example of a minimalist exterior home design in Sacramento
Example of a minimalist exterior home design in Sacramento

 Architectural Innovations
Designed by John Kappler and his team of architects at Architectural Innovations, P.S.
Inspiration for a mid-sized traditional partial sun backyard landscaping in Seattle with a fire pit and decking for summer.
Inspiration for a mid-sized traditional partial sun backyard landscaping in Seattle with a fire pit and decking for summer.
Find the right local pro for your project

 Misiaszek Turpin pllc
The 800 square-foot guest cottage is located on the footprint of a slightly smaller original cottage that was built three generations ago. With a failing structural system, the existing cottage had a very low sloping roof, did not provide for a lot of natural light and was not energy efficient. Utilizing high performing windows, doors and insulation, a total transformation of the structure occurred. A combination of clapboard and shingle siding, with standout touches of modern elegance, welcomes guests to their cozy retreat.
The cottage consists of the main living area, a small galley style kitchen, master bedroom, bathroom and sleeping loft above. The loft construction was a timber frame system utilizing recycled timbers from the Balsams Resort in northern New Hampshire. The stones for the front steps and hearth of the fireplace came from the existing cottage’s granite chimney. Stylistically, the design is a mix of both a “Cottage” style of architecture with some clean and simple “Tech” style features, such as the air-craft cable and metal railing system. The color red was used as a highlight feature, accentuated on the shed dormer window exterior frames, the vintage looking range, the sliding doors and other interior elements.
Photographer: John Hession
 Hawthorne Mechanical Contractors
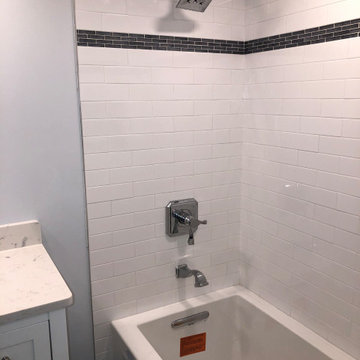
With the COVID-19 pandemic affecting everyone’s vacation plans, dinner outings, and other activities, some customers are spending their money on home renovations. This homeowner in Wayne, NJ had us complete this clean, polished bathroom finish. This bathroom finish consisted of installing the faucet, toilet, tub, and shower trim.

 John M. Holmes Architect
S. Ironside
Inspiration for a contemporary travertine floor bathroom remodel in Birmingham with a wall-mount sink and white walls
Inspiration for a contemporary travertine floor bathroom remodel in Birmingham with a wall-mount sink and white walls





 John Webb Construction and Design
Here is an architecturally built house from the early 1970's which was brought into the new century during this complete home remodel by opening up the main living space with two small additions off the back of the house creating a seamless exterior wall, dropping the floor to one level throughout, exposing the post an beam supports, creating main level on-suite, den/office space, refurbishing the existing powder room, adding a butlers pantry, creating an over sized kitchen with 17' island, refurbishing the existing bedrooms and creating a new master bedroom floor plan with walk in closet, adding an upstairs bonus room off an existing porch, remodeling the existing guest bathroom, and creating an in-law suite out of the existing workshop and garden tool room.

 Destination Eichler, LLC
John Shum
Living room - mid-sized cork floor and brown floor living room idea in San Francisco
Living room - mid-sized cork floor and brown floor living room idea in San Francisco


 John McClain Design
White shaker style cabinetry with carrara marble countertops. Porcelain tile floors provide durability while having a realistic carrara marble pattern. The white space is contrasted with rustic Restoration Hardware mirrors and chrome fixtures.
Stephen Allen Photography

 User
Wayne
The client purchased a beautiful Georgian style house but wanted to make the home decor more transitional. We mixed traditional with more clean transitional furniture and accessories to achieve a clean look. Stairs railings and carpet were updated, new furniture, new transitional lighting and all new granite countertops were changed.



Sponsored
Columbus, OH

Hope Restoration & General Contracting
Columbus Design-Build, Kitchen & Bath Remodeling, Historic Renovations
 Hawthorne Mechanical Contractors
With the COVID-19 pandemic affecting everyone’s vacation plans, dinner outings, and other activities, some customers are spending their money on home renovations. This homeowner in Wayne, NJ had us complete this clean, polished bathroom finish. This bathroom finish consisted of installing the faucet, toilet, tub, and shower trim.
 Hawthorne Mechanical Contractors
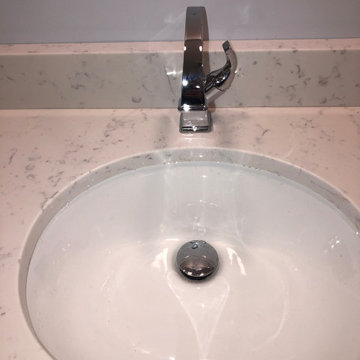
With the COVID-19 pandemic affecting everyone’s vacation plans, dinner outings, and other activities, some customers are spending their money on home renovations. This homeowner in Wayne, NJ had us complete this clean, polished bathroom finish. This bathroom finish consisted of installing the faucet, toilet, tub, and shower trim.

 Dillard-Jones Builders
Inspiro 8
Inspiration for a rustic porch remodel with a fireplace and a roof extension
Inspiration for a rustic porch remodel with a fireplace and a roof extension



 John Merrill Homes, LLC
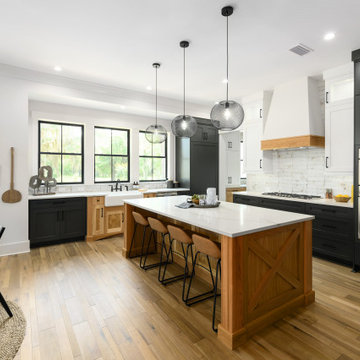
Inspiration for a mid-sized farmhouse u-shaped light wood floor and brown floor eat-in kitchen remodel in Jacksonville with a farmhouse sink, quartz countertops, white backsplash, ceramic backsplash, stainless steel appliances, an island, white countertops, shaker cabinets and black cabinets

 Buffalo Lumber Company Inc.
The entire project has taken about 10 years to date. 8 years were spent designing and making decisions and 2 years to actually build it.
Kelly: “Decorating never ends but that’s what makes it fun.”
We agree completely.
*************************************************************************
Buffalo Lumber specializes in Custom Milled, Factory Finished Wood Siding and Paneling. We ONLY do real wood.
 Architectural Innovations
This beautiful Master Bathroom was designed by John Kappler and his team of architects at Architectural Innovations, P.S.
Mid-sized elegant master beige tile and mosaic tile marble floor corner bathtub photo in Seattle with an undermount sink, beaded inset cabinets, dark wood cabinets, marble countertops and beige walls
Mid-sized elegant master beige tile and mosaic tile marble floor corner bathtub photo in Seattle with an undermount sink, beaded inset cabinets, dark wood cabinets, marble countertops and beige walls
145