
Search results for "John wayne's" in Home Design Ideas


 John De Bastiani Inc
Inspiration for a large modern master dark wood floor and brown floor bedroom remodel in Los Angeles with brown walls and no fireplace

 S & B Interiors, Inc.
Photographer - John Stillman
Fun, yet elegant bathroom for young teenage girl. Whimsical glass sink and accents of pink in the room.
Inspiration for a transitional bathroom remodel in Orlando
Inspiration for a transitional bathroom remodel in Orlando
Find the right local pro for your project


 MyDesignSource
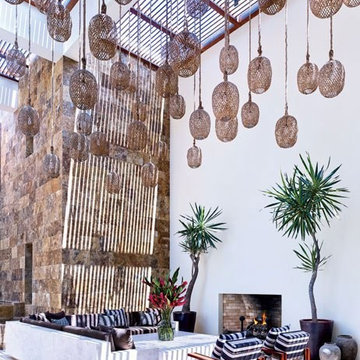
Clooney’s Courtyard with twine-wrapped lanterns, a Legorreta-designed cement-plaster table and L-shaped sofa upholstered with Holly Hunt fabric and vintage pillows from John Robshaw.

 Blue Ribbon Residential Construction, Inc.
John R. Sperath
Inspiration for a mid-sized transitional screened-in back porch remodel in Raleigh with a roof extension
Inspiration for a mid-sized transitional screened-in back porch remodel in Raleigh with a roof extension

 Stellar Gray Fine Homes
Mid-sized southwest formal and open concept concrete floor and brown floor living room photo in Phoenix with a standard fireplace, a concrete fireplace and no tv

Sponsored
Plain City, OH

The Creative Kitchen Company
Columbus Area Kitchen Remodeling and Refacing Professional

 John Malick & Associates
Example of a mid-sized beach style light wood floor and beige floor eat-in kitchen design in San Francisco with shaker cabinets, white cabinets, marble countertops, white backsplash, subway tile backsplash, paneled appliances, an island and white countertops


 Kadie Remaklus Design
coffer ceiling coordinates with patterned floor. this space was retrofitted with state of the art filtration so that cigars can be smoked and not leave a smell on the furnishings. wallpaper was faux painted on lower wainscot, upper wall is color injected plaster. Custom painting by Chad Sweet, of Sweet Designs. Bronze sculpture titled Self Made Man by Bobbie Carly Sculpture. Juke box holds digital files.


 Creative Atmospheres, Inc.
Patio kitchen - mid-sized transitional backyard concrete paver patio kitchen idea in Orange County with a pergola




 H&S Interiors and Organization
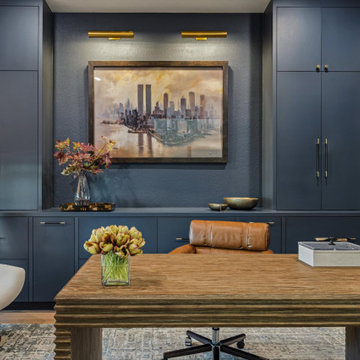
Trendy freestanding desk medium tone wood floor and brown floor home office photo in Houston with blue walls

 Melissa Pearson for JCPenney Window Treatments
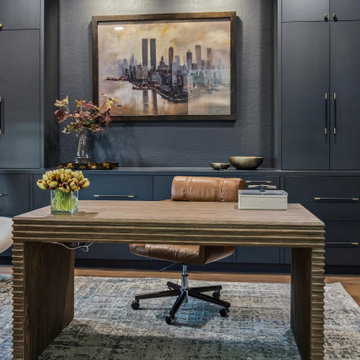
Bedroom - large transitional master dark wood floor and brown floor bedroom idea with blue walls and no fireplace

 J. S. Perry & Co., Inc.
This is a small beach cottage constructed in Indian shores. Because of site limitations, we build the home tall and maximized the ocean views.
It's a great example of a well built moderately priced beach home where value and durability was a priority to the client.
Cary John

Sponsored
Sunbury, OH

J.Holderby - Renovations
Franklin County's Leading General Contractors - 2X Best of Houzz!
 Battle Associates, Architects
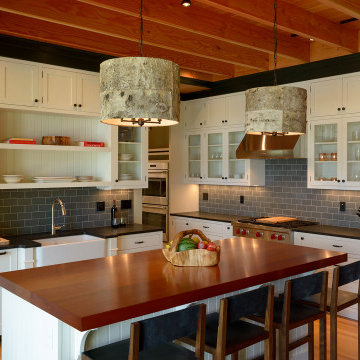
Battle Architects was commissioned to create a new family retreat on Jockey Cove in Wolfeboro, NH. The client was the son of a past Battle Architect’s client who has spent many childhood summers at a family retreat also located on Jockey Cove and wanted to create a place to establish family roots of his own. The client reassembled the same team who built his Family’s Home but John’s direction was to design a unique home that respected the site and the clients program. John’s motto is to “Never do the same thing twice”. From this beginning the home has a feel as if it grew out of the landscape oriented to take advantage of the great views of the lake and the setting sun. Details were developed with clear clean lines and lots of glass. The interior spaces were arranged so that the public spaces would have the best views of the lake where the screen porch would have the premier location as the main gathering spot for the family. The exterior palette consists of cedar shakes and skirl siding, douglas fir and deep painted green trim. The interiors consisted of a fir, white cedar, cherry, fieldstone, slate and wrought iron accents to create a palette of natural materials.


183