
Search results for "John wayne's" in Home Design Ideas
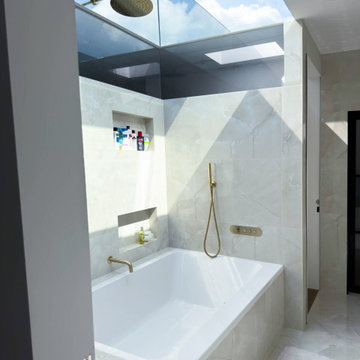


 Harry Gandy Howle & Associates PA
Beach style dark wood floor great room photo in Miami with beige walls and no fireplace

 Architectural Design Incorporated
This house was originally purchased and renovated by John Kenneth Conant, well known early 1900's art historian. The new owners wanted to restore deteriorated areas. The discovery of never implemented Conant design sketches was the inspiration for further work, while maintaining the historic value and integrity of the original home.
Find the right local pro for your project


 John Cannon Homes
Inspired by the laid-back California lifestyle, the Baylin’s many windows fill the house upstairs and down with a welcoming light that lends it a casual-contemporary feel. Of course, there’s nothing casual about the detailed craftsmanship or state-of-the-art technologies and appliances that make this a Cannon classic.

 Dishington Construction - Jensen Hus
GC: Dishington Construction Inc
demo/framing: ARM Construction
cabinets by: Kitchen Visions Newton MA
granite: Sudbury Granite
tile: Tiles Plus More
tile install: B-Tex Flooring
electric: John Imparato
plumbing: Dan Gamache
appliances: Jenn Air
Floor Refinishing: G&S Floors
demo/framing: ARM Construction
cabinets by: Kitchen Visions Newton MA
granite: Sudbury Granite
tile: Tiles Plus More
tile install: B-Tex Flooring
electric: John Imparato
plumbing: Dan Gamache
appliances: Jenn Air
Floor Refinishing: G&S Floors



Sponsored
Columbus, OH

Hope Restoration & General Contracting
Columbus Design-Build, Kitchen & Bath Remodeling, Historic Renovations

 The Brooklyn Studio
Photography by Francis Dzikowski / OTTO
Alcove shower - traditional 3/4 gray tile and marble tile marble floor and gray floor alcove shower idea in New York with a hinged shower door, gray walls and an undermount sink
Alcove shower - traditional 3/4 gray tile and marble tile marble floor and gray floor alcove shower idea in New York with a hinged shower door, gray walls and an undermount sink

 PFNY Designs
The 300 year old home..... John Bliss HOUSE...we created THE badly ,no sensible kitchen from the 1990's....the refrigerator, stuck half way into the space.... into a working, with space kitchen. The owners bought the gorgeous pine planks for the floor..... The counter is Quartz, The cabinets, Custom, very custom..... because of the space itself....The window seat, was the original kitchen sink, in the 1990's.

 ModlifeHome
This small powder room rehab included replacing dated wallpaper with a white cork paper with silver undertones. Keeping the steel and glass vanity, the dated sconces were replaced with Ralph Lauren sconces and a vintage 1970’s mirror from John Salibello, NY

 Alden Miller Interiors
John Merkl
Inspiration for a mid-century modern kids' room remodel in San Francisco
Inspiration for a mid-century modern kids' room remodel in San Francisco
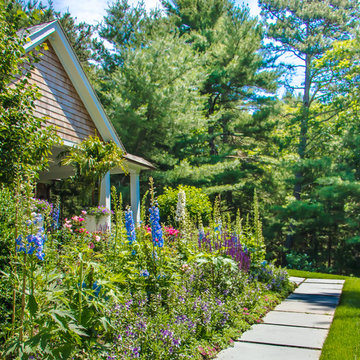

 John Cannon Homes
Inspired by the laid-back California lifestyle, the Baylin’s many windows fill the house upstairs and down with a welcoming light that lends it a casual-contemporary feel. Of course, there’s nothing casual about the detailed craftsmanship or state-of-the-art technologies and appliances that make this a Cannon classic. A customized one-floor option is available.
Gene Pollux Photography



 J. S. Perry & Co., Inc.
This is a small beach cottage constructed in Indian shores. Because of site limitations, we build the home tall and maximized the ocean views.
It's a great example of a well built moderately priced beach home where value and durability was a priority to the client.
Cary John


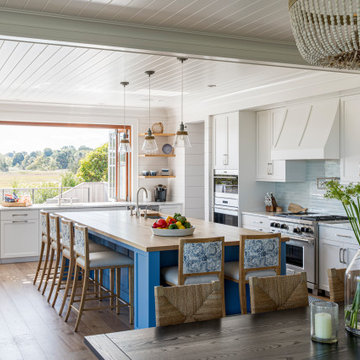
 LDa Architecture & Interiors
TEAM
Architect: LDa Architecture & Interiors
Interior Design: Kennerknecht Design Group
Builder: JJ Delaney, Inc.
Landscape Architect: Horiuchi Solien Landscape Architects
Photographer: Sean Litchfield Photography
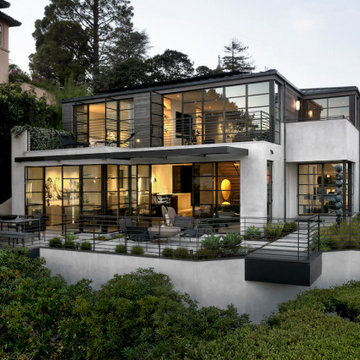
 John Lum Architecture, Inc. AIA
Architecture: John Lum Architecture
Interior Design: NicoleHollis
Contractor: Jetton Construction
Photography: Adam Rouse Photography
We reworked a spec-level Mediterranean into a design that quietly fits its spectacular bay-side setting. Referencing Sausalito’s fishing village roots, the stucco and styrofoam detailing were replaced with environmentally-conscious materials designed to weather, utilizing a palette of Kebony, cement plaster, and copper standing seam roof.



181