
Search results for "John wayne's" in Home Design Ideas
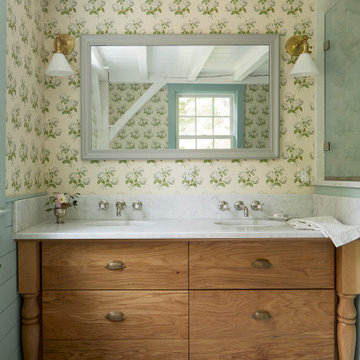


 Jordan Rosenberg Architect
Arts and Crafts style home, also in the same genre as shingle style or hampton style home. The attention to detail is of the utmost....custom moulding details even on elements as small as the cupola all carefully planned and overseen during construction by Jordan Rosenberg Architect

 S & B Interiors, Inc.
Photographer - John Stillman
Soft drape to one side used in conjunction with shower door to add softness to this young girl's bathroom.
Transitional bathroom photo in Orlando
Transitional bathroom photo in Orlando
Find the right local pro for your project

 The Fabricsmith
Design by s. bogan designs of Johns Island SC in Charleston. Shower curtain was made with a contrast welt above the ruffled bottom.
Mid-sized island style 3/4 beige tile ceramic tile bathroom photo with a vessel sink, furniture-like cabinets, orange cabinets, a two-piece toilet and white walls
Mid-sized island style 3/4 beige tile ceramic tile bathroom photo with a vessel sink, furniture-like cabinets, orange cabinets, a two-piece toilet and white walls

 Garden Nest Residential Landscape
Photo By: Jude Parkinson-Morgan
Design ideas for a mid-sized transitional drought-tolerant front yard gravel landscaping in San Francisco.
Design ideas for a mid-sized transitional drought-tolerant front yard gravel landscaping in San Francisco.
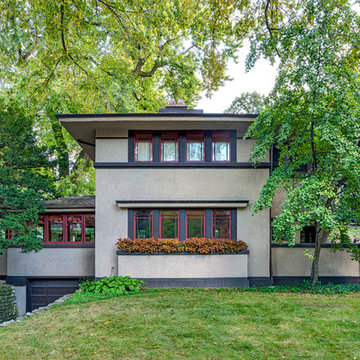
 Frank Lloyd Wright Trust
Chester Flitcraft House (John S. Van Bergen, 1914)
Beautifully restored Prairie with unique underground garage.

 LeBoeuf Homes, Inc
Example of a master marble tile brown floor bathroom design in Houston with dark wood cabinets, white walls, an undermount sink, white countertops and shaker cabinets

Sponsored
Columbus, OH

Snider & Metcalf Interior Design, LTD
Leading Interior Designers in Columbus, Ohio & Ponte Vedra, Florida
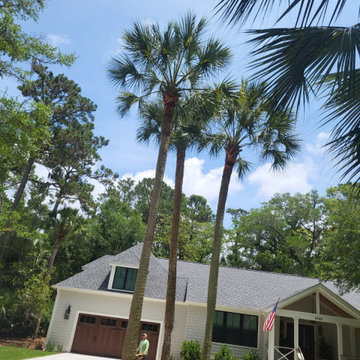


 The Tree and Landscape Company
Small irrigation, sod and stone pathway project done in Kelly, WY.
Inspiration for a small farmhouse front yard stone garden path for summer.
Inspiration for a small farmhouse front yard stone garden path for summer.
 The Fabricsmith
Design by s. bogan designs of Johns Island, SC in Charleston. The Fabricsmith appliquéd the initial to ready made shower curtain.
Bathroom - mid-sized eclectic 3/4 bathroom idea with a two-piece toilet
Bathroom - mid-sized eclectic 3/4 bathroom idea with a two-piece toilet

 J. S. Perry & Co., Inc.
This is a small beach cottage constructed in Indian shores. Because of site limitations, we build the home tall and maximized the ocean views.
It's a great example of a well built moderately priced beach home where value and durability was a priority to the client.
Cary John
 J. S. Perry & Co., Inc.
This is a small beach cottage constructed in Indian shores. Because of site limitations, we build the home tall and maximized the ocean views.
It's a great example of a well built moderately priced beach home where value and durability was a priority to the client.
Cary John

 Gilmans Kitchens and Baths
John Keplar
Dura Supreme Cabinetry
Treve Johnson Photography
Example of a small minimalist l-shaped dark wood floor eat-in kitchen design in San Francisco with an undermount sink, flat-panel cabinets, white cabinets, quartz countertops, stainless steel appliances and an island
Example of a small minimalist l-shaped dark wood floor eat-in kitchen design in San Francisco with an undermount sink, flat-panel cabinets, white cabinets, quartz countertops, stainless steel appliances and an island

Sponsored
Westerville, OH

Custom Home Works
Franklin County's Award-Winning Design, Build and Remodeling Expert

 Klopf Architecture
 and Outer space Landscape Architects designed a new warm, modern, open, indoor-outdoor home in Los Altos, California. Inspired by mid-century modern homes but looking for something completely new and custom, the owners, a couple with two children, bought an older ranch style home with the intention of replacing it.
Created on a grid, the house is designed to be at rest with differentiated spaces for activities; living, playing, cooking, dining and a piano space. The low-sloping gable roof over the great room brings a grand feeling to the space. The clerestory windows at the high sloping roof make the grand space light and airy.
Upon entering the house, an open atrium entry in the middle of the house provides light and nature to the great room. The Heath tile wall at the back of the atrium blocks direct view of the rear yard from the entry door for privacy.
The bedrooms, bathrooms, play room and the sitting room are under flat wing-like roofs that balance on either side of the low sloping gable roof of the main space. Large sliding glass panels and pocketing glass doors foster openness to the front and back yards. In the front there is a fenced-in play space connected to the play room, creating an indoor-outdoor play space that could change in use over the years. The play room can also be closed off from the great room with a large pocketing door. In the rear, everything opens up to a deck overlooking a pool where the family can come together outdoors.
Wood siding travels from exterior to interior, accentuating the indoor-outdoor nature of the house. Where the exterior siding doesn’t come inside, a palette of white oak floors, white walls, walnut cabinetry, and dark window frames ties all the spaces together to create a uniform feeling and flow throughout the house. The custom cabinetry matches the minimal joinery of the rest of the house, a trim-less, minimal appearance. Wood siding was mitered in the corners, including where siding meets the interior drywall. Wall materials were held up off the floor with a minimal reveal. This tight detailing gives a sense of cleanliness to the house.
The garage door of the house is completely flush and of the same material as the garage wall, de-emphasizing the garage door and making the street presentation of the house kinder to the neighborhood.
The house is akin to a custom, modern-day Eichler home in many ways. Inspired by mid-century modern homes with today’s materials, approaches, standards, and technologies. The goals were to create an indoor-outdoor home that was energy-efficient, light and flexible for young children to grow. This 3,000 square foot, 3 bedroom, 2.5 bathroom new house is located in Los Altos in the heart of the Silicon Valley.
Klopf Architecture Project Team: John Klopf, AIA, and Chuang-Ming Liu
Landscape Architect: Outer space Landscape Architects
Structural Engineer: ZFA Structural Engineers
Staging: Da Lusso Design
Photography ©2018 Mariko Reed
Location: Los Altos, CA
Year completed: 2017

 Jane Shawkey-Nye | John R Wood Christie's
Nathan Cox, photographer
Trendy formal and enclosed dark wood floor living room photo in Chicago with beige walls
Trendy formal and enclosed dark wood floor living room photo in Chicago with beige walls



 DW Designs - Diana Weinstein Designs
Marcon General Home Improvements, Jane Beiles Photography
Example of a transitional master bathroom design in New York with recessed-panel cabinets, white cabinets, gray walls, an undermount sink and gray countertops
Example of a transitional master bathroom design in New York with recessed-panel cabinets, white cabinets, gray walls, an undermount sink and gray countertops

 Battle Associates, Architects
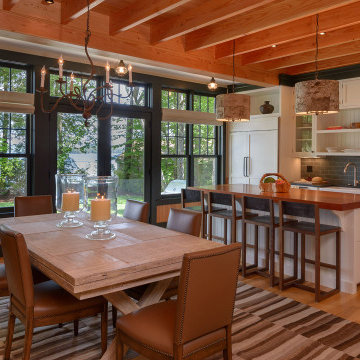
Battle Architects was commissioned to create a new family retreat on Jockey Cove in Wolfeboro, NH. The client was the son of a past Battle Architect’s client who has spent many childhood summers at a family retreat also located on Jockey Cove and wanted to create a place to establish family roots of his own. The client reassembled the same team who built his Family’s Home but John’s direction was to design a unique home that respected the site and the clients program. John’s motto is to “Never do the same thing twice”. From this beginning the home has a feel as if it grew out of the landscape oriented to take advantage of the great views of the lake and the setting sun. Details were developed with clear clean lines and lots of glass. The interior spaces were arranged so that the public spaces would have the best views of the lake where the screen porch would have the premier location as the main gathering spot for the family. The exterior palette consists of cedar shakes and skirl siding, douglas fir and deep painted green trim. The interiors consisted of a fir, white cedar, cherry, fieldstone, slate and wrought iron accents to create a palette of natural materials.
184