
Search results for "John wayne's" in Home Design Ideas
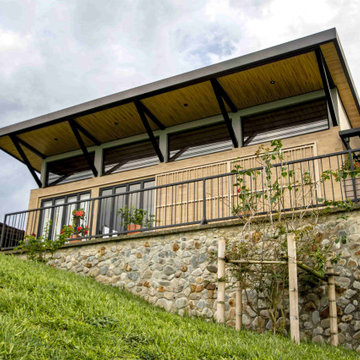
 Arquitecto Felipe Salazar
Un espacio en medio de la naturaleza creado para equilibrar la vida con el trabajo en casa.
Consultas: www.felipesalazar.co
Dirección y Coordinación Técnica: Felipe Salazar
Diseño Arquitectónico : Felipe Salazar
Diseño de interiores: Felipe Salazar
Diseño Estructural: John Arango
Diseño Hidráulico: Yohan Agudelo
Diseño Eléctrico: Leandro Cortés
Construcción: Hoyos Construye S.A.S.
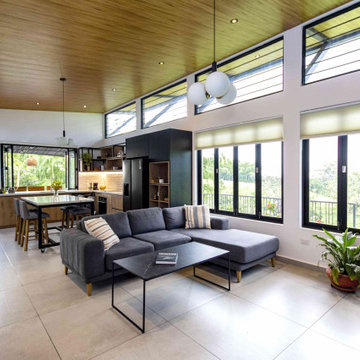 Arquitecto Felipe Salazar
Un espacio en medio de la naturaleza creado para equilibrar la vida con el trabajo en casa.
Consultas: www.felipesalazar.co
Dirección y Coordinación Técnica: Felipe Salazar
Diseño Arquitectónico : Felipe Salazar
Diseño de interiores: Felipe Salazar
Diseño Estructural: John Arango
Diseño Hidráulico: Yohan Agudelo
Diseño Eléctrico: Leandro Cortés
Construcción: Hoyos Construye S.A.S.
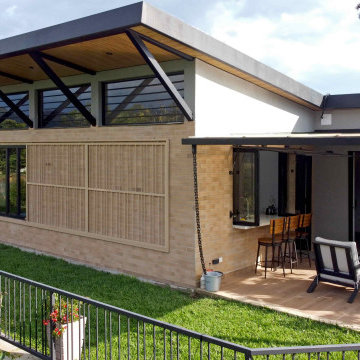 Arquitecto Felipe Salazar
Un espacio en medio de la naturaleza creado para equilibrar la vida con el trabajo en casa.
Consultas: www.felipesalazar.co
Dirección y Coordinación Técnica: Felipe Salazar
Diseño Arquitectónico : Felipe Salazar
Diseño de interiores: Felipe Salazar
Diseño Estructural: John Arango
Diseño Hidráulico: Yohan Agudelo
Diseño Eléctrico: Leandro Cortés
Construcción: Hoyos Construye S.A.S.
Find the right local pro for your project
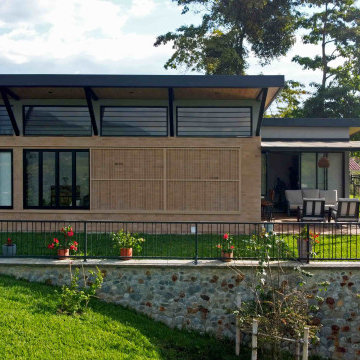 Arquitecto Felipe Salazar
Un espacio en medio de la naturaleza creado para equilibrar la vida con el trabajo en casa.
Consultas: www.felipesalazar.co
Dirección y Coordinación Técnica: Felipe Salazar
Diseño Arquitectónico : Felipe Salazar
Diseño de interiores: Felipe Salazar
Diseño Estructural: John Arango
Diseño Hidráulico: Yohan Agudelo
Diseño Eléctrico: Leandro Cortés
Construcción: Hoyos Construye S.A.S.

 Michael Patek
This project was designed and installed by Cottage Gardener, LTD. These photos highlight our effort to create seasonal interest throughout the entire year.

 PHASE2 BUILDERS INC.
The aim was to restore this room to its Victorian era splendor including custom wood panel wainscoting, and original cove ceilings. Focal lighting from Restoration Hardware. Wallpaper is hand printed and installed from Printsburgh.
Photo: Christopher Stark



Sponsored
Sunbury, OH

J.Holderby - Renovations
Franklin County's Leading General Contractors - 2X Best of Houzz!


 Karen Korn Interiors
Inspiration for a small 1950s master ceramic tile porcelain tile and black floor alcove shower remodel in St Louis with flat-panel cabinets, medium tone wood cabinets, a one-piece toilet, white walls, an undermount sink, quartz countertops, a hinged shower door and white countertops

 Mariani Landscape
Designed by John Mariani, this formal garden uses native plants for a traditional design with an exceptional environmental twist. Taking advantage of the many benefits of native materials, like less maintenance, watering, fertilizing; a naturally acclimation to the environment; and generation of a habitat for wildlife that adds life to the space, the many plants chosen each fulfill a different need- height, color, and texture. The layout of the plants in a formal manner makes for a decorative display.
Photo Credit: Ed Caplan of DOF Images

 J. S. Perry & Co., Inc.
This is a small beach cottage constructed in Indian shores. Because of site limitations, we build the home tall and maximized the ocean views.
It's a great example of a well built moderately priced beach home where value and durability was a priority to the client.
Cary John
 KitchenLab Interiors
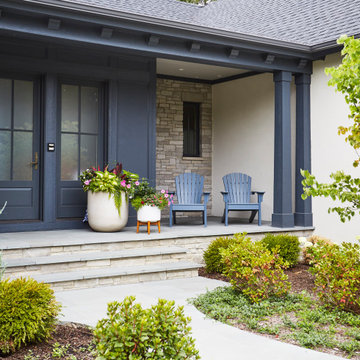
’ first, entirely new construction project in collaboration with GTH architects who designed the residence. KLI was responsible for all interior finishes, fixtures, furnishings, and design including the stairs, casework, interior doors, moldings and millwork. KLI also worked with the client on selecting the roof, exterior stucco and paint colors, stone, windows, and doors. The homeowners had purchased the existing home on a lakefront lot of the Valley Lo community in Glenview, thinking that it would be a gut renovation, but when they discovered a host of issues including mold, they decided to tear it down and start from scratch. The minute you look out the living room windows, you feel as though you're on a lakeside vacation in Wisconsin or Michigan. We wanted to help the homeowners achieve this feeling throughout the house - merging the causal vibe of a vacation home with the elegance desired for a primary residence. This project is unique and personal in many ways - Rebekah and the homeowner, Lorie, had grown up together in a small suburb of Columbus, Ohio. Lorie had been Rebekah's babysitter and was like an older sister growing up. They were both heavily influenced by the style of the late 70's and early 80's boho/hippy meets disco and 80's glam, and both credit their moms for an early interest in anything related to art, design, and style. One of the biggest challenges of doing a new construction project is that it takes so much longer to plan and execute and by the time tile and lighting is installed, you might be bored by the selections of feel like you've seen them everywhere already. “I really tried to pull myself, our team and the client away from the echo-chamber of Pinterest and Instagram. We fell in love with counter stools 3 years ago that I couldn't bring myself to pull the trigger on, thank god, because then they started showing up literally everywhere", Rebekah recalls. Lots of one of a kind vintage rugs and furnishings make the home feel less brand-spanking new. The best projects come from a team slightly outside their comfort zone. One of the funniest things Lorie says to Rebekah, "I gave you everything you wanted", which is pretty hilarious coming from a client to a designer.



Sponsored
Sunbury, OH
J.Holderby - Renovations
Franklin County's Leading General Contractors - 2X Best of Houzz!

 Hierarchy Development & Design
Photo by John Paul S. Boisvert
Mountain style exterior home photo in Ottawa
Mountain style exterior home photo in Ottawa

 Michael Friedes Design Associates
Formerly a sunroom, this large walk-in closet installed with fixtures from California Closets, accommodates the owners' extensive wardrobe.
Example of a large classic gender-neutral carpeted walk-in closet design in San Francisco with flat-panel cabinets and light wood cabinets
Example of a large classic gender-neutral carpeted walk-in closet design in San Francisco with flat-panel cabinets and light wood cabinets

 Dandeneau Architecture P.L.L.C.
John Gessner
Inspiration for a small country yellow one-story wood exterior home remodel in Raleigh
Inspiration for a small country yellow one-story wood exterior home remodel in Raleigh

 Thaddeus Drew Remodeling
We love this bathroom remodel! While it looks simple at first glance, the design and functionality meld perfectly. The open bathtub/shower combo entice a spa-like setting. Color choices and tile patterns also create a calming effect.

Sponsored
Sunbury, OH
J.Holderby - Renovations
Franklin County's Leading General Contractors - 2X Best of Houzz!

 Yellowstone Traditions
Ralph Kylloe Photography
Example of a large mountain style medium tone wood floor single front door design with a light wood front door
Example of a large mountain style medium tone wood floor single front door design with a light wood front door
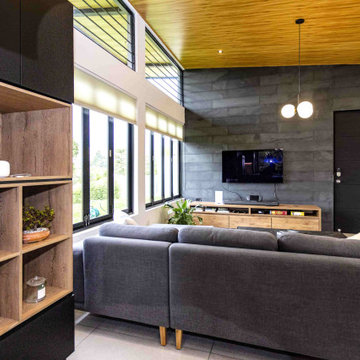 Arquitecto Felipe Salazar
Un espacio en medio de la naturaleza creado para equilibrar la vida con el trabajo en casa.
Consultas: www.felipesalazar.co
Dirección y Coordinación Técnica: Felipe Salazar
Diseño Arquitectónico : Felipe Salazar
Diseño de interiores: Felipe Salazar
Diseño Estructural: John Arango
Diseño Hidráulico: Yohan Agudelo
Diseño Eléctrico: Leandro Cortés
Construcción: Hoyos Construye S.A.S.
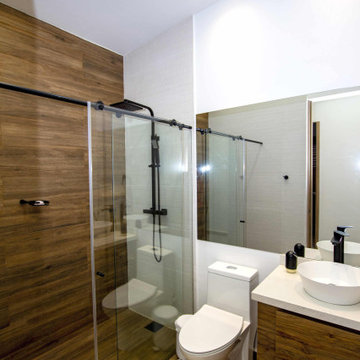 Arquitecto Felipe Salazar
Un espacio en medio de la naturaleza creado para equilibrar la vida con el trabajo en casa.
Consultas: www.felipesalazar.co
Dirección y Coordinación Técnica: Felipe Salazar
Diseño Arquitectónico : Felipe Salazar
Diseño de interiores: Felipe Salazar
Diseño Estructural: John Arango
Diseño Hidráulico: Yohan Agudelo
Diseño Eléctrico: Leandro Cortés
Construcción: Hoyos Construye S.A.S.
198