
Search results for "John wayne's" in Home Design Ideas

 Wayne Homes
Like most homebuyers, you’re probably pretty picky. And that’s okay. You should know what you want and don’t want and be unafraid to say it. If you want the simplicity of one-story living and a feeling of spaciousness, you want the Providence II. A classic three-bedroom, two-bath ranch with a huge open-concept great room just off the dining room and kitchen, a private master suite with a walk-in closet, a two-car garage and basement for storage. Now, the hard part … a paint color. - See more at: http://waynehomes.com/plan/providence-ii#sthash.sBbZ4oAt.dpuf


 Dishington Construction - Jensen Hus
GC: Dishington Construction Inc
demo/framing: ARM Construction
cabinets by: Kitchen Visions Newton MA
granite: Sudbury Granite
tile: Tiles Plus More
tile install: B-Tex Flooring
electric: John Imparato
plumbing: Dan Gamache
appliances: Jenn Air
Floor Refinishing: G&S Floors
Find the right local pro for your project

 BRIBURN – Architecture for Life
The home is sided with eastern white cedar. “Everyone wants a maintenance-free home as much as possible,” says architect Christopher Briley. “Eastern white cedar is a local material from a renewable forest. This is one of the greenest sidings there is—there’s no painting, it’s very durable and it will age gracefully.”
Photo by John W. Hession
 John Lum Architecture, Inc. AIA
Architecture: John Lum Architecture
Interior Design: NicoleHollis
Contractor: Jetton Construction
Landscape: Arterra Landscape Architects
Photography: Douglas Friedman
We reworked a spec-level Mediterranean into a design that quietly fits its spectacular bay-side setting. Referencing Sausalito’s fishing village roots, the stucco and styrofoam detailing were replaced with environmentally-conscious materials designed to weather, utilizing a palette of Kebony, cement plaster, and copper standing seam roof.
 Wayne Homes
Like most homebuyers, you’re probably pretty picky. And that’s okay. You should know what you want and don’t want and be unafraid to say it. If you want the simplicity of one-story living and a feeling of spaciousness, you want the Providence II. A classic three-bedroom, two-bath ranch with a huge open-concept great room just off the dining room and kitchen, a private master suite with a walk-in closet, a two-car garage and basement for storage. Now, the hard part … a paint color. - See more at: http://waynehomes.com/plan/providence-ii#sthash.sBbZ4oAt.dpuf

 Axis Mundi Design
It wasn’t necessary to overthink things when Axis Mundi designed interiors for an apartment at Brooklyn’s glass-sheathed 1 Grand Army Plaza, the luxury building by Richard Meier already endowed with all the “starchitect” bells and whistles, as well as drop-dead stunning views of Brooklyn, the harbor and Prospect Park. What did require considerable aptitude was to strike the right balance between respect for these assets, particularly the panoramas, and livability. The all-white scheme doesn’t just complement Meier’s own aesthetic devotion to this purest of pure hues; it serves as a cool backdrop for the views, affording comfortable vantage points from which to enjoy them, yet not drawing attention away from the splendors of one of the world’s most distinctive boroughs. Sleek, low-lying Italian seating avoids distracting interruptions on the horizon line. But minimal color accents and pattern also sidestep what could have been a potentially antiseptic environment, making it tactile, human and luxurious.
2,200 sf
Design Team: John Beckmann, Richard Rosenbloom and Nick Messerlian
Photography: Adriana Buffi and Fran Parente
© Axis Mundi Design LLC



 John Barton Architect
The lot was pie shaped and the deepest part of the yard was off at an angle to the back wall of the house. We pushed out to the rear to enlarge the kitchen but angled the corner to allow the windows to look into the deepest part of the yard...So important to consider what you will look at, while standing at the sink and just as importantly, what you will see from the yard as you look back at the house. here you will get the idea that this angle was designed to take full advantage of the shape of the yard...
John Barton
 Blythe Interiors
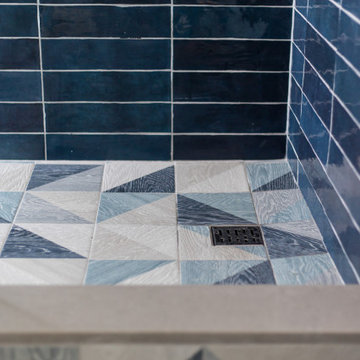
This bathroom got a punch of personality with this modern, monochromatic design. Hand molded wall tiles and these playful, porcelain floor tiles add the perfect amount of movement and style to this newly remodeled space.
Rug: Abstract in blue and charcoal, Safavieh
Wallpaper: Barnaby Indigo faux grasscloth by A-Street Prints
Vanity hardware: Mergence in matte black and satin nickel, Amerock
Shower enclosure: Enigma-XO, DreamLine
Shower wall tiles: Flash series in cobalt, 3 by 12 inches, Arizona Tile
Floor tile: Taco Melange Blue, SomerTile

 Gilmans Kitchens and Baths
John Keplar
Dura Supreme Cabinetry
Treve Johnson Photography
Eat-in kitchen - small modern l-shaped dark wood floor eat-in kitchen idea in San Francisco with an undermount sink, flat-panel cabinets, white cabinets, quartz countertops, stainless steel appliances and an island
Eat-in kitchen - small modern l-shaped dark wood floor eat-in kitchen idea in San Francisco with an undermount sink, flat-panel cabinets, white cabinets, quartz countertops, stainless steel appliances and an island

 REL Interiors
David Dadekian
Example of a mid-sized classic master white tile and porcelain tile porcelain tile and white floor bathroom design in Bridgeport with furniture-like cabinets, white cabinets, an undermount tub, a two-piece toilet, beige walls, a vessel sink, marble countertops and a hinged shower door
Example of a mid-sized classic master white tile and porcelain tile porcelain tile and white floor bathroom design in Bridgeport with furniture-like cabinets, white cabinets, an undermount tub, a two-piece toilet, beige walls, a vessel sink, marble countertops and a hinged shower door


 Annie Hall Interiors
John Kennard
Example of a small classic freestanding desk study room design in Boston with red walls
Example of a small classic freestanding desk study room design in Boston with red walls

Sponsored
Sunbury, OH

J.Holderby - Renovations
Franklin County's Leading General Contractors - 2X Best of Houzz!

 Mariani Landscape
Designed by John Mariani, this formal garden uses native plants for a traditional design with an exceptional environmental twist. Taking advantage of the many benefits of native materials, like less maintenance, watering, fertilizing; a naturally acclimation to the environment; and generation of a habitat for wildlife that adds life to the space, the many plants chosen each fulfill a different need- height, color, and texture. The layout of the plants in a formal manner makes for a decorative display.
Photo Credit: Ed Caplan of DOF Images
 Mariani Landscape
Designed by John Mariani, this formal garden uses native plants for a traditional design with an exceptional environmental twist. Taking advantage of the many benefits of native materials, like less maintenance, watering, fertilizing; a naturally acclimation to the environment; and generation of a habitat for wildlife that adds life to the space, the many plants chosen each fulfill a different need- height, color, and texture. The layout of the plants in a formal manner makes for a decorative display.
Photo Credit: Ed Caplan of DOF Images
 Mariani Landscape
Designed by John Mariani, this formal garden uses native plants for a traditional design with an exceptional environmental twist. Taking advantage of the many benefits of native materials, like less maintenance, watering, fertilizing; a naturally acclimation to the environment; and generation of a habitat for wildlife that adds life to the space, the many plants chosen each fulfill a different need- height, color, and texture. The layout of the plants in a formal manner makes for a decorative display.
Photo Credit: Ed Caplan of DOF Images

 Hierarchy Development & Design
Photo by John Paul S. Boisvert
Mountain style exterior home photo in Ottawa
Mountain style exterior home photo in Ottawa

Sponsored
Columbus, OH

Snider & Metcalf Interior Design, LTD
Leading Interior Designers in Columbus, Ohio & Ponte Vedra, Florida

 Ammirato Construction, Inc.
Client Testimonial from project:
John just completed my master bathroom gut as well as refinishing my hardwood floors and powder bath remodel. I can't say enough about John and his team. He is quick to respond, trustworthy, organized, timely, and does beautiful work. I'm an interior designer, so I know exactly how I want the finished project to look and John delivered exactly what I wanted down to the tiniest detail.
My master bath was a complicated project with lots of custom details and he came up with creative ways to implement such a design. It was nice to leave on several week long vacations and not only trust that my house and belongings were safe and watched after, but also to be able to see the progress that he documented daily with photos and notes on BuilderTrend - a website that he uses to communicate with clients.
I will most certainly use Ammirato Construction in the future, and well as recommend them to clients and friends.
Virtual Imagery 360 Photography

 Maison et Jardin LLC
The mural in this staircase gives you the feeling that you are in a western town from long ago. A wagon wheel chandelier lights the town. The staircase railing was made from mesquite branches cut on the property. Treads on the stairs are reclaimed oak. Custom mural by Steve Akin and company. Photography by Pam Fulcher,. Design by Steve Akin for Maison, Rockport, Tx

202