
Search results for "John wayne's" in Home Design Ideas

 J. S. Perry & Co., Inc.
This is a small beach cottage constructed in Indian shores. Because of site limitations, we build the home tall and maximized the ocean views.
It's a great example of a well built moderately priced beach home where value and durability was a priority to the client.
Cary John

 John Robert Wiltgen Design, Inc.
The sculptural, 19th century French light fixture has moved with ,me since my first residence. Restored Art Deco chairs from Sweden covered in a luscious patterned cowhide are paired with an 1880’s Italian ebony and ivory table.

 The Fabricsmith
Design by s. bogan designs of Johns Island SC in Charleston. The top band on these sink skirts was cut from a section of the striped drapery panel fabric. Attached to the sink with heavy duty velcro.
Find the right local pro for your project
 J. S. Perry & Co., Inc.
This is a small beach cottage constructed in Indian shores. Because of site limitations, we build the home tall and maximized the ocean views.
It's a great example of a well built moderately priced beach home where value and durability was a priority to the client.
Cary John

 Boston Design Guide
Team: Architecture by Morehouse MacDonald and Associates, John S. MacDonald and Peter R. Bruneau; Interior Design by Mollie Johnson Interiors; Landscape Architecture by Sudbury Design Group
 Boston Design Guide
Team: Architecture by Morehouse MacDonald and Associates, John S. MacDonald and Peter R. Bruneau; Interior Design by Mollie Johnson Interiors; Landscape Architecture by Sudbury Design Group

 Greater Pacific Construction
Mid-sized elegant backyard patio kitchen photo in Los Angeles with decking and a roof extension



 Maryland Home Pros
Ian Dawson, C&I Studios
Inspiration for a small modern master gray tile and ceramic tile ceramic tile walk-in shower remodel in Baltimore with a vessel sink, a two-piece toilet and gray walls
Inspiration for a small modern master gray tile and ceramic tile ceramic tile walk-in shower remodel in Baltimore with a vessel sink, a two-piece toilet and gray walls
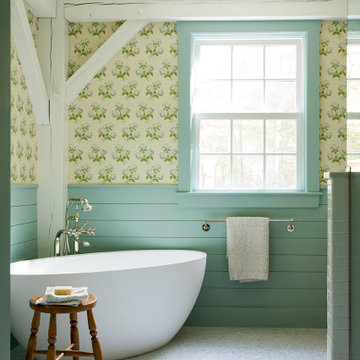

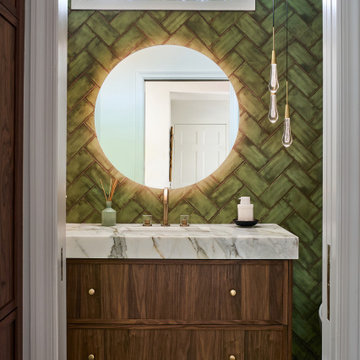
 Case Architects & Remodelers
Project Developer John Audet
Designer Alexandria Hubbard McIntosh
Photography by Stacy Zarin Goldberg
Example of a transitional powder room design in DC Metro
Example of a transitional powder room design in DC Metro

 Axis Mundi Design
The exterior of what looks like a vernacular Hamptons shingle cottage, designed by architect Blaze Makoid, is intentionally deceiving. For the interiors, Axis Mundi typically decided not to play by the rules. Instead of de rigeur nautical artifacts, floppy sofas and wicker furniture, the firm responded to Makoid’s all-white interior envelope by injecting rooms with comfortable modern elegance that’s more contemporary Cap Ferrat than Eastern Long Island. Clean furniture silhouettes—from Cassina, Poltrona Frau and B&B Italia—a Massimo Vitali beach scene, a Moooi chandelier and industrial finishes (such as the steel of the fireplace surround and the anodized aluminum of a sleek Bulthaup kitchen) spark a creative tension between indoors and out. The gray palette provides a quiet backdrop for the nature outside, except for the master suite, where custom oak panels and blue shades create a reassuring warmth conducive to sleep.
Size: 1,920 sf
Project Team: John Beckmann, Nick Messerlian and Richard Rosenbloom
Architect: Blaze Makoid Architecture
Photographer: Mark Roskams
© Axis Mundi Design LLC



Sponsored
Columbus, OH

Snider & Metcalf Interior Design, LTD
Leading Interior Designers in Columbus, Ohio & Ponte Vedra, Florida

 Lauren Nicole Designs
Elegant gender-neutral carpeted and brown floor nursery photo in Charlotte with brown walls

 Mariani Landscape
Designed by John Mariani, this formal garden uses native plants for a traditional design with an exceptional environmental twist. Taking advantage of the many benefits of native materials, like less maintenance, watering, fertilizing; a naturally acclimation to the environment; and generation of a habitat for wildlife that adds life to the space, the many plants chosen each fulfill a different need- height, color, and texture. The layout of the plants in a formal manner makes for a decorative display.
Photo Credit: Ed Caplan of DOF Images

 b+g design inc.
Barry Grossman
Home theater - modern enclosed carpeted and gray floor home theater idea in Miami with gray walls
Home theater - modern enclosed carpeted and gray floor home theater idea in Miami with gray walls

 Jenkins Design Build
John Bishop
Example of a tuscan dark wood floor and brown floor kitchen design in Austin with raised-panel cabinets, blue cabinets, white backsplash, stone slab backsplash, stainless steel appliances, two islands and white countertops
Example of a tuscan dark wood floor and brown floor kitchen design in Austin with raised-panel cabinets, blue cabinets, white backsplash, stone slab backsplash, stainless steel appliances, two islands and white countertops

Sponsored
Columbus, OH

Hope Restoration & General Contracting
Columbus Design-Build, Kitchen & Bath Remodeling, Historic Renovations

 Kipnis Architecture + Planning
The family room has large windows and patio doors that admit natural light into the space. Built-ins flank the gas fired fireplace. The exterior deck leads down to the yard. http://www.kipnisarch.com
Cable Photo/Wayne Cable http://selfmadephoto.com

 Wayne Homes
Like most homebuyers, you’re probably pretty picky. And that’s okay. You should know what you want and don’t want and be unafraid to say it. If you want the simplicity of one-story living and a feeling of spaciousness, you want the Providence II. A classic three-bedroom, two-bath ranch with a huge open-concept great room just off the dining room and kitchen, a private master suite with a walk-in closet, a two-car garage and basement for storage. Now, the hard part … a paint color. - See more at: http://waynehomes.com/plan/providence-ii#sthash.sBbZ4oAt.dpuf

 FMD Architects
John Gollings
Trendy white tile and ceramic tile ceramic tile drop-in bathtub photo in Melbourne with a one-piece toilet, white walls, an undermount sink and flat-panel cabinets
Trendy white tile and ceramic tile ceramic tile drop-in bathtub photo in Melbourne with a one-piece toilet, white walls, an undermount sink and flat-panel cabinets
200