
Search results for "John wayne's" in Home Design Ideas


 Board & Vellum
Photo by John Granen.
Example of a small mountain style enclosed living room design with no tv
Example of a small mountain style enclosed living room design with no tv

 NRC HOMES
The ionic column and millwork underneath are original to the house; look how well the detail was matched in the all-new cabinetry, built-in bookcases, and crown molding! The bright green accent wall at the back of the bookcases is the perfect foil for the owners' lego models, glassware, and books. Architectural design by Board & Vellum. Photo by John G. Wilbanks.
Find the right local pro for your project

 Design Fixation [Faith Provencher]
Photo: Faith Towers © 2017 Houzz
Example of an eclectic deck design in Boston
Example of an eclectic deck design in Boston

 Hsu McCullough
Detail of Laundry closet door. Photo by Hsu McCullough
Small mountain style medium tone wood floor and brown floor laundry closet photo in Los Angeles with medium tone wood cabinets, white walls and a stacked washer/dryer
Small mountain style medium tone wood floor and brown floor laundry closet photo in Los Angeles with medium tone wood cabinets, white walls and a stacked washer/dryer

 Measuredworks Architecture
Paying due respect to a vintage 1960’s modern house, this project renovated the original structure while opening its interior to a spacious addition to accommodate casual living spaces and additional bedrooms for the client’s growing family. The property is located 30 minutes by train from Grand Central Station, but the large trees and proximity to the Hudson River lend the setting a bucolic feel.
with: John Butterworth Architect | photos: Catherine Tighe

 Kansas City Masonry /City Of Fountains
outdoor solar fountains kansas city
outdoor waterfall fountains kansas city
outdoor fountain ideas kansas city
lighted outdoor water fountains kansas city
outdoor fountains with lights kansas city
outdoor urn fountains kansas city
modern outdoor water fountain kansas city
outdoor bamboo fountains kansas city
outdoor stone fountains kansas city
outdoor floor fountains kansas city
corner fountains outdoor kansas city
large outdoor wall fountains kansas city
outdoor tiered fountains kansas city
outdoor vase fountains kansas city
mexican wall fountains outdoor kansas city
copper fountains outdoor kansas city
diy outdoor wall fountains kansas city
resin outdoor fountains kansas city
outdoor ceramic fountains kansas city

Sponsored
Plain City, OH

The Creative Kitchen Company
Columbus Area Kitchen Remodeling and Refacing Professional

 Mariani Landscape
Designed by John Mariani, this formal garden uses native plants for a traditional design with an exceptional environmental twist. Taking advantage of the many benefits of native materials, like less maintenance, watering, fertilizing; a naturally acclimation to the environment; and generation of a habitat for wildlife that adds life to the space, the many plants chosen each fulfill a different need- height, color, and texture. The layout of the plants in a formal manner makes for a decorative display.
Photo Credit: Ed Caplan of DOF Images
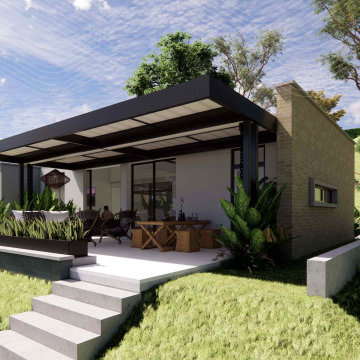
 Arquitecto Felipe Salazar
Su lote con una pendiente escalonada permitió albergar zonas de esparcimiento y estancias frescas en un clima tropical característico de la región.
Consultas: www.felipesalazar.co
Dirección y Coordinación Técnica: Felipe Salazar
Diseño Arquitectónico : Felipe Salazar
Diseño de interiores: Felipe Salazar
Visualización 3D: Felipe Salazar
Diseño Estructural: John Arango
Diseño Hidráulico: Jairo Guillermo Luna
Diseño Eléctrico: Solar Energy 360 S.A.S.
Presupuestos y programación de obra: Hoyos Construye S.A.S.
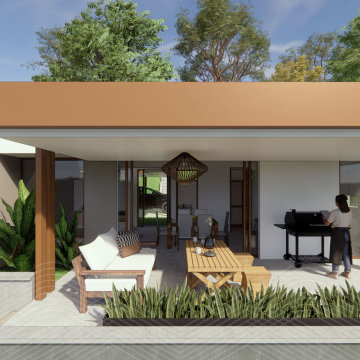 Arquitecto Felipe Salazar
Su lote con una pendiente escalonada permitió albergar zonas de esparcimiento y estancias frescas en un clima tropical característico de la región.
Consultas: www.felipesalazar.co
Dirección y Coordinación Técnica: Felipe Salazar
Diseño Arquitectónico : Felipe Salazar
Diseño de interiores: Felipe Salazar
Visualización 3D: Felipe Salazar
Diseño Estructural: John Arango
Diseño Hidráulico: Jairo Guillermo Luna
Diseño Eléctrico: Solar Energy 360 S.A.S.
Presupuestos y programación de obra: Hoyos Construye S.A.S.
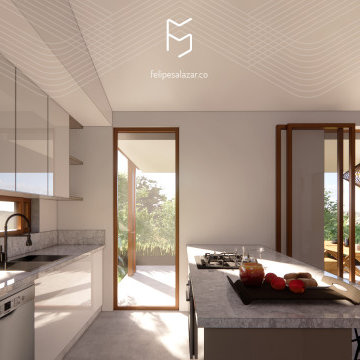 Arquitecto Felipe Salazar
Su lote con una pendiente escalonada permitió albergar zonas de esparcimiento y estancias frescas en un clima tropical característico de la región.
Consultas: www.felipesalazar.co
Dirección y Coordinación Técnica: Felipe Salazar
Diseño Arquitectónico : Felipe Salazar
Diseño de interiores: Felipe Salazar
Visualización 3D: Felipe Salazar
Diseño Estructural: John Arango
Diseño Hidráulico: Jairo Guillermo Luna
Diseño Eléctrico: Solar Energy 360 S.A.S.
Presupuestos y programación de obra: Hoyos Construye S.A.S.
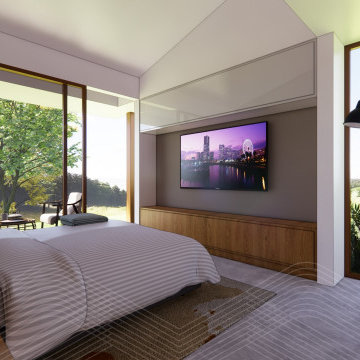 Arquitecto Felipe Salazar
Su lote con una pendiente escalonada permitió albergar zonas de esparcimiento y estancias frescas en un clima tropical característico de la región.
Consultas: www.felipesalazar.co
Dirección y Coordinación Técnica: Felipe Salazar
Diseño Arquitectónico : Felipe Salazar
Diseño de interiores: Felipe Salazar
Visualización 3D: Felipe Salazar
Diseño Estructural: John Arango
Diseño Hidráulico: Jairo Guillermo Luna
Diseño Eléctrico: Solar Energy 360 S.A.S.
Presupuestos y programación de obra: Hoyos Construye S.A.S.
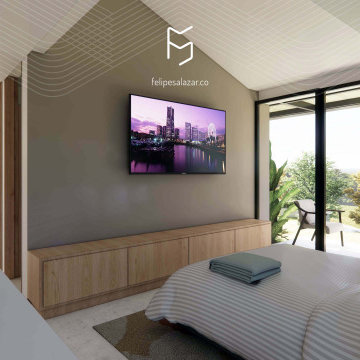 Arquitecto Felipe Salazar
Su lote con una pendiente escalonada permitió albergar zonas de esparcimiento y estancias frescas en un clima tropical característico de la región.
Consultas: www.felipesalazar.co
Dirección y Coordinación Técnica: Felipe Salazar
Diseño Arquitectónico : Felipe Salazar
Diseño de interiores: Felipe Salazar
Visualización 3D: Felipe Salazar
Diseño Estructural: John Arango
Diseño Hidráulico: Jairo Guillermo Luna
Diseño Eléctrico: Solar Energy 360 S.A.S.
Presupuestos y programación de obra: Hoyos Construye S.A.S.

Sponsored
Columbus, OH

Snider & Metcalf Interior Design, LTD
Leading Interior Designers in Columbus, Ohio & Ponte Vedra, Florida
 Mariani Landscape
Designed by John Mariani, this formal garden uses native plants for a traditional design with an exceptional environmental twist. Taking advantage of the many benefits of native materials, like less maintenance, watering, fertilizing; a naturally acclimation to the environment; and generation of a habitat for wildlife that adds life to the space, the many plants chosen each fulfill a different need- height, color, and texture. The layout of the plants in a formal manner makes for a decorative display.
Photo Credit: Ed Caplan of DOF Images

 Roughing It In Style
Natalie Jonas
Living room - large rustic formal and open concept light wood floor living room idea with multicolored walls, a standard fireplace, a stone fireplace and a concealed tv
Living room - large rustic formal and open concept light wood floor living room idea with multicolored walls, a standard fireplace, a stone fireplace and a concealed tv
 Mariani Landscape
Designed by John Mariani, this formal garden uses native plants for a traditional design with an exceptional environmental twist. Taking advantage of the many benefits of native materials, like less maintenance, watering, fertilizing; a naturally acclimation to the environment; and generation of a habitat for wildlife that adds life to the space, the many plants chosen each fulfill a different need- height, color, and texture. The layout of the plants in a formal manner makes for a decorative display.
Photo Credit: Ed Caplan of DOF Images

 Heather Garrett Design
Photography by John Bessler
Top priority for this young couple, having recently leap-frogged from cozy salt box to rambling tudor estate, was the creation of a nursery for their first child (arrival eminent!). Next up? Imbuing the grand scale with intimate charm, in a family-oriented common space to accommodate baby plus their three dogs! Blending his love for all things rustic, and hers for a “glam-sophisticate” splash or two, the result is a beautiful and practical space fit for the whole tribe.

Sponsored
Fredericksburg, OH

High Point Cabinets
Columbus' Experienced Custom Cabinet Builder | 4x Best of Houzz Winner

 Mark Nichols Modern Interiors
Photography by Rick Seczechowski
Living room - large contemporary open concept and formal beige floor living room idea in Los Angeles with white walls and no tv
Living room - large contemporary open concept and formal beige floor living room idea in Los Angeles with white walls and no tv


 CLB Architects
Audrey Hall Photography
Inspiration for a contemporary open concept medium tone wood floor and brown floor living room remodel with black walls
Inspiration for a contemporary open concept medium tone wood floor and brown floor living room remodel with black walls
206