
Search results for "John wayne's" in Home Design Ideas
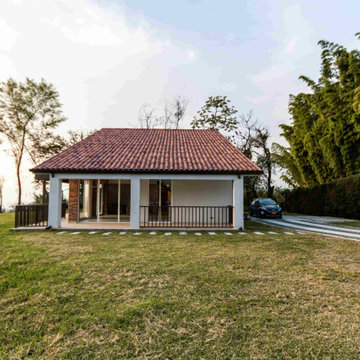
 Arquitecto Felipe Salazar
Su diseño se inspira en las tradiciones campestres y típicas de la región Cafetera de Colombia.
Consultas: www.felipesalazar.co
Dirección y Coordinación Técnica: Felipe Salazar
Diseño Arquitectónico : Felipe Salazar
Diseño de interiores: Felipe Salazar
Visualización 3D: Felipe Salazar
Diseño Estructural: John Arango
Diseño Hidráulico: Yohan Agudelo
Diseño Eléctrico: Juan Jiménez
Construcción: Hoyos Construye S.A.S.
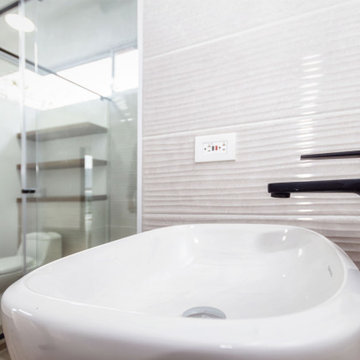 Arquitecto Felipe Salazar
Su diseño se inspira en las tradiciones campestres y típicas de la región Cafetera de Colombia.
Consultas: www.felipesalazar.co
Dirección y Coordinación Técnica: Felipe Salazar
Diseño Arquitectónico : Felipe Salazar
Diseño de interiores: Felipe Salazar
Visualización 3D: Felipe Salazar
Diseño Estructural: John Arango
Diseño Hidráulico: Yohan Agudelo
Diseño Eléctrico: Juan Jiménez
Construcción: Hoyos Construye S.A.S.

 John Robert Wiltgen Design, Inc.
The 22-foot long butler’s pantry has an abundance of needed counter space and storage, two Sub Zero refrigerator / freezers and a pair of dishwashers. This space is often used for staging a formal dinner party, to access a powder room or one of the laundry areas.
Find the right local pro for your project
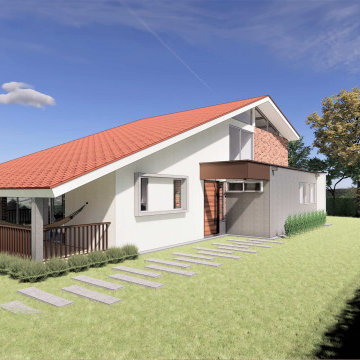 Arquitecto Felipe Salazar
Su diseño se inspira en las tradiciones campestres y típicas de la región Cafetera de Colombia.
Consultas: www.felipesalazar.co
Dirección y Coordinación Técnica: Felipe Salazar
Diseño Arquitectónico : Felipe Salazar
Diseño de interiores: Felipe Salazar
Visualización 3D: Felipe Salazar
Diseño Estructural: John Arango
Diseño Hidráulico: Yohan Agudelo
Diseño Eléctrico: Juan Jiménez
Construcción: Hoyos Construye S.A.S.

 Seven In Design
Julia Hamer
Example of a classic dark wood floor bedroom design in Boston with beige walls
Example of a classic dark wood floor bedroom design in Boston with beige walls

 Vani Sayeed Studios
Photography: Nat Rea
Transitional dark wood floor and brown floor foyer photo in Boston with gray walls and a brown front door
Transitional dark wood floor and brown floor foyer photo in Boston with gray walls and a brown front door

 WCF Millshop
Inspiration for a mid-sized industrial enclosed dark wood floor living room remodel in Denver with white walls


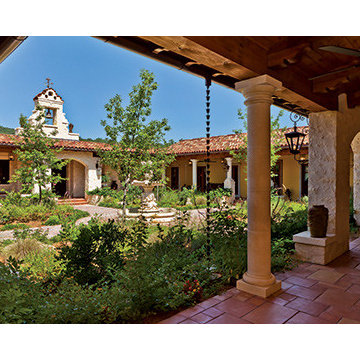
 Catrina's Ranch Interiors
When it comes to building and decorating homes, this ain’t John and Betty Martin’s first rodeo. When the couple met and married in 1978, John’s work in the oil and gas industry took them to Houston from their native Mississippi. In the ensuing 36 years, their home base in Katy was joined first by a ranch in Wharton, then a lake house in Canyon Lake. The weekend getaway spots fulfilled the Martins’ yearning for, as Betty puts it, a return to “the country style of living” that these rural-raised transplants had grown up with and wanted to share with their own two children.
Once the kids were grown and married, the Martins sold the ranch just outside Houston and began a quest to find a larger property, ideally about 2,000 acres. Additional must-haves beyond size included space for John’s big-game trophies and live-water access for wildlife; most of the couple’s other requirements were architectural or design-based. “We wanted a home that fit the beautiful hills of Texas where the American Indians had lived,” Betty says. But it wasn’t until John stopped in to visit a friend in Utopia while on a hunting trip that he — and soon Betty — realized that they had found their promised land. It was in this, the southernmost corner of the Hill Country, where they found the ranch they would dub Kemosabe, the backdrop for the dream home it would take them years to plan, build and decorate.
And what a home it is. Incorporating influences from Spanish-style haciendas and classic ranches of Texas and the Southwest, the 17,000-square-foot stunner features rough-beam ceilings, dark wood and heavy iron accents, and dramatic touches throughout — arches, stained-glass windows, richly detailed boveda ceilings, and statement pieces such as the stand-alone copper vanities in the bathrooms and the colossal 7-foot antler chandelier over the pool table. Built around a large center courtyard, the home’s outdoor living features are as comfortable as those indoors. As artistic as it is inviting is the infinity-edged “spool” — “bigger than a spa, smaller than a pool,” Betty says. Regularly spaced nichos display crosses, pathways meander, and a prominent tower facilitates stargazing.
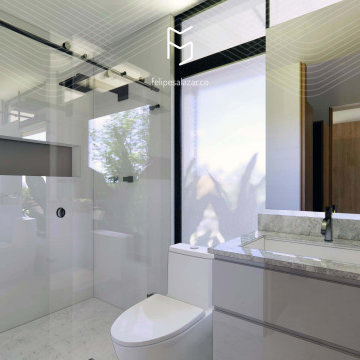 Arquitecto Felipe Salazar
Su lote con una pendiente escalonada permitió albergar zonas de esparcimiento y estancias frescas en un clima tropical característico de la región.
Consultas: www.felipesalazar.co
Dirección y Coordinación Técnica: Felipe Salazar
Diseño Arquitectónico : Felipe Salazar
Diseño de interiores: Felipe Salazar
Visualización 3D: Felipe Salazar
Diseño Estructural: John Arango
Diseño Hidráulico: Jairo Guillermo Luna
Diseño Eléctrico: Solar Energy 360 S.A.S.
Presupuestos y programación de obra: Hoyos Construye S.A.S.

 Ginkgo Leaf Studio
The expanded patio has proper pitch and embraces the corner of the home, slate chip mulch replaced plain gravel under the cantilevered portion of the home.
Renn Kuhnen Photography
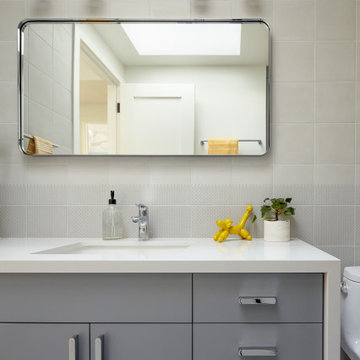
 EBCON Corporation
New Construction
Build: EBCON Corporation
Design: Sullivan Design Studio
Architecture: Young & Borlik
Landscape: John Molinari
Photography: Agnieszka Jakubowicz

 Norfolk Kitchen & Bath
This Showplace contemporary kitchen remodel was designed by John from our Nashua showroom. This kitchen remodel features a maple, vertical grain, full-access cabinet with a slab door style, leathered granite countertops, & stainless steel appliances. John’s design included a very funky corner configuration to accommodate the HVAC unit located behind those cabinets. Special features include pull out drawers, cutlery & spice drawers, open shelving, a TV cabinet & a lift-door cabinet.
Cabinets: Showplace EVO Vienna
Finish: Maple Autumn
Countertops: Leathered Granite
Color: Absolute Black
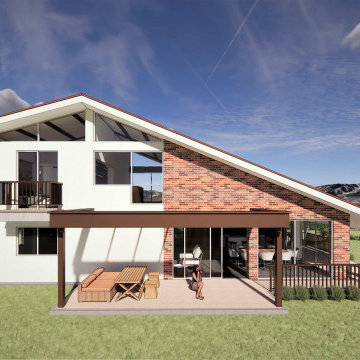 Arquitecto Felipe Salazar
Su diseño se inspira en las tradiciones campestres y típicas de la región Cafetera de Colombia.
Consultas: www.felipesalazar.co
Dirección y Coordinación Técnica: Felipe Salazar
Diseño Arquitectónico : Felipe Salazar
Diseño de interiores: Felipe Salazar
Visualización 3D: Felipe Salazar
Diseño Estructural: John Arango
Diseño Hidráulico: Yohan Agudelo
Diseño Eléctrico: Juan Jiménez
Construcción: Hoyos Construye S.A.S.

Sponsored
Westerville, OH

Custom Home Works
Franklin County's Award-Winning Design, Build and Remodeling Expert
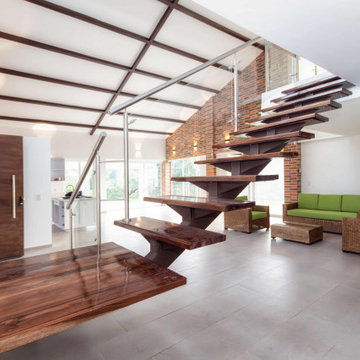 Arquitecto Felipe Salazar
Su diseño se inspira en las tradiciones campestres y típicas de la región Cafetera de Colombia.
Consultas: www.felipesalazar.co
Dirección y Coordinación Técnica: Felipe Salazar
Diseño Arquitectónico : Felipe Salazar
Diseño de interiores: Felipe Salazar
Visualización 3D: Felipe Salazar
Diseño Estructural: John Arango
Diseño Hidráulico: Yohan Agudelo
Diseño Eléctrico: Juan Jiménez
Construcción: Hoyos Construye S.A.S.
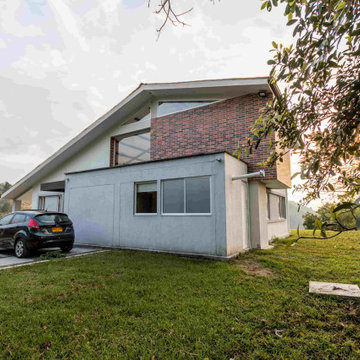 Arquitecto Felipe Salazar
Su diseño se inspira en las tradiciones campestres y típicas de la región Cafetera de Colombia.
Consultas: www.felipesalazar.co
Dirección y Coordinación Técnica: Felipe Salazar
Diseño Arquitectónico : Felipe Salazar
Diseño de interiores: Felipe Salazar
Visualización 3D: Felipe Salazar
Diseño Estructural: John Arango
Diseño Hidráulico: Yohan Agudelo
Diseño Eléctrico: Juan Jiménez
Construcción: Hoyos Construye S.A.S.
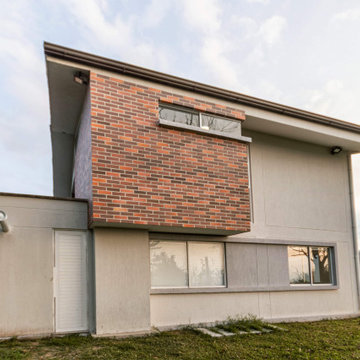 Arquitecto Felipe Salazar
Su diseño se inspira en las tradiciones campestres y típicas de la región Cafetera de Colombia.
Consultas: www.felipesalazar.co
Dirección y Coordinación Técnica: Felipe Salazar
Diseño Arquitectónico : Felipe Salazar
Diseño de interiores: Felipe Salazar
Visualización 3D: Felipe Salazar
Diseño Estructural: John Arango
Diseño Hidráulico: Yohan Agudelo
Diseño Eléctrico: Juan Jiménez
Construcción: Hoyos Construye S.A.S.
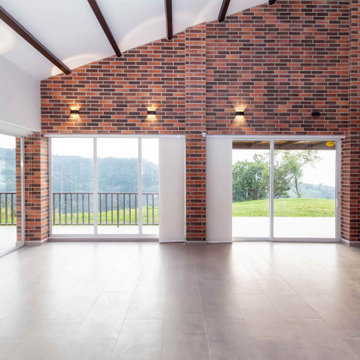 Arquitecto Felipe Salazar
Su diseño se inspira en las tradiciones campestres y típicas de la región Cafetera de Colombia.
Consultas: www.felipesalazar.co
Dirección y Coordinación Técnica: Felipe Salazar
Diseño Arquitectónico : Felipe Salazar
Diseño de interiores: Felipe Salazar
Visualización 3D: Felipe Salazar
Diseño Estructural: John Arango
Diseño Hidráulico: Yohan Agudelo
Diseño Eléctrico: Juan Jiménez
Construcción: Hoyos Construye S.A.S.



 InnovationLand
This Houston outdoor kitchen and entertaining area offers a modern take on Mediterranean style.
Designed and built by Outdoor Homescapes of Houston, this fully loaded family and entertaining space echoes the stucco, travertine tile patio and Mediterranean style of the existing home while exuding a more modern, transitional style.
“This was a high-profile client – both VPs of different oil and gas companies who entertain affluent guests on a regular basis – so they wanted to make sure they had high-end appliances and all the latest amenities they could order,” says Lisha Maxey, senior designer for Outdoor Homescapes and owner of LGH Design Services in Houston. “They also have two kids, ages 7 and 10, and wanted a family gathering space that better accompanied their new, luxurious pool.”
What really sets apart this outside kitchen design idea, however, is the way the elements are used throughout the space.
“Usually, outdoor kitchen designs for a backyard are grouped into one island or cabinet,” explains Outdoor Homescapes of Houston owner Wayne Franks. “But here, the patio, roof and fireplace were all in place, separated by stucco columns, and the outdoor kitchen elements had to work around them.”
A 14-foot-long cooking island houses a built-in Fire Magic grill with a Magic View Window (allows the chef to check on food without lifting the lid and losing valuable heat). The island, the countertop of which is "Carnaval" granite from Lackstone, also features a Fire Magic power burner, warming drawer and trash drawer. On one side of the fireplace, forming an “L” with the cooking island, sits a built-in Primo ceramic grill.
On the other side of the fireplace is a 3-foot-long cabinet housing a bar with a wine cooler, ice maker and upper cabinet. And finally, just outside the patio door is a 7-foot-long cabinet with a modern Kohler sink with a high-arc Moen faucet (sink and faucet from Faucets Direct), a trash drawer and another upper cabinet.
Outdoor Homescapes of Houston, by the way, outfitted both cabinets with glass inserts, custom pulls and three-way sensor lighting.
“At the beginning, this was basically a blank space with a fireplace in the middle,” says Maxey. So Outdoor Homescapes upgraded the fireplace with Austin Stack Stone in white (No. 401) from Colorstonescreenshot vickers mosaic tile rectangle. "The stone added that pop,” notes Maxey.
The fireplace’s espresso-colored, distressed wood mantel (from Mantels.com) and upper wood cabinets were both stained with the Minwax color Jacobean. The ceiling fans were also updated with ones featuring similarly espresso-colored, wooden fan blades, to match.
The table in the middle - a cast-iron, Mediterranean style gem with hand-forged scrollwork designs from Patio 1 in Houston – seats 10.
“We wanted this kind of Mediterranean feel,” says Maxey. “We wanted rustic, but the appliance package was so new, with all its stainless steel, so we kept a the cabinets and the columns stucco instead of stone for a more clean, modern look and then did the custom tile backsplash and mosaic in more of a rustic, Mediterranean look."
The backsplash is a 1-inch travertine tile background with 4-inch square metallic insets, both from Floor & Decor. The tile for the 18-by-24-inch rectangle mosaic came from Great Britain Tile Co. and included a Dianno Reale tumbled border and background. The bronze, diamond-shaped insets are tumbled Dark Emperdor tile and the scrolls are tumbled Noce tile.
The client, who admits they have high standards, was more than pleased with the project – especially browsing through Outdoor Homescapes’ vast library of patio kitchen design ideas, the 3D virtual video tour that let them preview the project from every angle before construction. They also liked the personalized design consultation.
"OH provides a very neat service where one of their designers will either shop/buy for you or shop with you for the more detailed pieces that will finish your home," reads the client's review on Houzz. "This was a very positive, personalized feature ... Lisha helped narrow down an enormous marketplace of materials and finishes to a few we could choose from."

 Ponciano Design
Inspiration for a transitional freestanding desk medium tone wood floor and brown floor home office remodel in Portland with gray walls

 Cecelia Peay/Closet Factory
John Magor
Mid-sized transitional women's walk-in closet photo in Richmond with shaker cabinets and white cabinets
Mid-sized transitional women's walk-in closet photo in Richmond with shaker cabinets and white cabinets
209