
Search results for "John wayne's" in Home Design Ideas


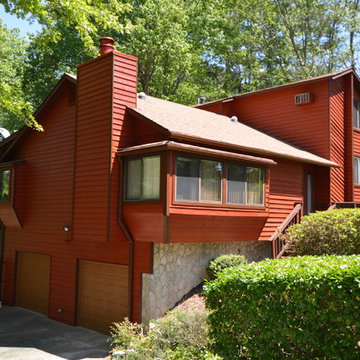
 Fresh Coat Painters of Lawrenceville/Johns Creek
Theodore A Pearse
Inspiration for a contemporary home design remodel in Atlanta
Inspiration for a contemporary home design remodel in Atlanta

 John Robert Wiltgen Design, Inc.
A fireplace distinguishes this large space, bringing it down to a more human scale. The jetted tub is on center with the makeup table in this master bath and the back wall is finished with crystallized glass tile, an accent texture that further enriches the room’s combination of materials.
Find the right local pro for your project

 Living Stone Design + Build
The rustic kitchen of the French Broad Craftsman showcases natural wood cabinetry, elegant stone accents, and modern appliances. This thoughtfully designed space combines functionality with sustainable luxury, offering a warm and inviting atmosphere perfect for mountain living.

 Boston Design Guide
Team: Architecture by Morehouse MacDonald and Associates, John S. MacDonald and Peter R. Bruneau; Interior Design by Mollie Johnson Interiors; Landscape Architecture by Sudbury Design Group
 Boston Design Guide
Team: Architecture by Morehouse MacDonald and Associates, John S. MacDonald and Peter R. Bruneau; Interior Design by Mollie Johnson Interiors; Landscape Architecture by Sudbury Design Group
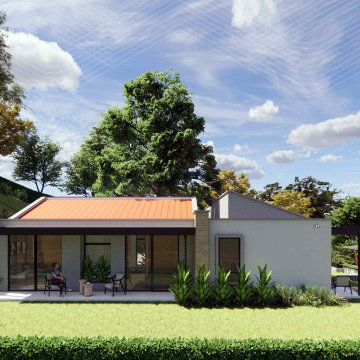
 Arquitecto Felipe Salazar
Su lote con una pendiente escalonada permitió albergar zonas de esparcimiento y estancias frescas en un clima tropical característico de la región.
Consultas: www.felipesalazar.co
Dirección y Coordinación Técnica: Felipe Salazar
Diseño Arquitectónico : Felipe Salazar
Diseño de interiores: Felipe Salazar
Visualización 3D: Felipe Salazar
Diseño Estructural: John Arango
Diseño Hidráulico: Jairo Guillermo Luna
Diseño Eléctrico: Solar Energy 360 S.A.S.
Presupuestos y programación de obra: Hoyos Construye S.A.S.


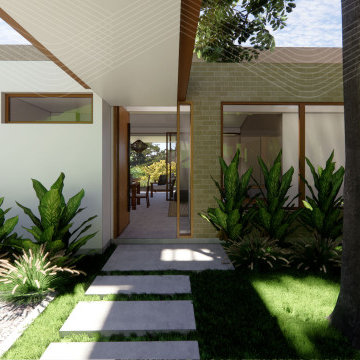 Arquitecto Felipe Salazar
Su lote con una pendiente escalonada permitió albergar zonas de esparcimiento y estancias frescas en un clima tropical característico de la región.
Consultas: www.felipesalazar.co
Dirección y Coordinación Técnica: Felipe Salazar
Diseño Arquitectónico : Felipe Salazar
Diseño de interiores: Felipe Salazar
Visualización 3D: Felipe Salazar
Diseño Estructural: John Arango
Diseño Hidráulico: Jairo Guillermo Luna
Diseño Eléctrico: Solar Energy 360 S.A.S.
Presupuestos y programación de obra: Hoyos Construye S.A.S.
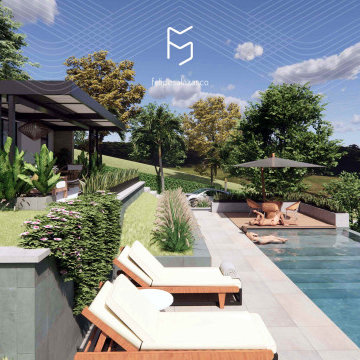 Arquitecto Felipe Salazar
Su lote con una pendiente escalonada permitió albergar zonas de esparcimiento y estancias frescas en un clima tropical característico de la región.
Consultas: www.felipesalazar.co
Dirección y Coordinación Técnica: Felipe Salazar
Diseño Arquitectónico : Felipe Salazar
Diseño de interiores: Felipe Salazar
Visualización 3D: Felipe Salazar
Diseño Estructural: John Arango
Diseño Hidráulico: Jairo Guillermo Luna
Diseño Eléctrico: Solar Energy 360 S.A.S.
Presupuestos y programación de obra: Hoyos Construye S.A.S.
 John Lum Architecture, Inc. AIA
Architecture: John Lum Architecture
Interior Design: NicoleHollis
Contractor: Jetton Construction
Landscape: Arterra Landscape Architects
Photography: Douglas Friedman
We reworked a spec-level Mediterranean into a design that quietly fits its spectacular bay-side setting. Referencing Sausalito’s fishing village roots, the stucco and styrofoam detailing were replaced with environmentally-conscious materials designed to weather, utilizing a palette of Kebony, cement plaster, and copper standing seam roof.


 Axis Mundi | Chicago
Axis Mundi typically decided not to play by the rules. Instead of de rigeur nautical artifacts, floppy sofas and wicker furniture, the firm responded to Makoid’s all-white interior envelope by injecting rooms with comfortable modern elegance that’s more contemporary Cap Ferrat than Eastern Long Island. Clean furniture silhouettes—from Cassina, Poltrona Frau and B&B Italia—a Massimo Vitali beach scene, a Moooi chandelier and industrial finishes (such as the steel of the fireplace surround and the anodized aluminum of a sleek Bulthaup kitchen) spark a creative tension between indoors and out. The gray palette provides a quiet backdrop for the nature outside, except for the master suite, where custom oak panels and blue shades create a reassuring warmth conducive to sleep.
Size: 1,920 sf
Project Team: John Beckmann, Nick Messerlian and Richard Rosenbloom
Architect: Blaze Makoid Architecture
Contractor: Greg D'Angelo Construction Inc.
Photographer: Mark Roskams
© Axis Mundi Design LLC.
 Arquitecto Felipe Salazar
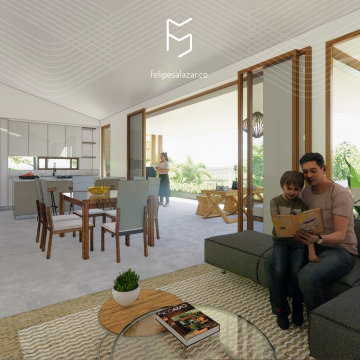
Su lote con una pendiente escalonada permitió albergar zonas de esparcimiento y estancias frescas en un clima tropical característico de la región.
Consultas: www.felipesalazar.co
Dirección y Coordinación Técnica: Felipe Salazar
Diseño Arquitectónico : Felipe Salazar
Diseño de interiores: Felipe Salazar
Visualización 3D: Felipe Salazar
Diseño Estructural: John Arango
Diseño Hidráulico: Jairo Guillermo Luna
Diseño Eléctrico: Solar Energy 360 S.A.S.
Presupuestos y programación de obra: Hoyos Construye S.A.S.


 Arquitecto Felipe Salazar
Su diseño se inspira en las tradiciones campestres y típicas de la región Cafetera de Colombia.
Consultas: www.felipesalazar.co
Dirección y Coordinación Técnica: Felipe Salazar
Diseño Arquitectónico : Felipe Salazar
Diseño de interiores: Felipe Salazar
Visualización 3D: Felipe Salazar
Diseño Estructural: John Arango
Diseño Hidráulico: Yohan Agudelo
Diseño Eléctrico: Juan Jiménez
Construcción: Hoyos Construye S.A.S.
 Murals by John Lewis
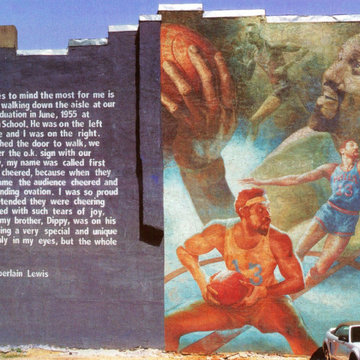
A Tribute to Wilt Chamberlain - (1243 Vine St. Phila PA) This mural is a retrospective of the basketball
star’s life, showing how he started running track in high school, and later playing for two notable basketball
teams. I incorporated a letter that I asked Wilt’s sister to write as a reflection on his early life; this is shown to
the left of the images. The wall is stucco 33’ x 60’.
 Arquitecto Felipe Salazar
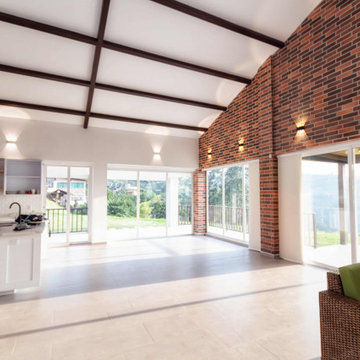
Su diseño se inspira en las tradiciones campestres y típicas de la región Cafetera de Colombia.
Consultas: www.felipesalazar.co
Dirección y Coordinación Técnica: Felipe Salazar
Diseño Arquitectónico : Felipe Salazar
Diseño de interiores: Felipe Salazar
Visualización 3D: Felipe Salazar
Diseño Estructural: John Arango
Diseño Hidráulico: Yohan Agudelo
Diseño Eléctrico: Juan Jiménez
Construcción: Hoyos Construye S.A.S.
 Boston Design Guide
Architecture by John Dvorsack Architect
Bedroom - traditional bedroom idea in Boston
Bedroom - traditional bedroom idea in Boston

Sponsored
Sunbury, OH

J.Holderby - Renovations
Franklin County's Leading General Contractors - 2X Best of Houzz!
 James McNeal Architecture and Design
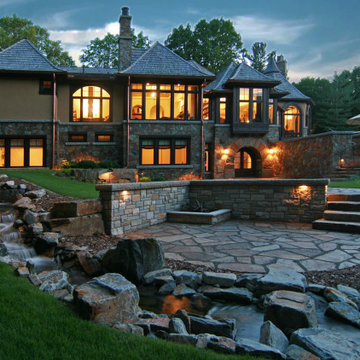
This entire property holds so many mementos. Not only from the owner’s travels but also from the history of the land itself. Prior to our Africa Safari home, this land had a home designed by John H. Howe, one of Frank Lloyd Wright’s first apprentices. The house was torn down; however, this outdoor living area was preserved and used in the backyard design of our Africa Safari home.



 WGH Woodworking
8' tall mesquite double entry doors with custom mesquite jamb and casing. The pyramid shaped raised panels are totally cool. Photo by Wayne Hausknecht.
208